904 Meadows Drive, Spencer, TN 38585
- $525,000
- 3
- BD
- 2
- BA
- 2,400
- SqFt




- List Price
- $525,000
- Status
- ACTIVE
- Days on Market
- 58
- MLS#
- 1348830
- Subtype
- Residential
- Style
- Other, Traditional
- Year Built
- 2022
- Bedrooms
- 3
- Bathrooms
- 2
- Full Baths
- 2
- Living Area
- 2,400
- Lot Size
- 482,209
- Acres
- 11.07
- MLS Area Major
- Spencer
Property Description
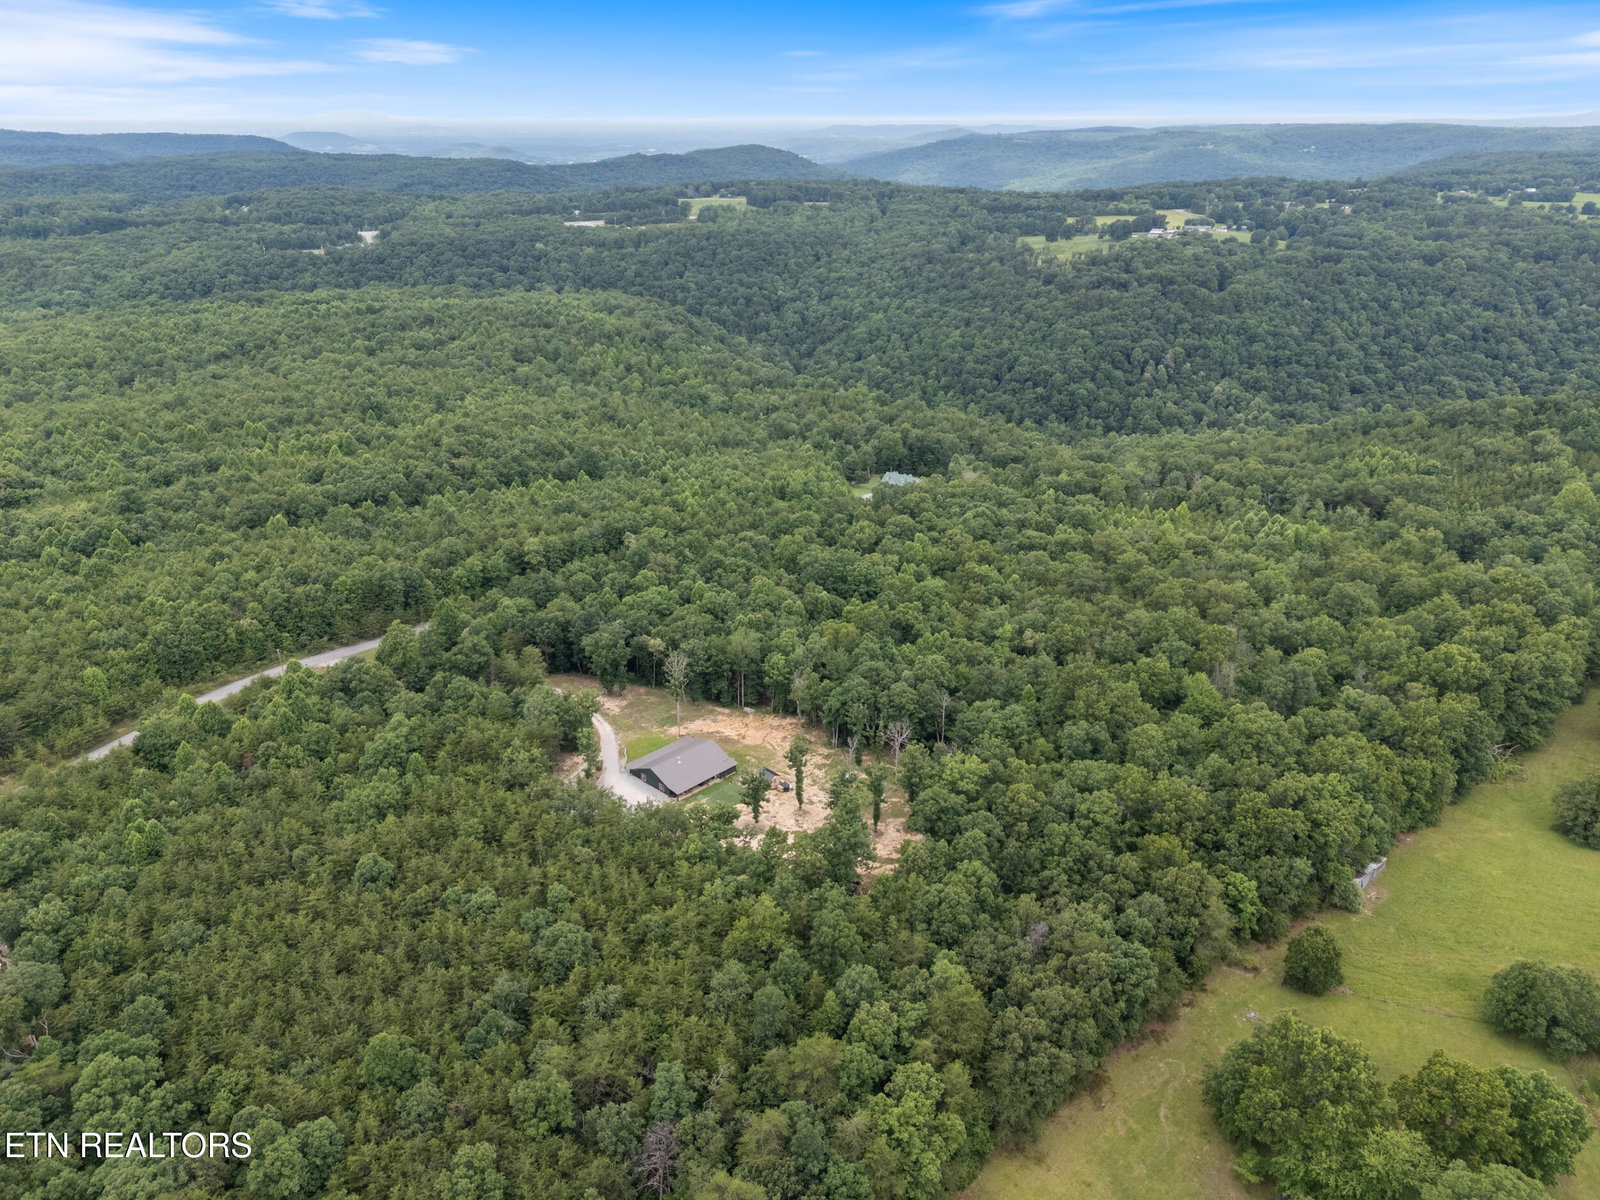
Some places make you slow down the moment you arrive. That's 904 Meadows Road -- a barndominium-style ranch resting on more than 11 acres of quiet Middle Tennessee countryside, where the pace is easy and the possibilities stretch as far as the land does. Inside, roughly 2,400 square feet open up into an airy, light-filled floor plan built for real life -- 3 bedrooms, 2 full baths, and an open-concept layout that flows just as naturally through a busy weekday morning as it does a house full of guests. Fresh interior paint gives every room a clean, updated feel, and new septic field lines mean the big things are already handled -- you just move in and settle down. Step out onto either of the two covered porches and the land does the rest. This is where morning coffee lingers a little longer and evening sunsets earn a proper front-row seat, with nothing but the hush of open country all around. And then there's the land itself -- over 11 acres divided into four separate parcels. That's not just a home; it's an opportunity. Build a multi-generational family compound. Add more homes. Start a hobby farm. Or simply keep the whole peaceful expanse to yourself. The flexibility here is genuinely rare. If you've been holding out for acreage, options, and a move-in-ready home in the heart of Middle Tennessee, 904 Meadows Road is the one worth seeing now -- before someone else does. Call today, and let's make this a home to hang YOUR hat! Property includes 3 additional parcels totaling over 11 acres -- Parcel #046 076.00, Parcel #046 075.00, Parcel #046 074.00.
Additional Information
- Interior Features
- Eat-in Kitchen, Breakfast Bar, Walk-In Closet(s), Kitchen Island, Cathedral Ceiling(s)
- Exterior Features
- Windows - Vinyl
- Property Description
- Other, Traditional
- Appliances
- Microwave, Range, Refrigerator, Self Cleaning Oven
- Heating
- Central, Propane
- Air Conditioning
- Ceiling Fan(s), Central Air
- Exterior Construction
- Block, Frame, Metal Siding, Stone
- High School
- Van Buren County
- View
- Wooded, Country Setting
Courtesy of Realty Executives Associates
Agent: Tara Hayes |
Office: Realty Executives Associates |