114 Oostanali Way, Loudon, TN 37774
- $765,900
- 4
- BD
- 3
- BA
- 3,742
- SqFt




- List Price
- $765,900
- Status
- ACTIVE
- Days on Market
- 51
- Price Change
- ▼ $1,000 1788050979
- MLS#
- 1349531
- Subtype
- Residential
- Style
- Traditional
- Year Built
- 1999
- Bedrooms
- 4
- Bathrooms
- 3
- Full Baths
- 3
- Living Area
- 3,742
- Lot Size
- 12,197
- Acres
- 0.28
- Subdivision
- Toqua Hills
- MLS Area Major
- Toqua
Property Description
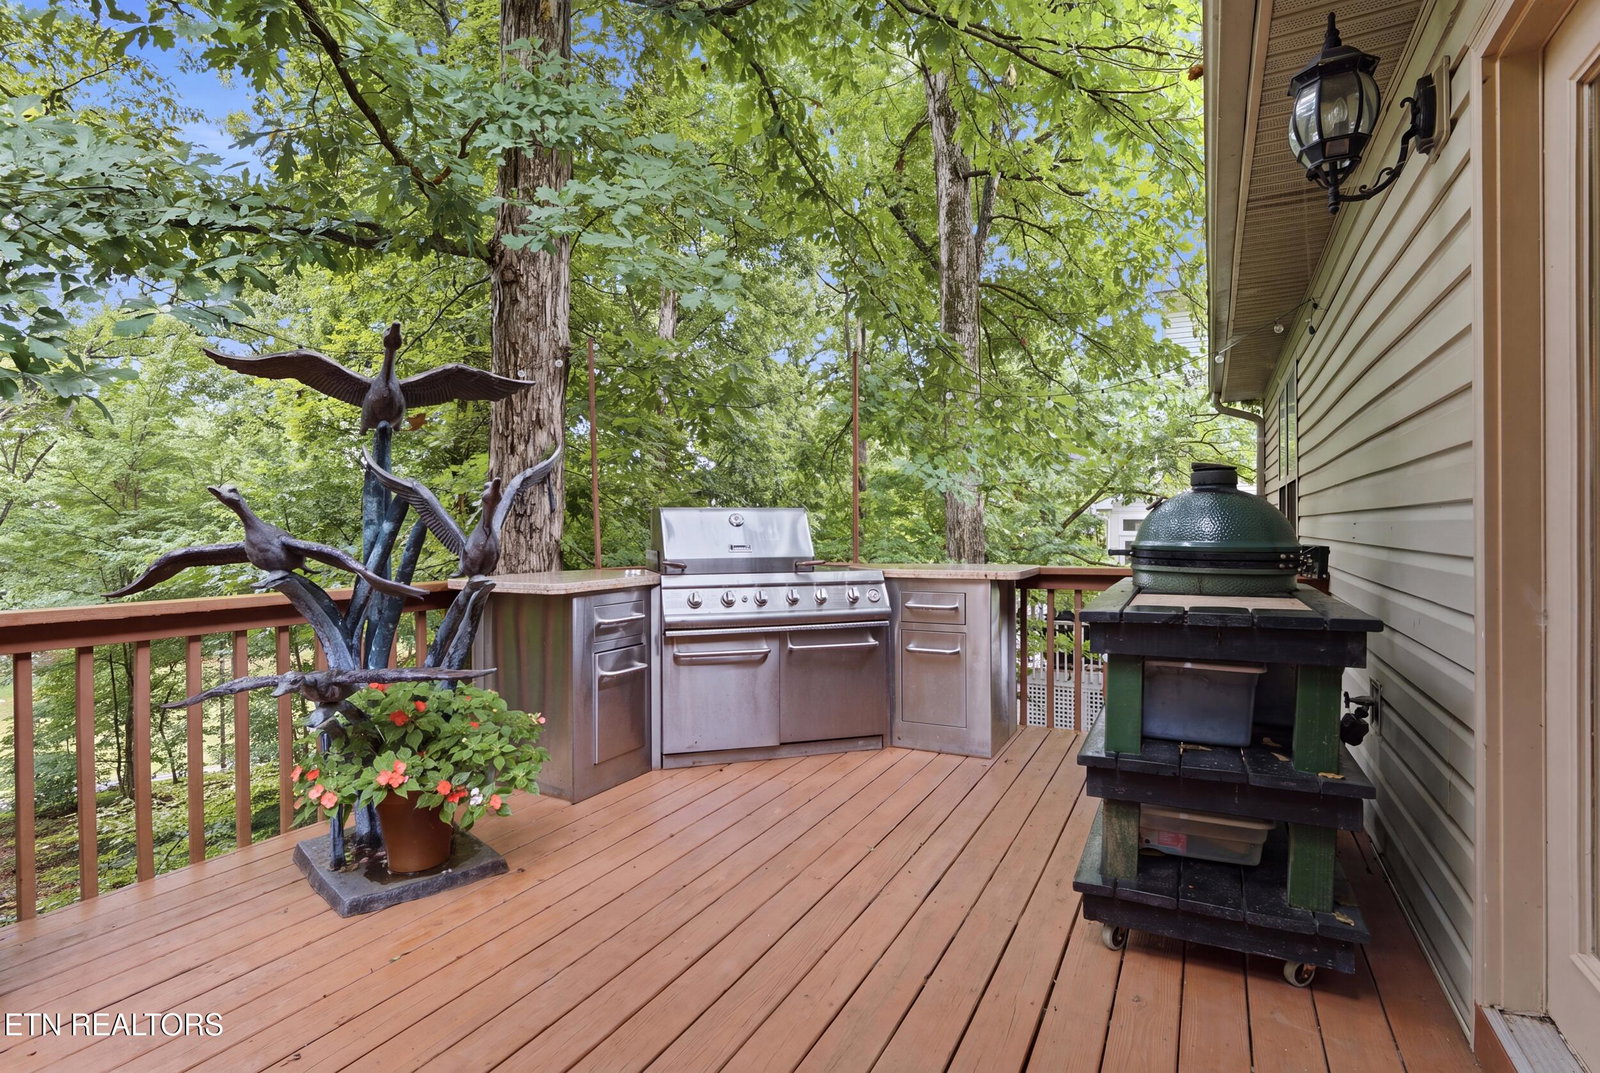
--Luxury Golf Course Living in Tellico Village Perfectly positioned on the 7th tee of the Toqua Golf Course, this exceptional and beautifully landscaped move-in ready home offers the perfect blend of luxury, comfort and resort-style living in the highly sought-after Tellico Village community. Featuring 4 bedrooms and 3 full bathrooms, every detail has been thoughtfully designed with quality craftsmanship, timeless finishes, and effortless functionality. The heart of the open-concept design features a stunning country kitchen with custom cabinetry and premium stainless steel appliances that flows seamlessly into the spacious great room with fireplace, creating the ideal space for entertaining family and friends. Soaring cathedral ceilings and walls of windows fill the living spaces with abundant natural light, creating an inviting atmosphere. Step outside onto the expansive deck featuring a built-in outdoor cooking grill where you can enjoy year-round outdoor living in a wooded sanctuary on the 7th hole of the Toqua Golf Course. The 2,388 square foot main level includes a luxurious primary suite designed to provide a true spa-like experience. The spacious ensuite boasts elegant cabinetry, designer countertops, a soaking tub, a large walk-in shower with glass enclosure, and walk-in closet. Just off the entry foyer, a generous main-level office/bedroom provides the perfect work-from-home space, including an antique display cabinet with bookshelves that conveys with the home. Off of the great room, a guest suite includes a comfortably-sized bedroom with full bath. The main level laundry room with sink includes a washer and dryer, and a second refrigerator in the over-sized garage also conveys with the property. ,l The lower level is perfectly suited for guests, extended family, or multi-generational living, offering an additional generously-sized bedroom, a large bonus room with kitchenette, and a full bathroom. The oversized recreation area includes a pool table with ping pong topper and a built-in antique oak bookcase that convey with the home, making the space ready for entertaining from day one. Storage is abundant with an expansive unfinished area, Including a golf cart garage/shop area, providing an ideal space for hobbies, woodworking, or additional projects. This remarkable home combines elegant living, exceptional entertaining spaces, and panoramic golf course views in one of East Tennessee's premier lake and golf communities. Experience the unparalleled lifestyle that makes Tellico Village one of the region's most desirable places to call home.
Additional Information
- Amenities
- Tennis Court(s), Clubhouse, Boat Ramp, Recreation Facilities, Golf Course, Lake/Water Access
- Interior Features
- Eat-in Kitchen, Pantry, Walk-In Closet(s), Kitchen Island, Cathedral Ceiling(s)
- Exterior Features
- Prof Landscaped, Gas Grill
- HOA Freqency
- Monthly
- Property Description
- Traditional
- Appliances
- Dishwasher, Range, Refrigerator, Self Cleaning Oven, Washer, Dryer
- Heating
- Heat Pump, Electric
- Air Conditioning
- Central Air
- Exterior Construction
- Brick
- Garage Spaces
- 2
- View
- Golf Course
Courtesy of Smoky Mountain Realty
Agent: Dawn Moats |
Office: Smoky Mountain Realty |