627 Greenwood Drive, Maryville, TN 37803
- $750,000
- 3
- BD
- 3
- BA
- 3,224
- SqFt






- List Price
- $750,000
- Status
- ACTIVE
- Days on Market
- 24
- MLS#
- 1354161
- Subtype
- Residential
- Style
- Traditional
- Year Built
- 1967
- Bedrooms
- 3
- Bathrooms
- 3
- Full Baths
- 3
- Living Area
- 3,224
- Lot Size
- 40,511
- Acres
- 0.93
- Subdivision
- Greenwood
Property Description
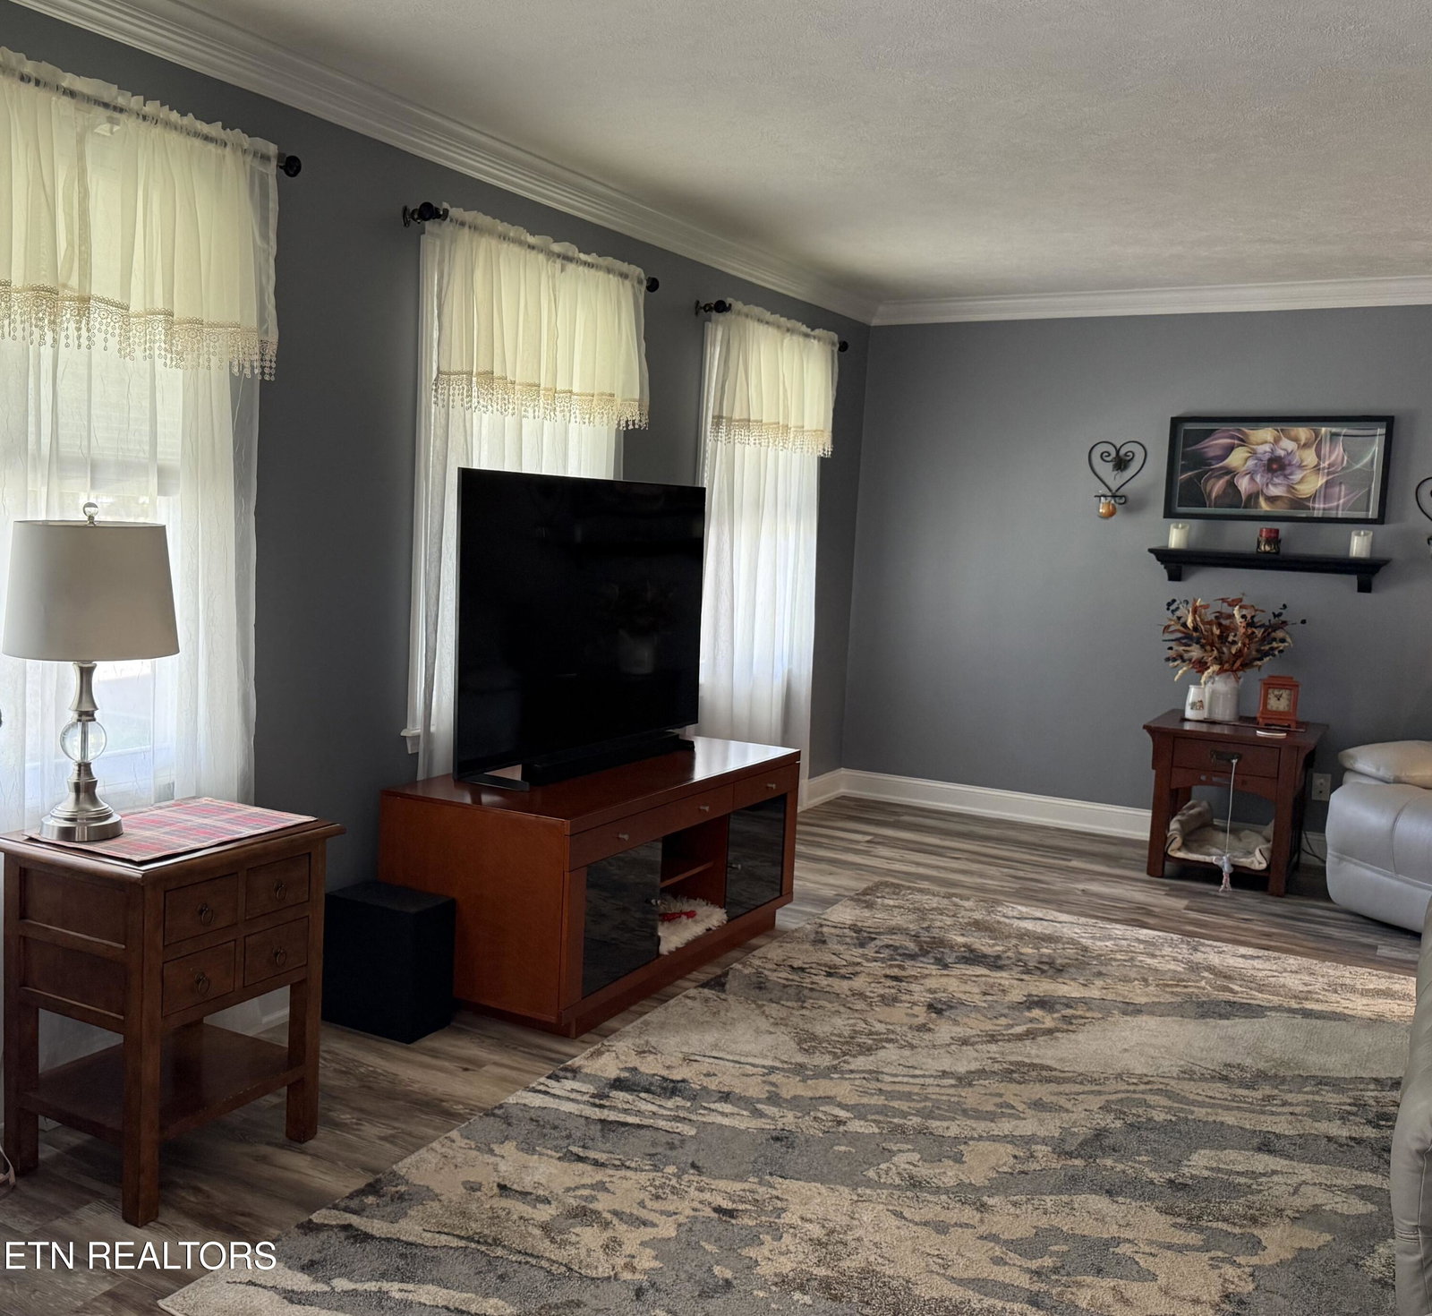
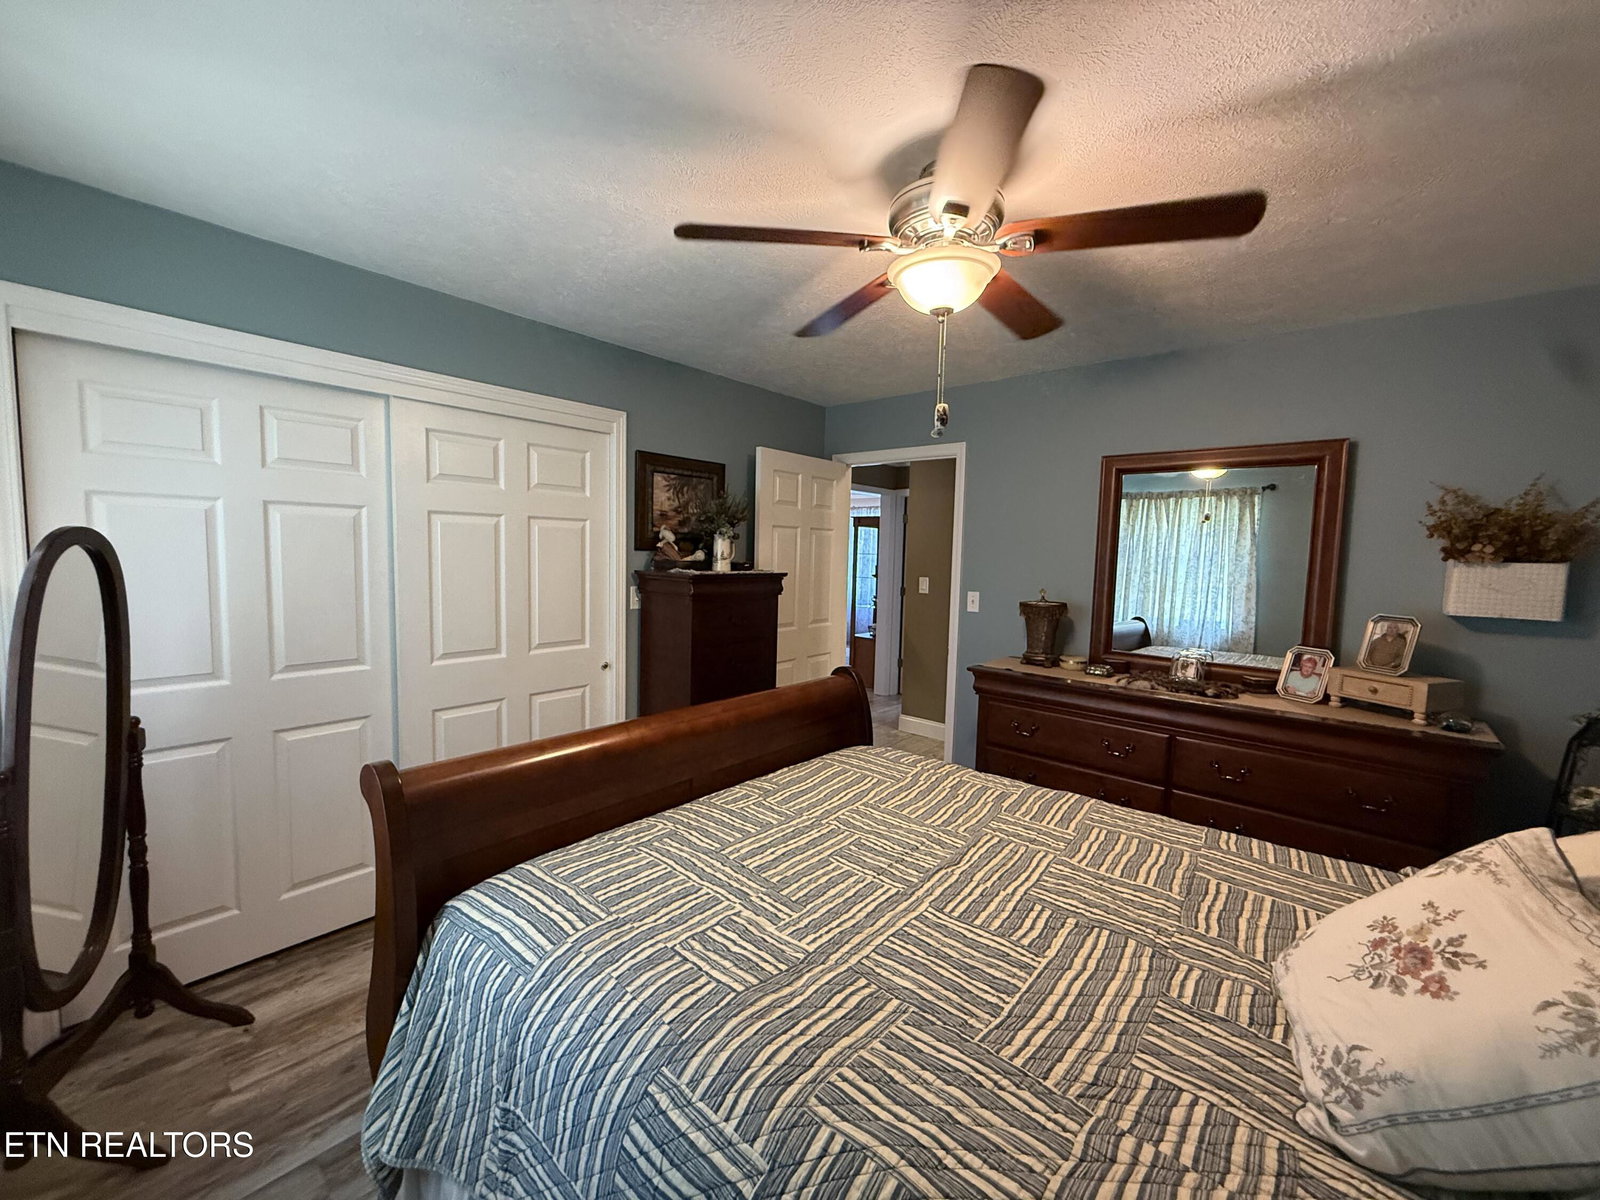
Welcome home to this charming, move-in-ready 3-bedr/3-ba all-brick basement rancher offering an impressive 3,224 square feet of living space with plenty of room for family, entertaining, hobbies, and storage. This well-constructed and meticulously maintained home has been completely remodeled within the past 10 years. The HVAC system and windows are approximately 10 years old, and the plumbing has been replaced from the water main to the home and throughout the interior. No lead pipes! The spacious lower level offers incredible versatility, featuring a large home theater/media room, a dedicated home office conveniently located next to an exterior door, and a comfortable recreation area with a cozy gas fireplace. Additional features include an oversized attached one-car garage plus an impressive detached 24' x 48' shop/garage with 12-foot ceilings. The shop is heated by a gas furnace with thermostat and equipped with window air conditioning, making it ideal for a workshop, business, storage, vehicles, or hobbies. There is also a 12' x 12' detached shed with a concrete floor. Situated on almost an acre corner lot in a mature, established, and desirable neighborhood, this property offers plenty of outdoor space while remaining conveniently close to shopping and everyday amenities. There is so much to appreciate about this spacious, well-maintained home. You truly must see it to recognize the quality, space, and versatility this property has to offer!
Additional Information
- Interior Features
- Eat-in Kitchen, Walk-In Closet(s)
- Exterior Features
- Windows - Vinyl
- Property Description
- Traditional
- Appliances
- Dishwasher, Refrigerator, Self Cleaning Oven, Washer, Dryer, Gas Range
- Heating
- Forced Air, Natural Gas, Electric
- Air Conditioning
- Ceiling Fan(s), Central Air
- Exterior Construction
- Block, Frame, Brick, Vinyl Siding
- Garage Spaces
- 2
- Middle School
- Carpenters
- High School
- William Blount
Courtesy of CENTURY 21 Legacy
Agent: Deborah G. Kerr |
Office: CENTURY 21 Legacy |