912 E Hendron Chapel Rd, Knoxville, TN 37920
- $400,000
- 4
- BD
- 2
- BA
- 2,201
- SqFt




- List Price
- $400,000
- Status
- ACTIVE
- Days on Market
- 2
- MLS#
- 1355284
- Subtype
- Residential
- Style
- Tudor
- Year Built
- 1950
- Bedrooms
- 4
- Bathrooms
- 2
- Full Baths
- 1
- Half Baths
- 1
- Living Area
- 2,201
- Acres
- 1.80
Property Description
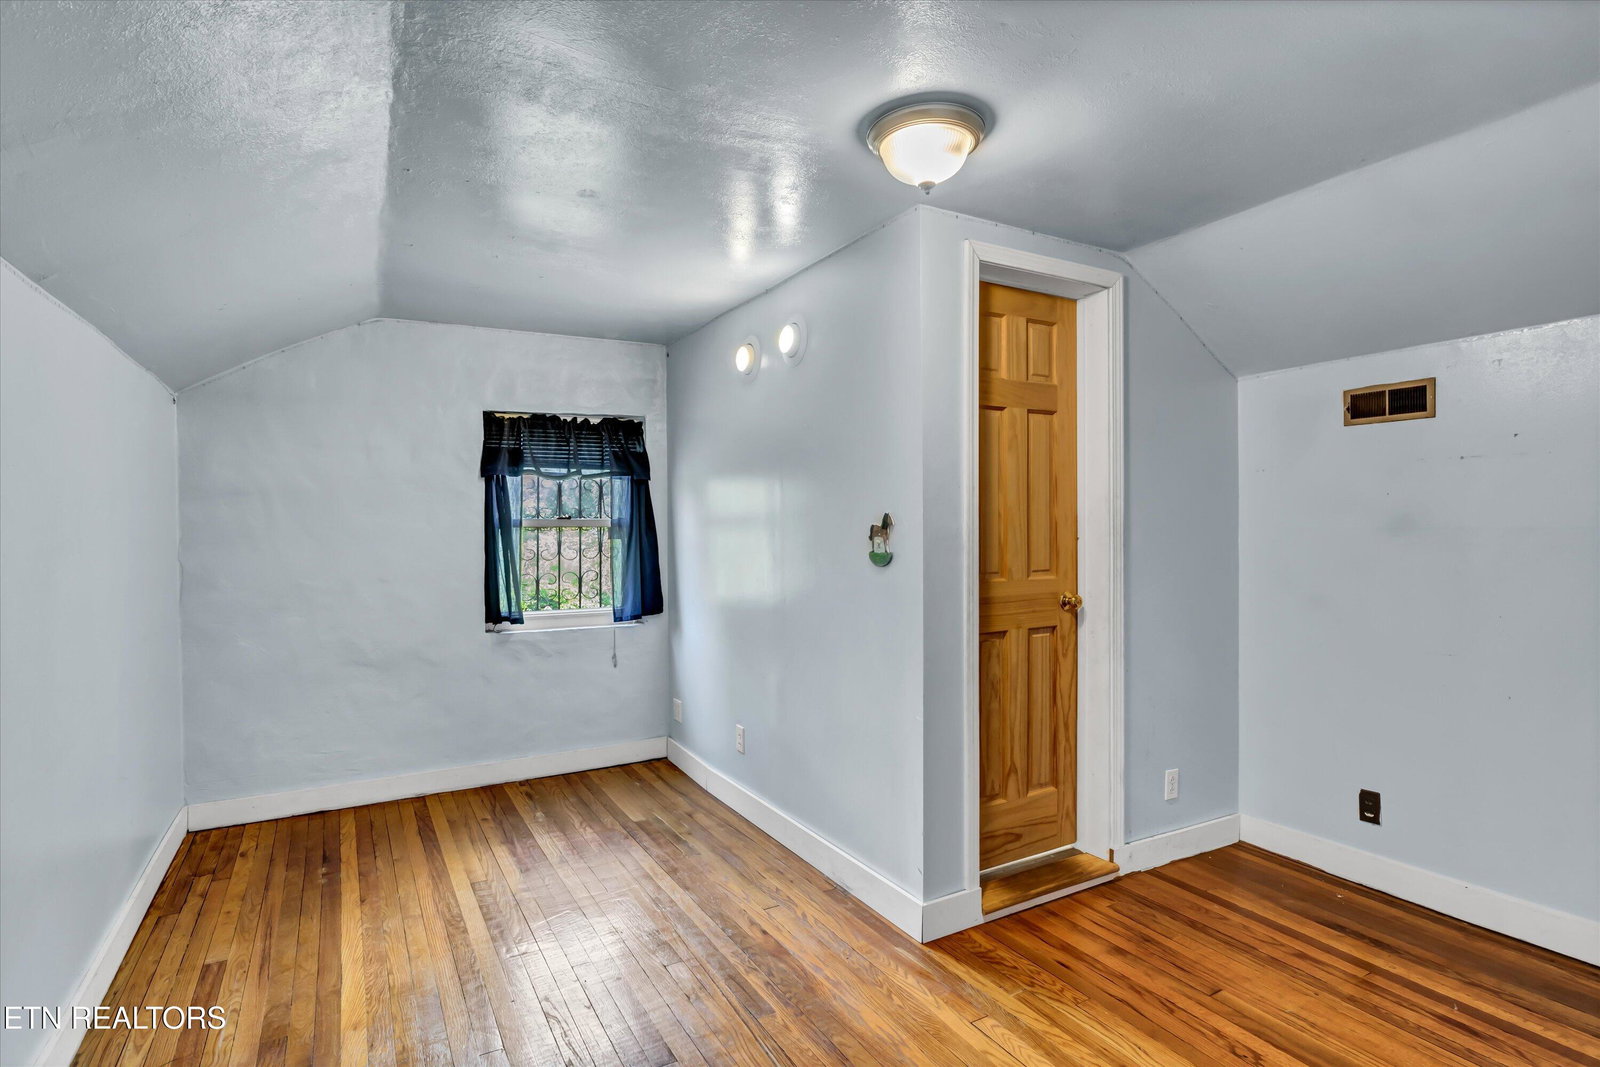
The Simple Life-Those seeking a break from the hustle and bustle of the city or maybe dreaming of homesteading, need look no further. This 3 bedroom stone-front home is full of character and vintage charm and is waiting for your personal touch. With a little TLC, this spacious property could be your country dream retreat. Inside, you'll find a large living room with a cozy fireplace, perfect for gathering on cool evenings. A generous bonus room offers flexible space for a playroom, office, or extra entertainment area. A spacious dining room is flooded with natural light and is the perfect spot to gather with friends and family over a delicious meal. Upstairs there is another bedroom and full bath plus another room that could be used as another bedroom if needed. Downstairs, there's plenty of extra storage in the basement and room for a workshop or craft area. Outside, covered parking, including space for your RV or boat, adds convenience and provides additional storage. The wrap-around driveway leads to a charming horse barn--ideal for equestrians or hobby farmers. Set on a beautiful 2-acre lot, there's room to roam, relax, and create the lifestyle you've always wanted. Located within close proximity to Johnson University makes this property ideal for faculty, students, or staff. A short drive to downtown Knoxville puts you close to all the action of the city. A rare opportunity to invest in space, privacy, and potential--don't miss it! Make home a place you want to be - Schedule your showing today! Home to be sold As-Is
Additional Information
- Interior Features
- Pantry
- Exterior Features
- Windows - Vinyl
- Property Description
- Tudor
- Appliances
- Dishwasher, Range, Refrigerator
- Heating
- Central, Electric
- Air Conditioning
- Central Air
- Exterior Construction
- Frame
- Garage Spaces
- 3
- Middle School
- South Doyle
- High School
- South Doyle
- View
- Country Setting
Courtesy of Adam Wilson Realty
Agent: Sara Hurst |
Office: Adam Wilson Realty |