Share this with your friends


843.438.6959
Real Estate Company
4401 Genny Lynn Drive, Knoxville, TN 37918
- $328,000
- 3
- BD
- 2
- BA
- 1,275
- SqFt




- List Price
- $328,000
- Status
- ACTIVE
- Days on Market
- 29
- Price Change
- ▼ $4,000 1794602450
- MLS#
- 1359089
- Subtype
- Residential
- Style
- Traditional
- Year Built
- 1965
- Bedrooms
- 3
- Bathrooms
- 2
- Full Baths
- 1
- Half Baths
- 1
- Living Area
- 1,275
- Acres
- 0.36
- Subdivision
- Woodvale Unit 2
Property Description
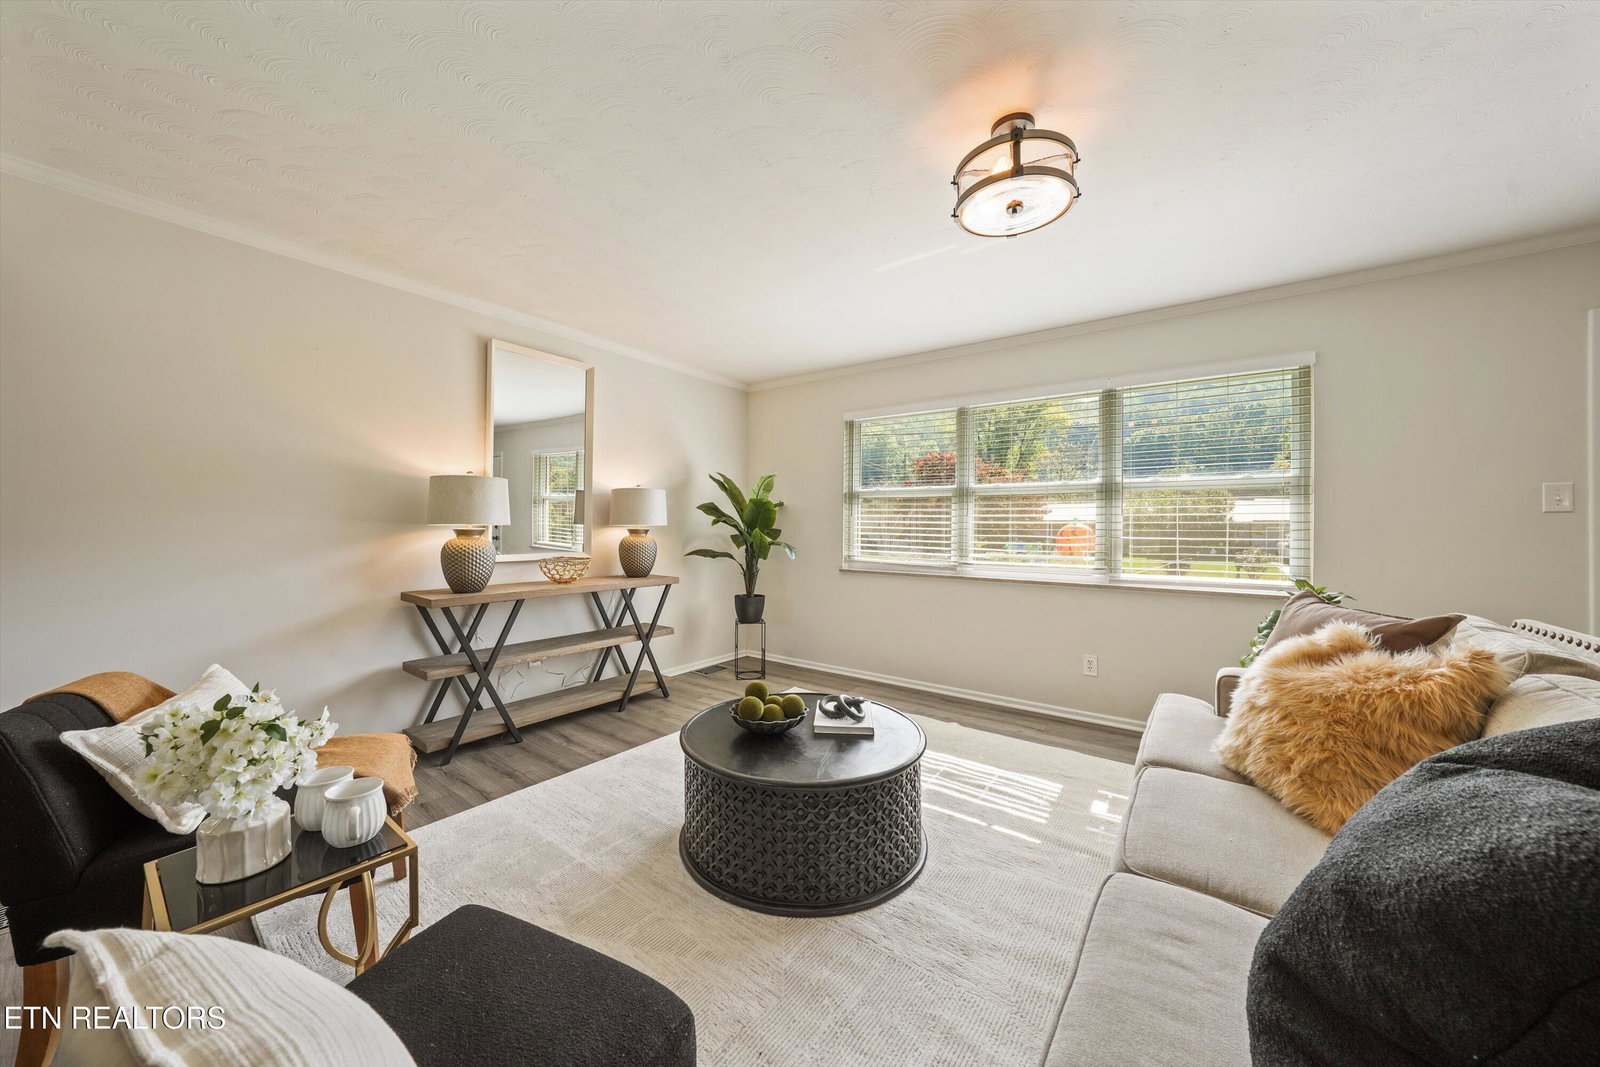
GREAT OPPORTUNITY FOR BUYERS! Seller is open to considering closing cost assistance with an acceptable offer! Welcome to 4401 Genny Lynn Drive! Full of charm and character, this 3-bedroom, 1.5-bath ranch offers comfortable living, a functional layout, and a fantastic yard! This home features an inviting great room with laminate flooring that continues throughout much of the interior. The kitchen offers granite countertops, a farmhouse-style sink, pantry, and updated appliances, including a refrigerator, range, and dishwasher that are approximately three years old. The full bathroom features tile flooring, a tiled tub/shower combination, and a stone countertop. One of the home's unexpected highlights is the primary bedroom's spacious walk-in closet, along with the convenience of an adjoining half bath! You'll also appreciate the vinyl windows, dedicated laundry room with brand-new flooring and plenty of storage space, and the replacement of the home's plumbing lines and cleanout in November 2024. Outside, there's even more to love! A generous front yard and extended driveway welcome you home, leading to a covered two-space carport with plenty of additional parking space. Out back, enjoy a spacious, open, and level yard, perfect for entertaining, gardening, or simply relaxing outdoors! A backyard storage shed provides additional convenience. Blending the timeless appeal of a classic ranch with today's everyday comforts, this home has so much to offer. Come see it for yourself!
Additional Information
- Interior Features
- Eat-in Kitchen, Pantry, Walk-In Closet(s)
- Exterior Features
- Windows - Vinyl
- Property Description
- Traditional
- Appliances
- Dishwasher, Range, Refrigerator
- Heating
- Central, Electric
- Air Conditioning
- Central Air
- Exterior Construction
- Frame, Brick
- Middle School
- Halls
- High School
- Halls
- View
- Wooded, Country Setting, Other
Courtesy of Realty Executives Associates
Agent: Katie Ridgway |
Office: Realty Executives Associates |