Share this with your friends


843.438.6959
Real Estate Company
132 Katie Ln, Chatsworth, GA 30705
- $285,000
- 3
- BD
- 2
- BA
- 1,436
- SqFt




- List Price
- $285,000
- Status
- ACTIVE
- Days on Market
- 33
- Price Change
- ▼ $15,000 1790792245
- MLS#
- 3052049
- Subtype
- Residential
- Style
- Ranch
- Year Built
- 2018
- Bedrooms
- 3
- Bathrooms
- 2
- Full Baths
- 2
- Living Area
- 1,436
- Lot Size
- 43,560
- Acres
- 1
Property Description
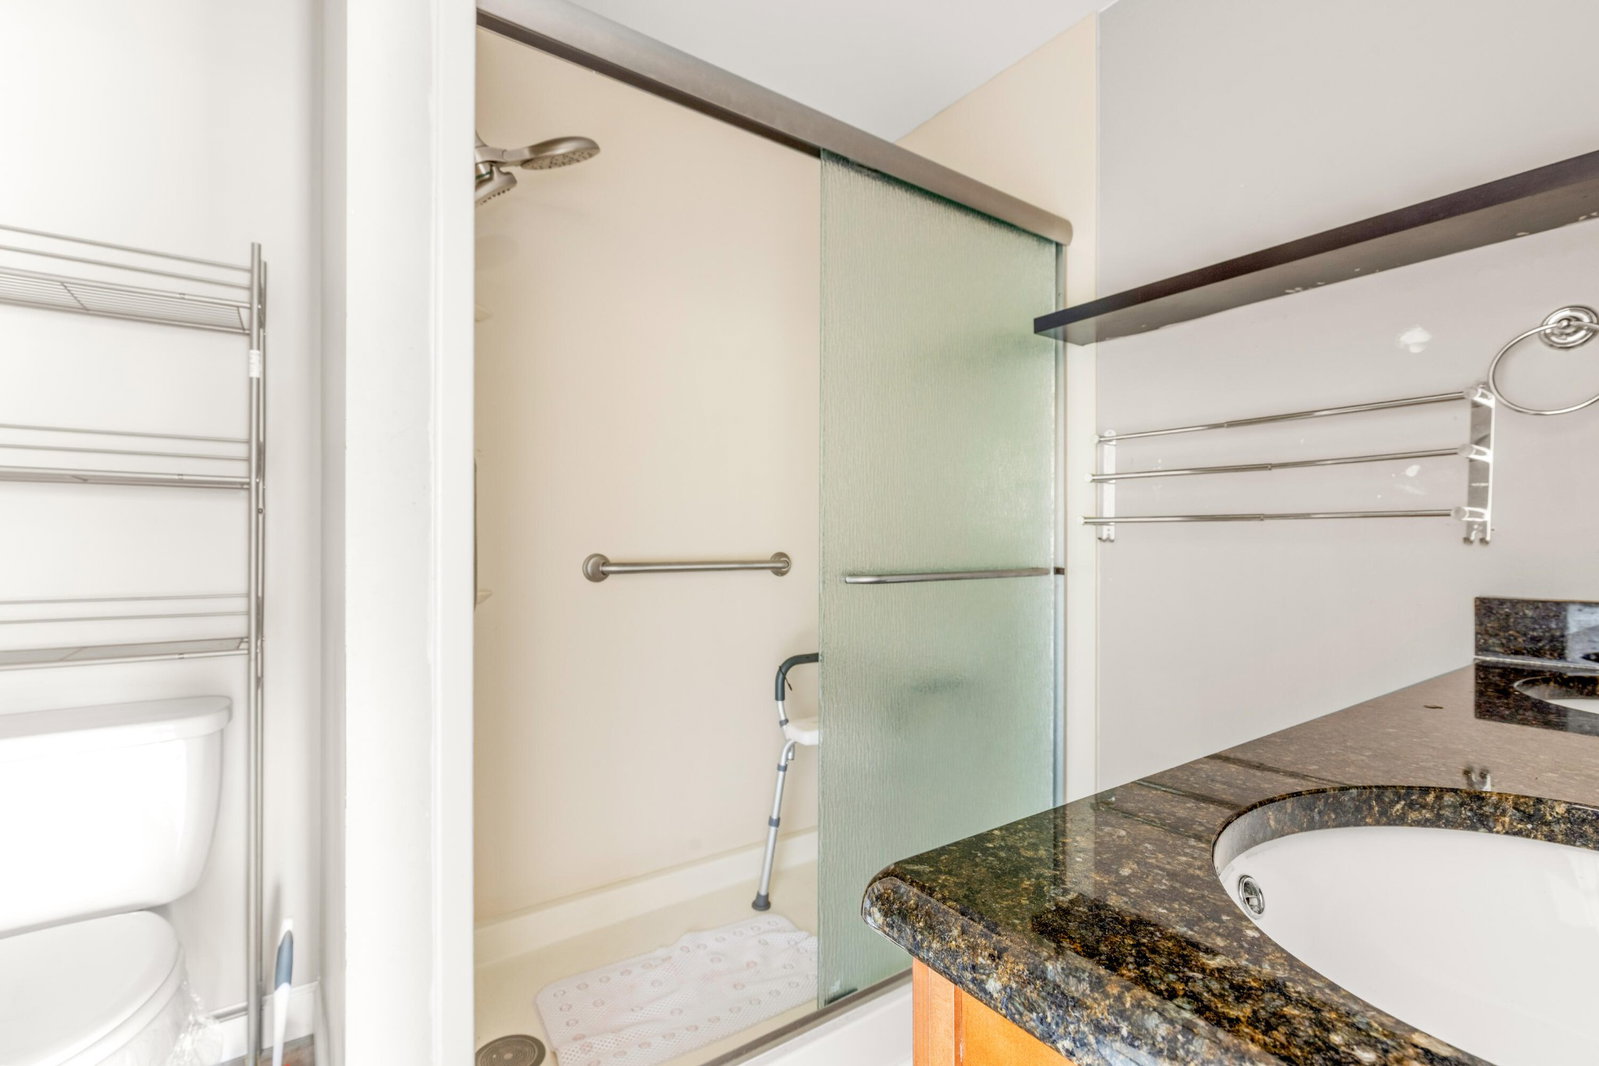
Experience the best of quiet country living at 132 Katie Ln in Chatsworth, Georgia, where privacy, nature, and comfort come together on a beautifully wooded 1-acre property. Surrounded by mature trees, winding walking paths, and complete seclusion, this 2018-built 3-bedroom, 2-bath home is the peaceful retreat you've been searching for. A long private driveway welcomes you home, leading to a charming covered porch - perfect for morning coffee or relaxing evenings outdoors. Inside, the open floor plan showcases soaring cathedral ceilings that fill the home with natural light and create an airy, spacious feel. The main bedroom offers a touch of elegance with its tray ceiling and private en-suite bath. A 2-car garage adds convenience and additional storage. This home features a luxury walk-in jetted tub, offering a spa-like experience right at home. Designed for comfort and easy access, it includes built-in seating, multiple jets, a handheld wand, and a secure step-in door. Perfect for relaxation, therapeutic soaking, or added accessibility, this high-end tub brings both convenience and comfort to the bathroom. Despite its secluded atmosphere, this home is ideally located just minutes from downtown Chatsworth and only about 20 minutes to Dalton, 35 minutes to Ellijay, and roughly 45 minutes to Chattanooga, providing easy access to shopping, dining, and major conveniences. If you're seeking privacy, nature, and modern comfort all in one incredible property, 132 Katie Ln is a must-see. Homes like this are rare - don't miss the opportunity! Equitable Ownership Interest. Contact listing agent for details.
Additional Information
- Property Description
- Ranch
- Exterior Construction
- Vinyl Siding
- Stories
- 1
- Parking Features
- Attached, Concrete, Driveway
- Garage
- Attached, Concrete, Driveway
- Garage Spaces
- 2
- Elementary School
- Coker Elementary School
- Middle School
- Gladden Middle School
- High School
- Murray County High School
Courtesy of Greater Downtown Realty dba Keller Williams Realty

Information Is Believed To Be Accurate But Not Guaranteed. Some or all listings may or may not be listed by the office/agent presenting these featured properties. Copyright 2026 MTRMLS, Inc. RealTracs Solutions.