1026 Lionheart Dr, Hermitage, TN 37076
- $580,000
- 4
- BD
- 3
- BA
- 2,477
- SqFt




- List Price
- $580,000
- Status
- ACTIVE
- Days on Market
- 40
- Price Change
- ▼ $10,000 1790115682
- MLS#
- 3518838
- Subtype
- Residential
- Year Built
- 2025
- Bedrooms
- 4
- Bathrooms
- 3
- Full Baths
- 2
- Half Baths
- 1
- Living Area
- 2,477
- Subdivision
- Overlook At Aarons Cress
Property Description
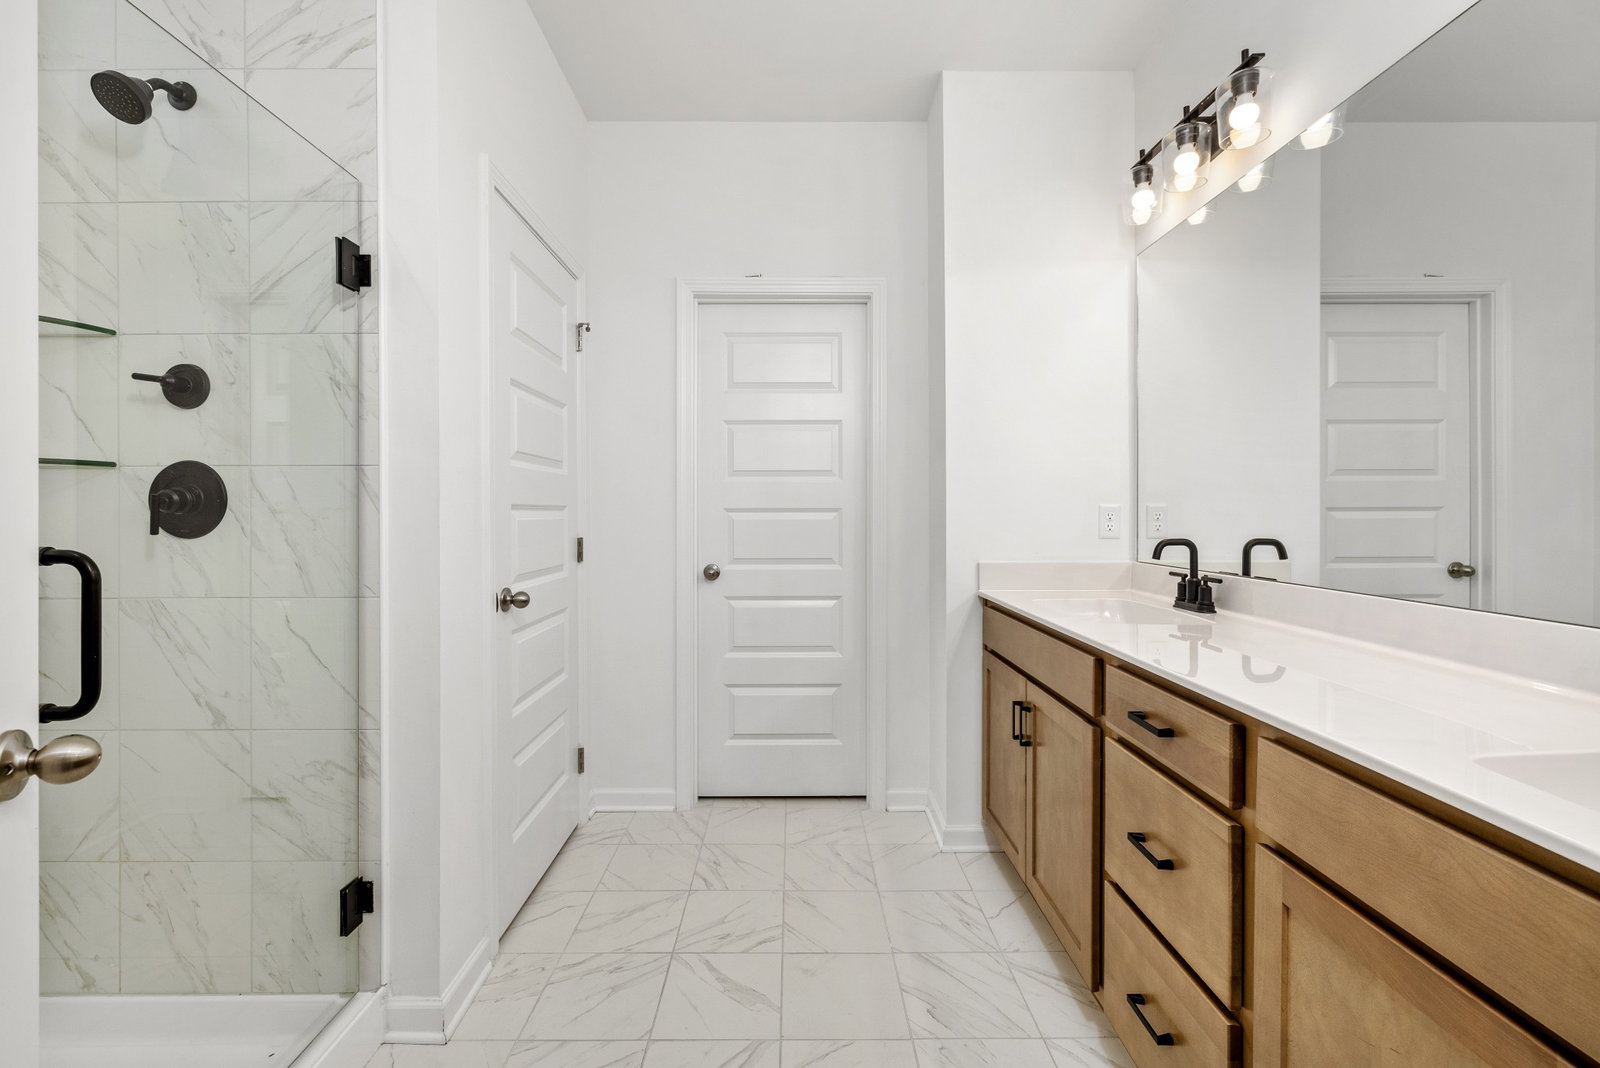
Why wait for new construction when you can have practically new today? Built in 2025, this home comes with the extras buyers usually pay for and wait on: a privacy fence, all appliances including washer and dryer, and blinds on every window. A sudden relocation makes it available for immediate move-in. It offers the community's most popular floor plan, the Charleston, with an open layout, a main-level primary suite, a designated office, and a versatile upstairs loft for work, play, or extra living space. Owner upgrades include upgraded laminate flooring in the primary bedroom, updated vanity fixtures, a wireless garage keypad, and upgraded kitchen counters, cabinets, and tile backsplash. The fully fenced backyard is ready for entertaining, pets, and everyday enjoyment. Residents of The Overlook at Aarons Cress enjoy walking trails and a community pool, all minutes from Providence Marketplace, Percy Priest Lake and Greenway, I-40, BNA, and countless restaurants and shops. The WeGo Star commuter rail is about 4 miles away, so you can be downtown for games, concerts, and Broadway in no time. Ask us about a possible lender credit of up to $5,000.
Additional Information
- HOA Frequency
- Monthly
- Exterior Construction
- Hardboard Siding, Brick
- Stories
- 2
- Parking Features
- Garage Faces Front, Concrete
- Garage
- Garage Faces Front, Concrete
- Garage Spaces
- 2
- Elementary School
- Dodson Elementary
- Middle School
- DuPont Tyler Middle
- High School
- McGavock Comp High School
Courtesy of Zeitlin Sotheby's International Realty

Information Is Believed To Be Accurate But Not Guaranteed. Some or all listings may or may not be listed by the office/agent presenting these featured properties. Copyright 2026 MTRMLS, Inc. RealTracs Solutions.