218 SE Eastview Cove Dr, Cleveland, TN 37323
- $379,900
- 4
- BD
- 3
- BA
- 1,827
- SqFt




- List Price
- $379,900
- Status
- ACTIVE
- Days on Market
- 3
- MLS#
- 3598025
- Subtype
- Residential
- Year Built
- 2021
- Bedrooms
- 4
- Bathrooms
- 3
- Full Baths
- 3
- Living Area
- 1,827
- Lot Size
- 19,166
- Acres
- 0.44
- Subdivision
- Eastview Cove
Property Description
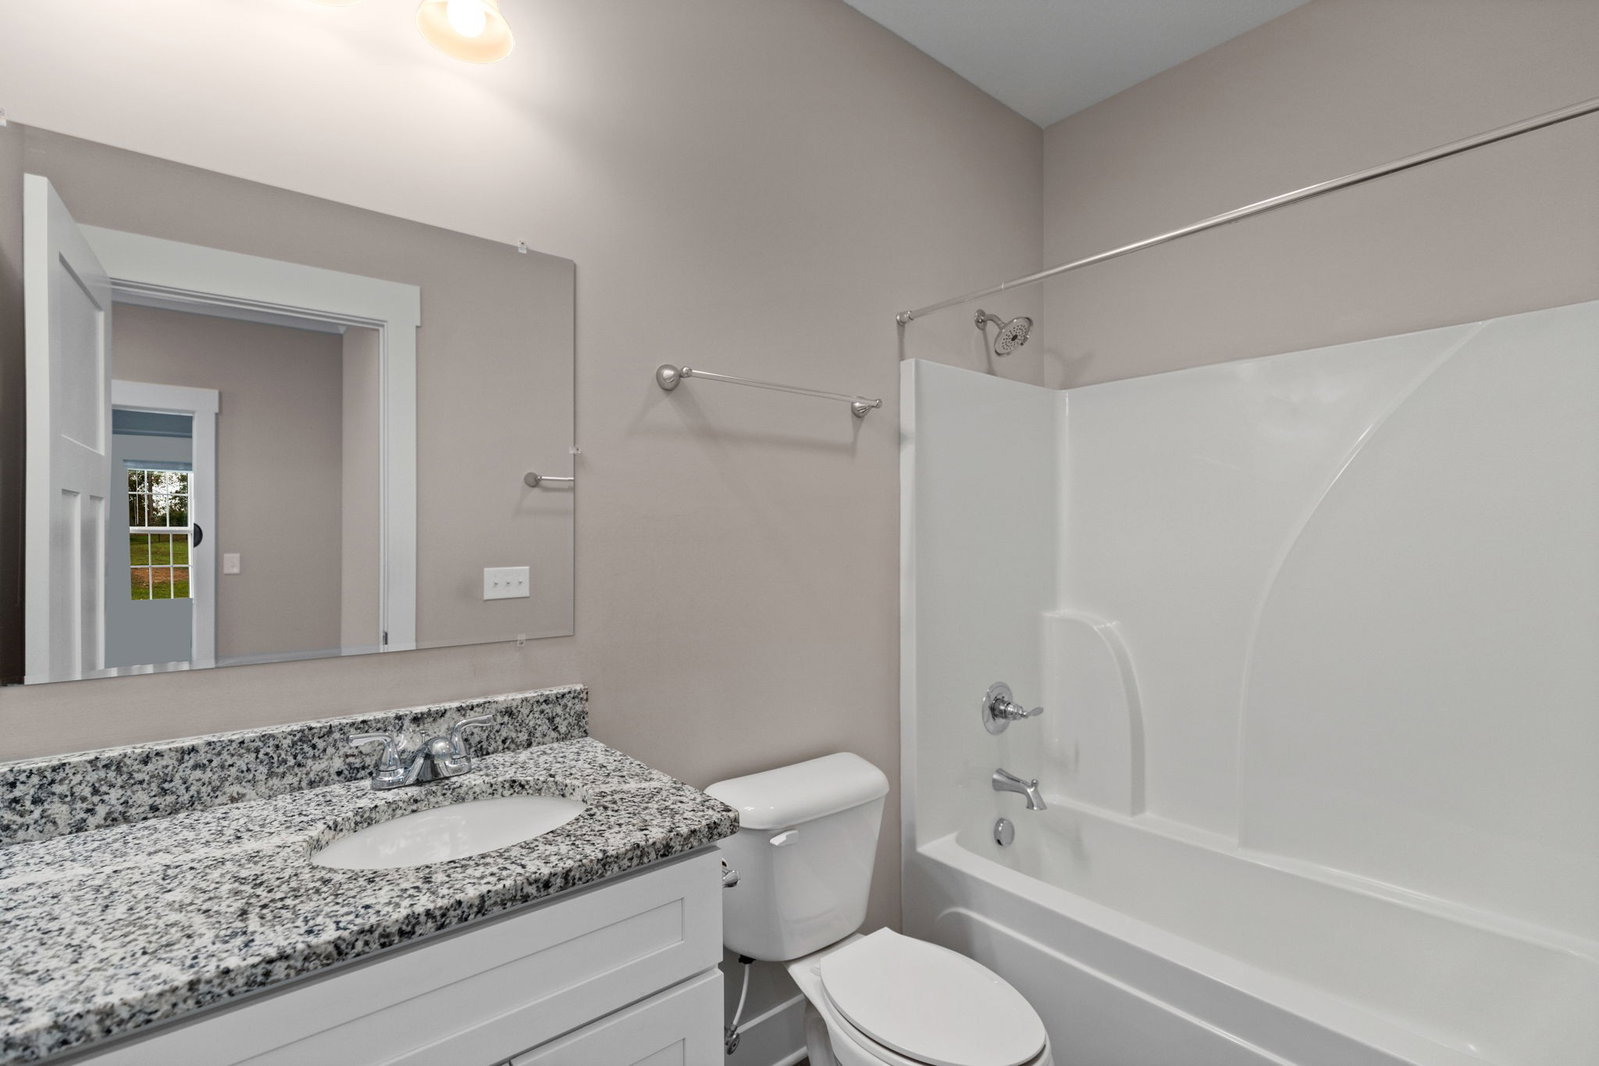
Welcome home to this beautifully built 2021 craftsman-style home in the Eastview Cove subdivision, offering 4 bedrooms, 3 full baths, and plenty of room to spread out, all without city taxes. A covered front porch, brick accents, and neatly landscaped beds give this home great curb appeal from the moment you pull into the driveway. The open-concept main level features high ceilings in the living room, a striking floor-to-ceiling shiplap fireplace with gas logs, and durable LVP flooring that stands up to everyday life. The kitchen shines with white shaker cabinetry, granite countertops, a tile backsplash, a center island, and a full stainless appliance package including refrigerator, range, microwave, and dishwasher. The primary suite is conveniently located on the main level for easy one-level living, with a private bath featuring a glass-enclosed, ADA-compliant shower. Upstairs you'll find a large carpeted bedroom, a full bath, and a spacious bonus room, perfect for a media room, playroom, home office, or guest space. It's a flexible layout that works for guests or anyone working from home. Step out back through the thermal storm door onto the freshly stained deck overlooking a large lot with a fenced backyard and privacy fencing, ideal for pets, play, gardening, and entertaining. The two-car garage includes an insulated garage door, shelving that conveys with the home, and a wrapped water heater for added efficiency. Additional highlights include public sewer, cable and internet availability, and an active termite contract for peace of mind. Close to shopping and restaurants, and just minutes from the Ocoee River, Parksville Lake, and the Appalachian foothills, this home offers the best of both worlds: everyday convenience with outdoor adventure right around the corner. Whether you enjoy whitewater rafting, hiking, fishing, or a quiet evening on the deck, this move-in-ready home is ready for you. Schedule your showing today!
Additional Information
- HOA Frequency
- Annually
- Exterior Construction
- Brick, Vinyl Siding
- Stories
- 2
- Parking Features
- Garage Door Opener, Garage Faces Front
- Garage
- Garage Door Opener, Garage Faces Front
- Garage Spaces
- 2
- Elementary School
- Park View Elementary School
- Middle School
- Lake Forest Middle School
- High School
- Bradley Central High School
Courtesy of RE/MAX Experience

Information Is Believed To Be Accurate But Not Guaranteed. Some or all listings may or may not be listed by the office/agent presenting these featured properties. Copyright 2026 MTRMLS, Inc. RealTracs Solutions.