2236 Birch Hollow Dr, Winterville, NC 28590
- $425,000
- 5
- BD
- 3
- BA
- 2,675
- SqFt




- List Price
- $425,000
- Status
- PENDING
- Days on Market
- 8
- MLS#
- 100579858
- Subtype
- Residential
- Year Built
- 2019
- Bedrooms
- 5
- Bathrooms
- 3
- Full Baths
- 3
- Living Area
- 2,675
- Lot Size
- 12,197
- Acres
- 0.28
- Subdivision
- Langston Farms West
- Neighborhood
- Langston Farms West
Property Description
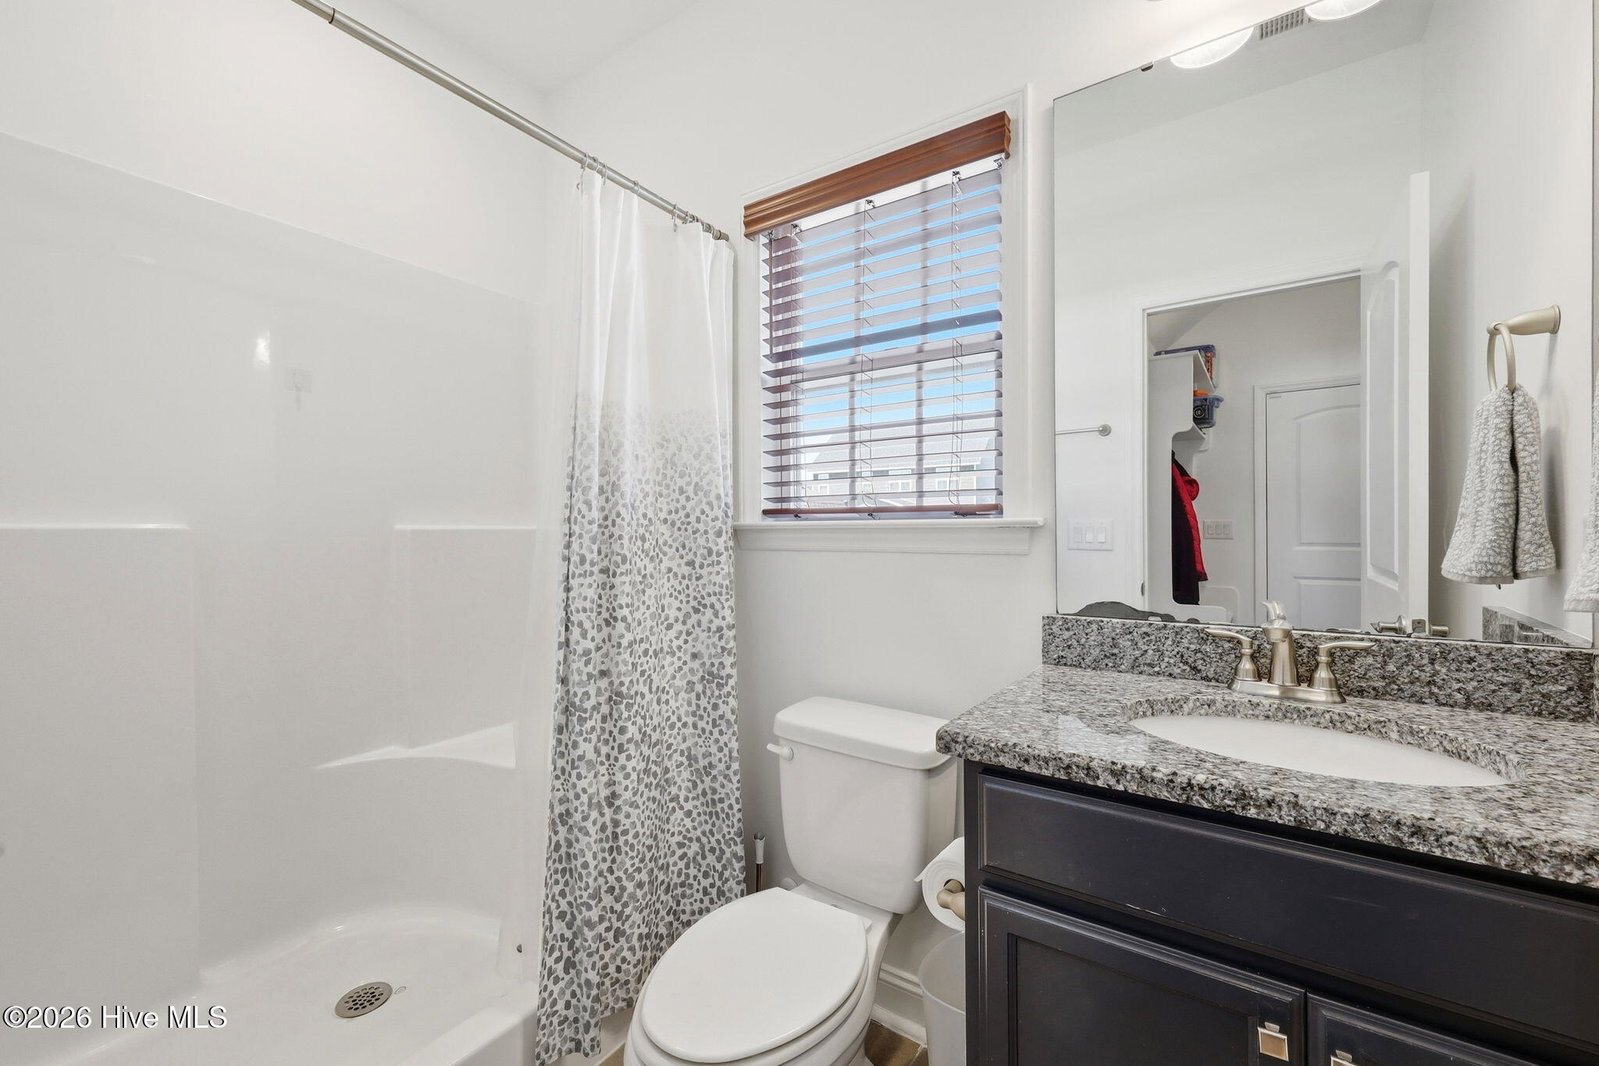
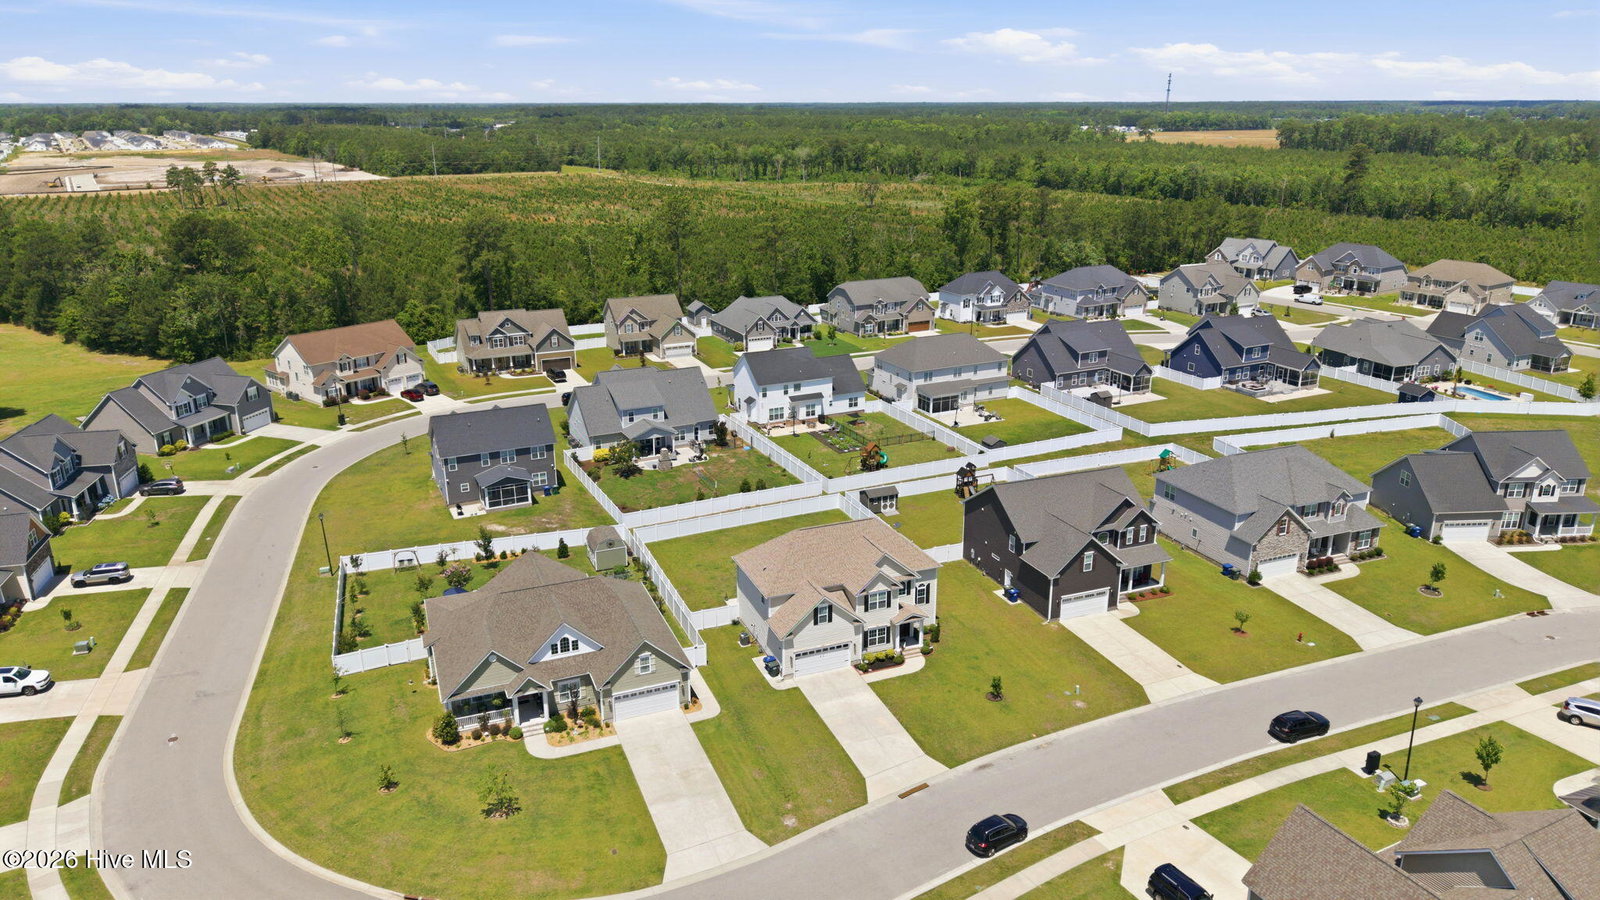
Beautifully maintained 5-bedroom, 3-bath home in the highly sought-after Langston West community of Winterville. Built in 2019, this spacious residence offers modern finishes, thoughtful upgrades, and versatile living spaces throughout. The stylish kitchen features a subway tile backsplash, Frigidaire refrigerator, gas range, pull-out spice rack, abundant cabinetry, and a functional layout designed for both everyday living and entertaining. Hardwood flooring enhances the main living areas, while a built-in surround sound system with centralized wiring and an Alarm.com smart security system add modern convenience. Refrigerator, Washer and dryer convey with the home. A standout feature is the flexible room adjoining the primary suite through elegant sliding double doors. Ideal as a nursery, home office, library, sitting room, or future custom walk-in closet, this space offers endless possibilities to suit your lifestyle. Outdoor living is equally impressive with a fully fenced backyard featuring durable vinyl privacy fencing and a large covered patio perfect for relaxing or entertaining year-round. The attached garage boasts a professionally finished epoxy floor for added durability and style. Conveniently located just steps from Ridgewood Elementary School and offering access to neighborhood pool amenities, this home is also close to shopping, dining, healthcare facilities, and major commuter routes. Investor-friendly opportunity! The current tenant's lease expires July 17 and has expressed interest in renewing, creating potential immediate rental income. Whether you're seeking a primary residence or an investment property, this exceptional home offers the perfect blend of location, upgrades, flexibility, and value. Schedule your private showing today!
Additional Information
- Amenities
- Community Pool, Maintenance Common Areas, Street Lights, See Remarks
- Interior Features
- Walk-In Closet(s), High Ceilings, Entrance Foyer, Ceiling Fans, Walk-In Shower, Drapes/Blinds, Gas Logs, Walk-In Closet(s)
- Exterior Features
- Insulated Doors
- HOA Fee
- $300
- Zoning
- RA20
- Flooring
- Carpet, Tile, Hardwood
- Appliances
- Electric Oven, Built-In Microwave, Self Cleaning Oven, Refrigerator, Dishwasher
- Heating
- Heat Pump, Natural Gas
- Air Conditioning
- Central Air, Ceiling Fan(s)
- Levels
- Two
- Roof
- Architectural
- Foundation
- Brick/Mortar, Raised, Slab
- Parking Features
- Garage Faces Front, Paved, Garage
- Garage Spaces
- 2
- School District
- Pitt County Schools
- Elementary School
- Ridgewood Elementary School
- Middle School
- A. G. Cox
- High School
- South Central High School
- View
- Other
Courtesy of United Real Estate East Carolina