Share this with your friends


843.438.6959
Real Estate Company
189 Brookfield Branch Rd Unit 13, Hampstead, NC 28443
- $389,900
- 4
- BD
- 3
- BA
- 1,701
- SqFt






- List Price
- $389,900
- Status
- ACTIVE
- Days on Market
- 72
- Price Change
- ▼ $5,289 1789782636
- MLS#
- 100591575
- Subtype
- Residential
- New Construction
- Yes
- Year Built
- 2026
- Bedrooms
- 4
- Bathrooms
- 3
- Full Baths
- 3
- Living Area
- 1,701
- Lot Size
- 3,485
- Acres
- 0.08
- Subdivision
- Brookfield Branch
- Neighborhood
- Brookfield Branch
Property Description
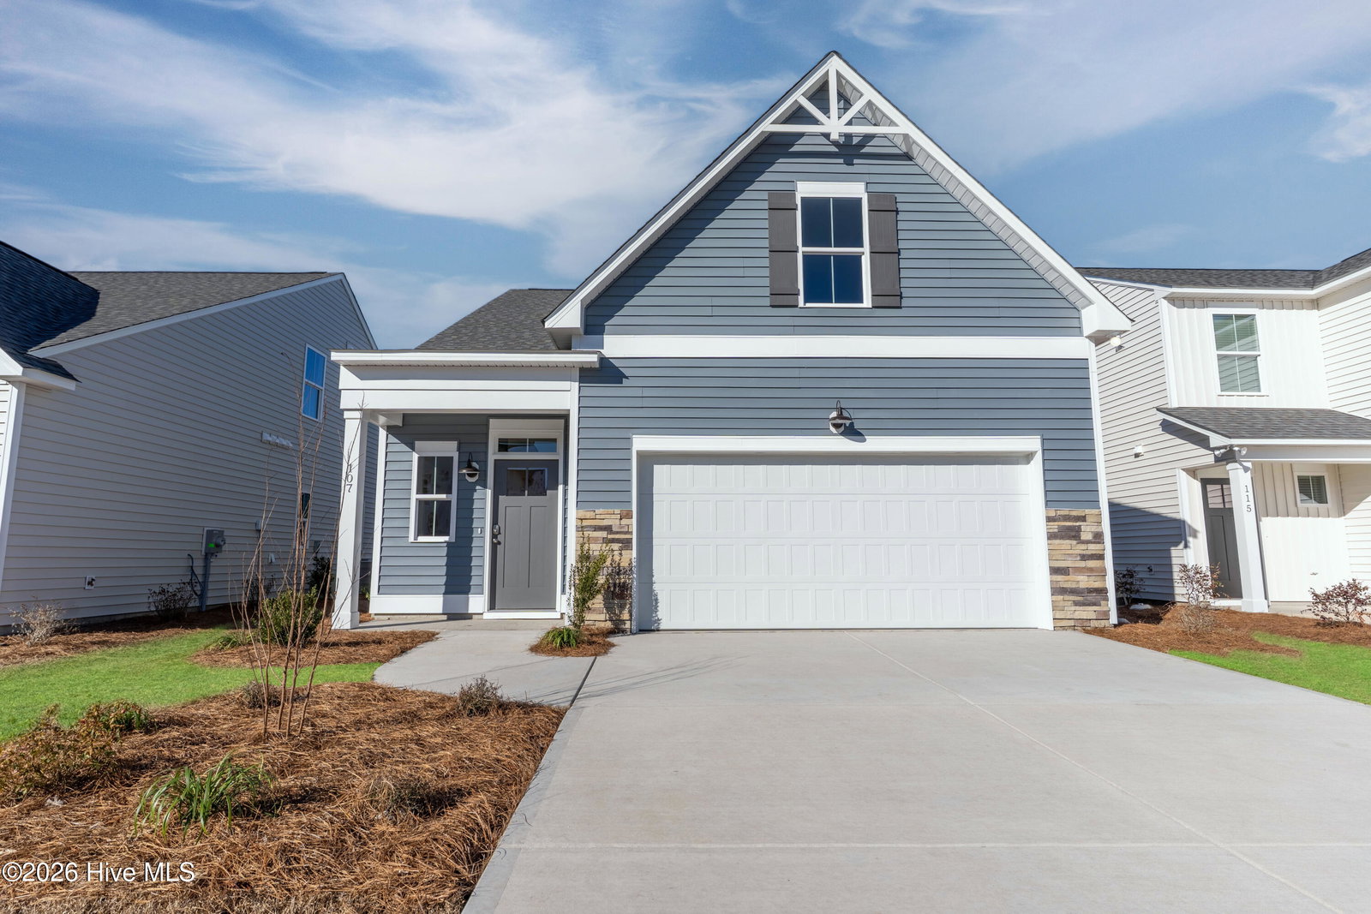
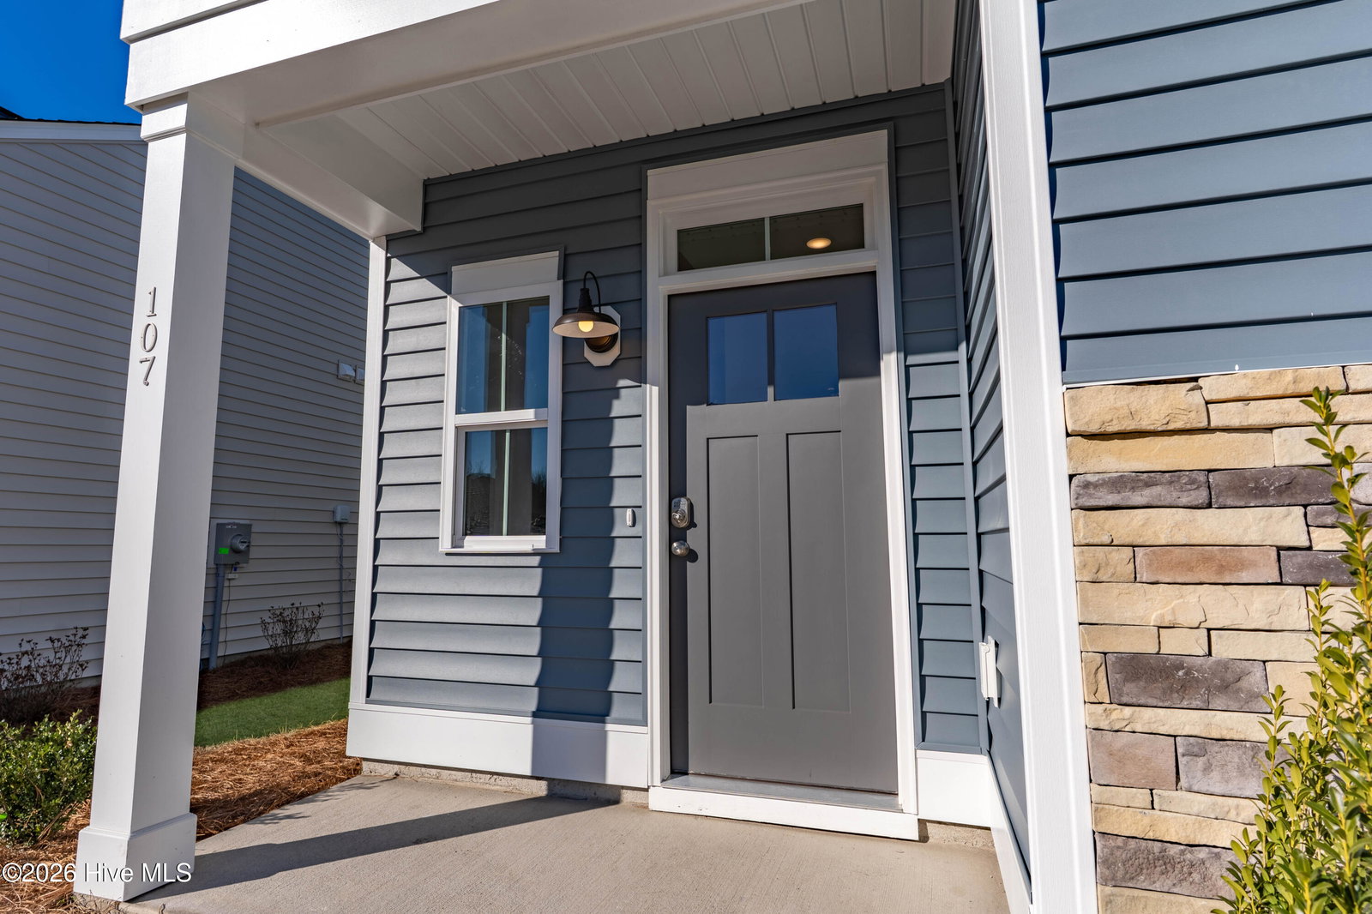
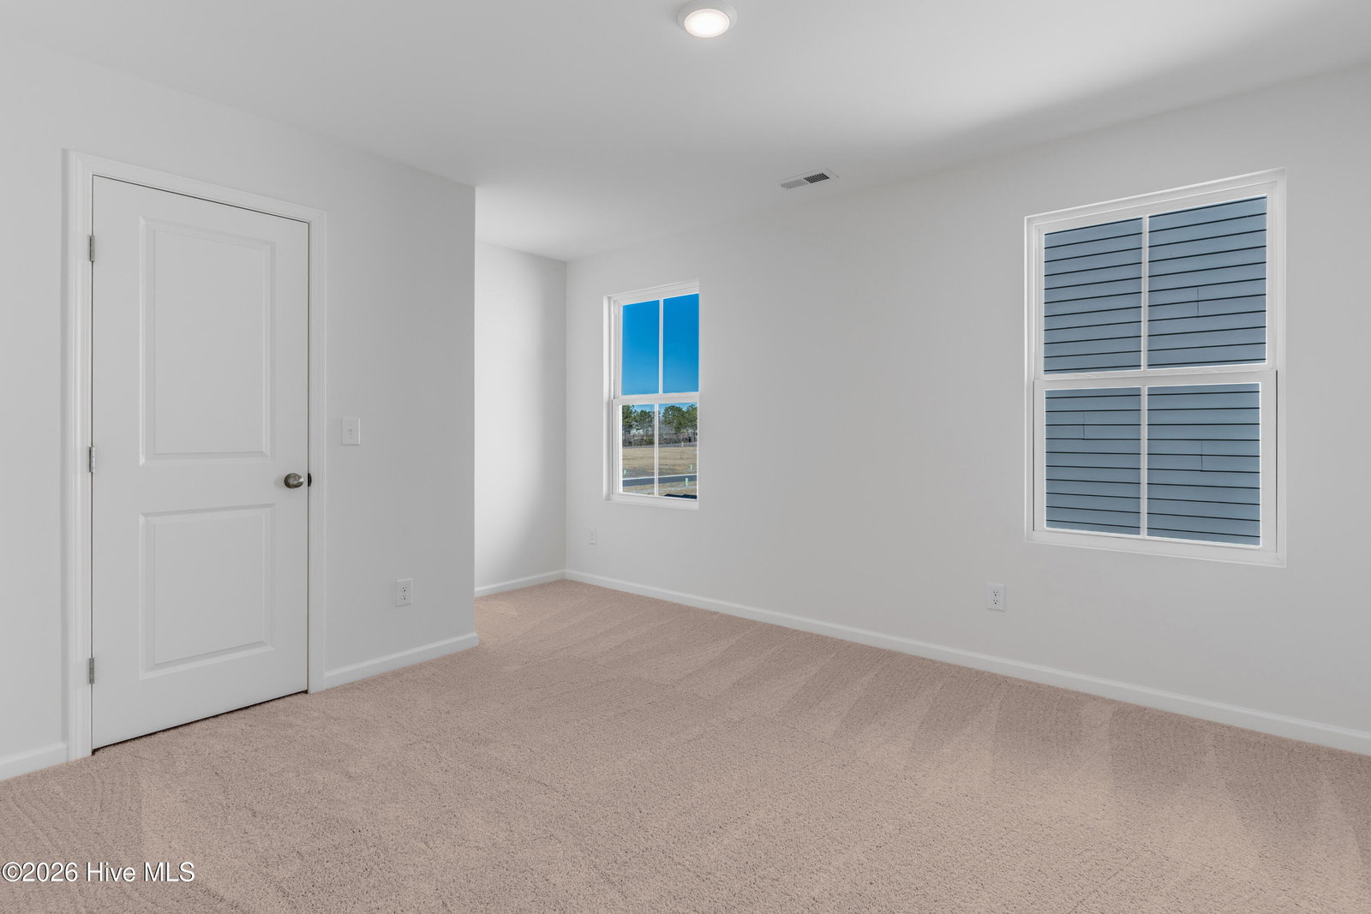
ASK AGENT ABOUT CURRENT INCENTIVES!! Estimated Completion 9/2026!! Welcome to the Riverstone floor plan featuring 4 bedrooms and 3 full baths. This thoughtfully designed home offers 9' ceilings, Cottage Trim Package, LVP flooring throughout the downstairs including owner's suite and 2nd bedroom, and a Craftsman elevation for beautiful curb appeal. The kitchen is beautifully appointed with 36'' upper white shaker cabinets w/crown molding, granite countertops, white subway tile backsplash, 36'' upper cabinets, slide-in range, and pendant lighting over the island. Bathrooms include white shaker cabinetry and quartz countertops for a polished finish. The owner's suite includes a vaulted ceiling and walk-in closet. Ensuite bath includes dual vanity sinks, and walk-in shower, and comfort height toilets. Additional upgrades include keyless front door entry, rear wooded outdoor living with premier landscaping, including sod and irrigation in the front, side, and rear yards. Future community amenities are starting soon and will include a pool, open air pavilion, sidewalks, street lights, playground, fire pit and large green spaces. Great design, quality finishes and a growing community in a wonderful location. ''Home shown is a representation of the floor plan and may include optional features or upgrades. Elevations, materials, colors, finishes, square footage, and included features may vary from the actual home. Please consult the Community Sales Manager for complete details.''
Additional Information
- Amenities
- Clubhouse, Community Pool, Maintenance Common Areas, Management, Playground, Sidewalks, Street Lights
- Interior Features
- Master Downstairs, Walk-In Closet(s), Vaulted/Cathedral Ceilings, High Ceilings, Entrance Foyer, Solid Surface Counter, Kitchen Island, Pantry, Walk-In Shower, Walk-In Closet(s)
- Exterior Features
- Irrigation System, Cluster Mailboxes
- HOA Fee
- $600
- Zoning
- RM
- Flooring
- Vinyl, Carpet
- Appliances
- Built-In Microwave, Disposal, Dishwasher, Electric Range
- Heating
- Heat Pump, Electric
- Air Conditioning
- Heat Pump
- Levels
- One and One Half
- Roof
- Architectural
- Foundation
- Slab
- Parking Features
- Garage Faces Front, Paved, Garage Door Opener
- Garage Spaces
- 2
- Elementary School
- South Topsail
- Middle School
- Topsail
- High School
- Topsail
- View
- Other
Courtesy of Coldwell Banker Sea Coast Advantage