104 Sunny Acres Ln, Clinton, NC 28328
- $375,900
- 3
- BD
- 3
- BA
- 1,935
- SqFt





- List Price
- $375,900
- Status
- ACTIVE
- Days on Market
- 0
- Price Change
- ▼ $4,000 1783494739
- MLS#
- 100563064
- Subtype
- Residential
- New Construction
- Yes
- Year Built
- 2025
- Bedrooms
- 3
- Bathrooms
- 3
- Full Baths
- 2
- Half Baths
- 1
- Living Area
- 1,935
- Lot Size
- 8,625
- Acres
- 0.20
- Subdivision
- Clinton
- Neighborhood
- Clinton
Property Description
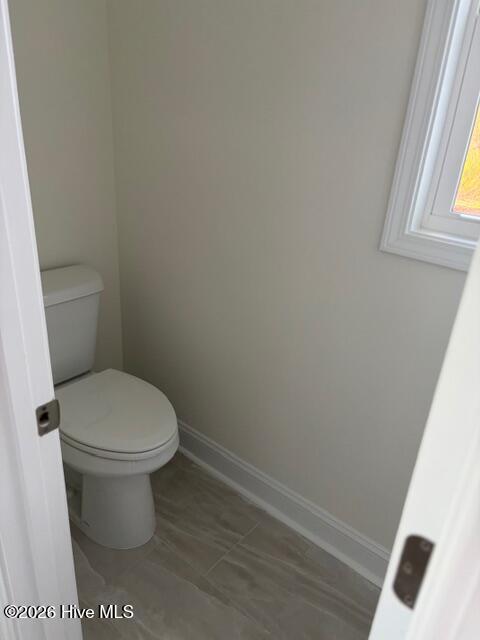
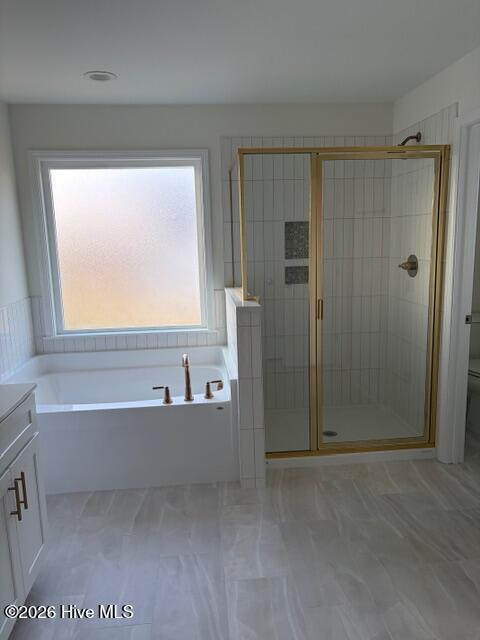
***** PRICE IMPROVEMENT AND BUILDER'S INCENTIVES $10,000.00 ********* Welcome to one of the newest subdivisions in the city of Clinton. The subdivision has plans for its own private park. Featuring a dog park, walking trails, Pavilion area for grilling. There will be additional land in the park for community gardens and/or pool with club house. This additional land will be for the HOA's to vote on how the additional land will be used. Price dropped $10,000.00. Builder's incentives for buyers to use in any manner you choose. This stunning 2-story, Fairfield plan, 3 bedrooms, 2.5 bath home was crafted with unmatched standard of luxury. Step inside to find an open-concept layout filled with upscale details at every turn. The first floor boasts detailed trim throughout, a formal dining room with board-and-batten wall trim and crown molding, plus a custom built-in desk designed for today's lifestyle. The maple oak kitchen cabinets with gold pulls pair beautifully with quartz upgraded countertops, a custom backsplash, and even a built-in Lazy Susan for thoughtful storage. Upstairs, the tiled primary bath creates a spa-like retreat, while the walk-in attic access directly from the primary suite closet provides next-level convenience. The primary bedroom with tray ceiling and crown molding is a retreat all itself. Just one hour from Raleigh, the Wilmington area and their surrounding Beaches. Only 35 minutes from Fayetteville and Garner. Conveniently located to I-40, I-95, Hwy 421 and Hwy 24. A covered back porch for outdoor living, as well as an outdoor patio. Walk in attic for additional storage spaces, and meticulous craftsmanship throughout, and you'll see -- this is not builder-basic. We didn't skip a single luxury detail. Agent/Broker is builder and has interest in property. Builder incentives
Additional Information
- Amenities
- Other
- Interior Features
- Tray Ceiling(s), Entrance Foyer, Eat-In Kitchen
- HOA Fee
- $360
- Zoning
- R
- Flooring
- Vinyl
- Appliances
- Built-In Microwave, Dishwasher, ENERGY STAR Qualified Appliances, Electric Range
- Heating
- Fireplace, Electric, Forced Air, Hot Water
- Air Conditioning
- Central Air, Ceiling Fan(s)
- Levels
- Two
- Roof
- Architectural
- Foundation
- Brick/Mortar, Raised, Slab, Stone
- Parking Features
- Paved
- Garage Spaces
- 2
- Elementary School
- Butler Avenue Elementary
- Middle School
- Sampson Middle
- High School
- Clinton High
Courtesy of BWR Services LLC