487 Carolina Pines Blvd, New Bern, NC 28560
- $350,000
- 3
- BD
- 2
- BA
- 1,913
- SqFt








- List Price
- $350,000
- Status
- ACTIVE
- Days on Market
- 8
- MLS#
- 100601277
- Subtype
- Residential
- Year Built
- 2015
- Bedrooms
- 3
- Bathrooms
- 2
- Full Baths
- 2
- Living Area
- 1,913
- Lot Size
- 14,375
- Acres
- 0.33
- Subdivision
- Carolina Pines
- Neighborhood
- Carolina Pines
Property Description
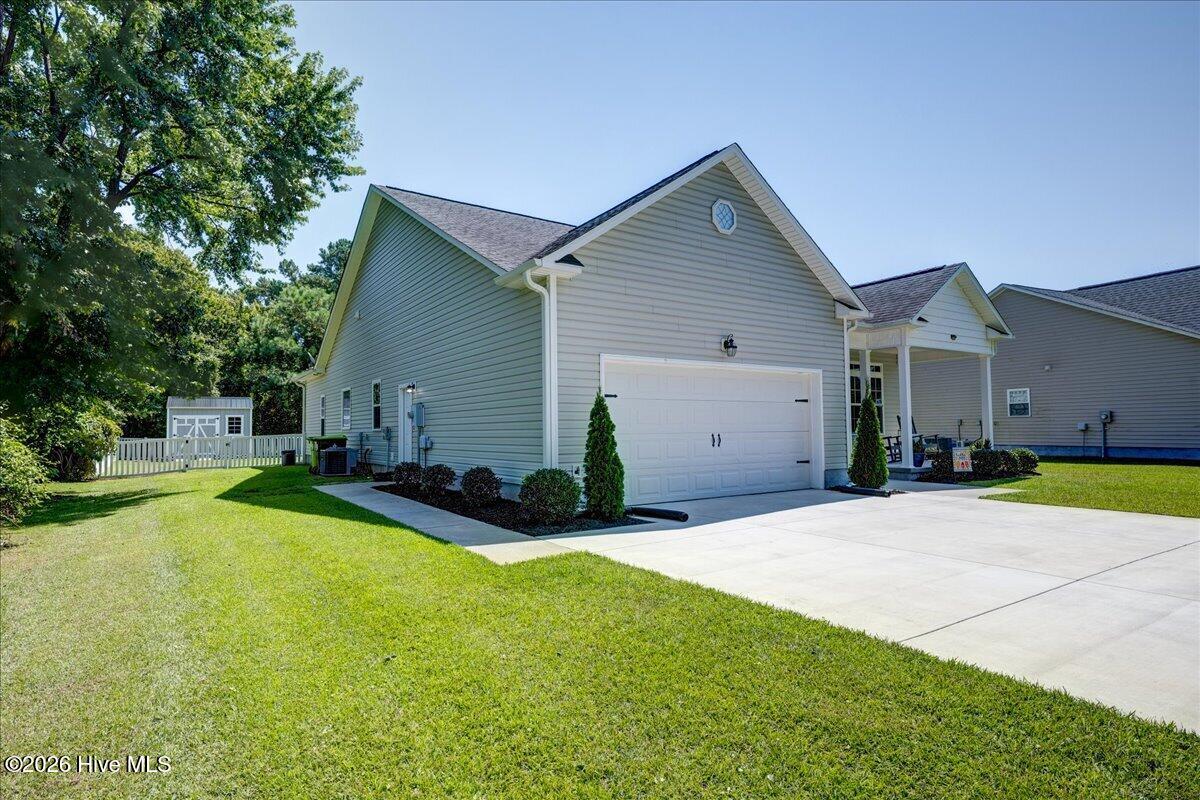
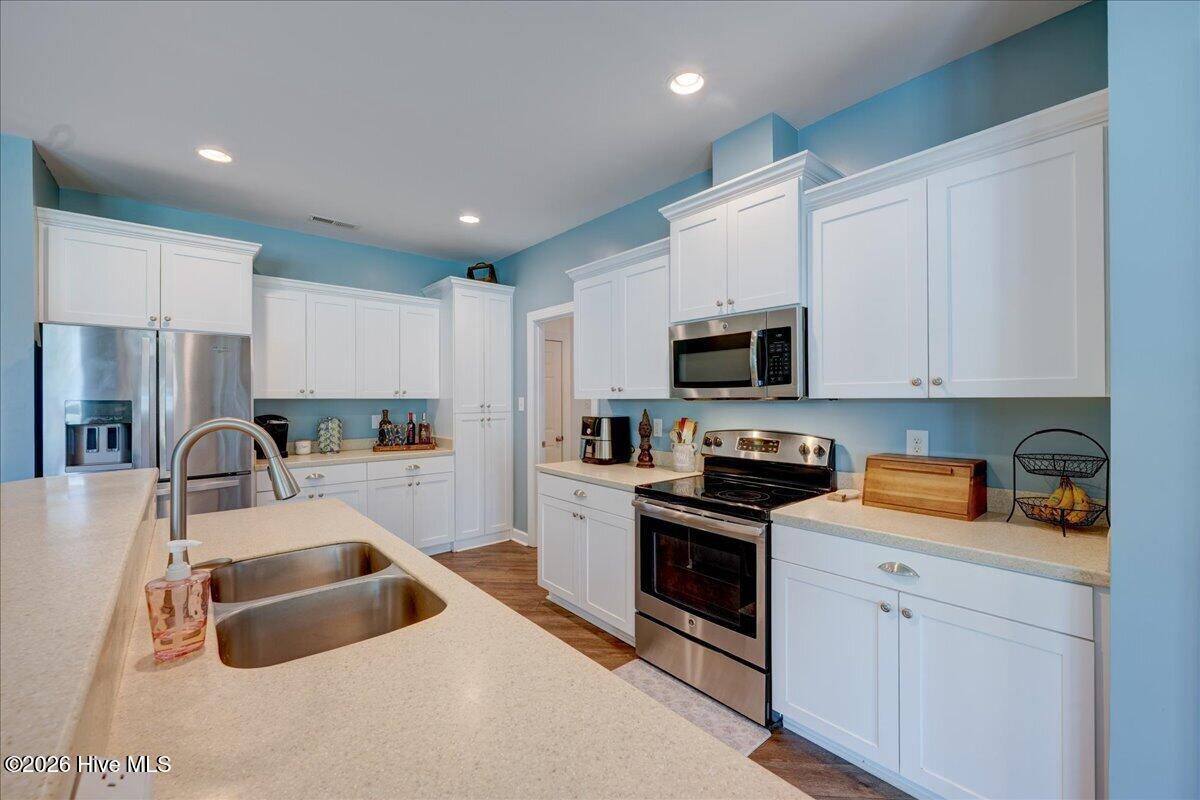
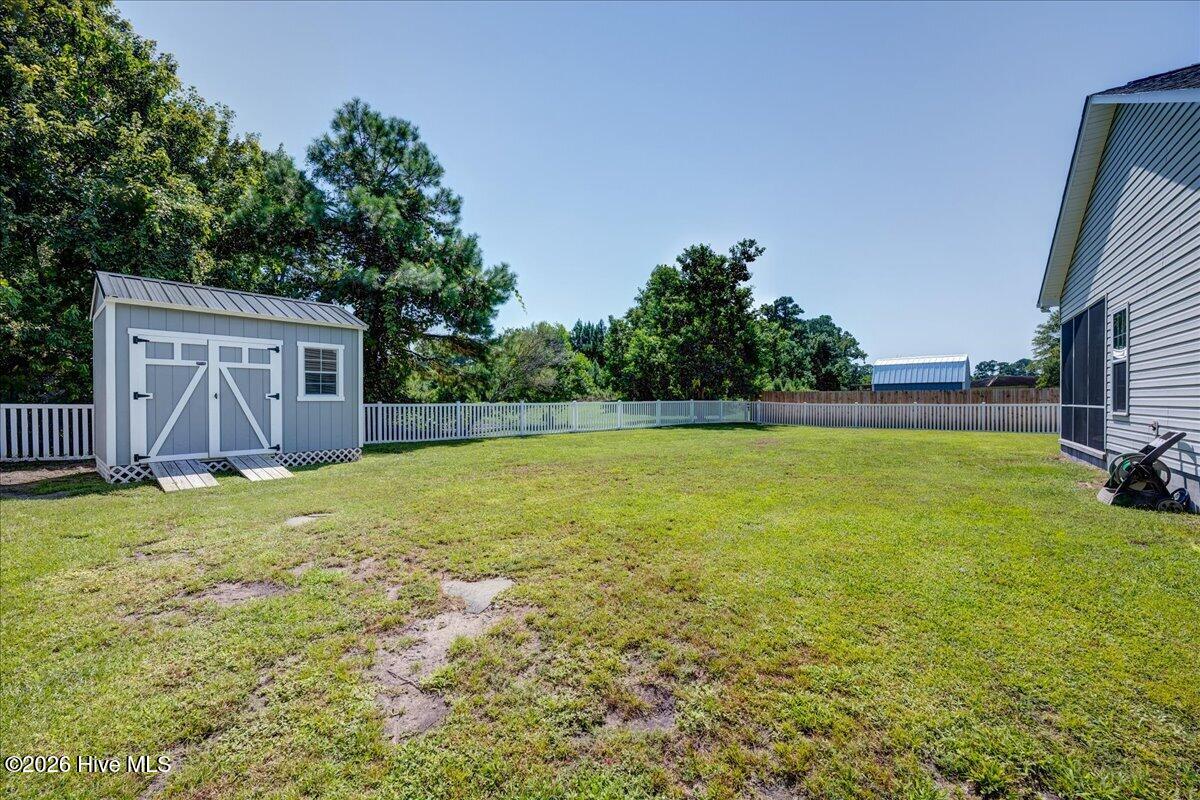
Welcome home to this beautifully maintained 3-bedroom, 2-bath home in the desirable Carolina Pines community! From the moment you arrive, you'll notice the pride of ownership and attention to detail throughout. A welcoming covered front porch sets the tone, while inside you'll find high-end finishes, built-in bookshelves in the living room, and an electric fireplace that creates a warm and inviting space. The home has been meticulously cared for and offers a comfortable, functional layout that's truly move-in ready. Outside, enjoy a screened-in rear porch overlooking the fenced backyard--perfect for relaxing, entertaining, or letting the pets play. A widened driveway and spacious 2-car garage provide plenty of room for parking and storage. Conveniently located between downtown New Bern and MCAS Cherry Point, this home offers a fantastic location with easy access to shopping, dining, recreation, and everything the area has to offer. Beautifully finished, exceptionally maintained, and ready for its next owner--this Carolina Pines home is one you won't want to miss! Showings to begin 9/7.
Additional Information
- Amenities
- None
- Interior Features
- Master Downstairs, Walk-In Closet(s), Vaulted/Cathedral Ceilings, Tray Ceiling(s), Entrance Foyer, Bookcases, Kitchen Island, Ceiling Fans, Pantry, Walk-In Shower, Eat-In Kitchen, Walk-In Closet(s)
- Zoning
- Residential
- Flooring
- Carpet, Laminate, Tile
- Appliances
- Electric Oven, Built-In Microwave, Washer, Refrigerator, Dryer, Dishwasher
- Heating
- Fireplace, Electric, Heat Pump
- Air Conditioning
- Central Air, Ceiling Fan(s)
- Levels
- One
- Roof
- Shingle
- Foundation
- Slab
- Parking Features
- Garage Faces Front, Attached, On Site, Paved
- Garage Spaces
- 2
- Elementary School
- Arthur W. Edwards
- Middle School
- Tucker Creek
- High School
- Havelock
- View
- Other
Courtesy of COLDWELL BANKER SEA COAST ADVANTAGE