917 Laprade St, Washington, GA 30673
- $729,900
- 5
- BD
- 5
- BA
- 4,058
- SqFt






- List Price
- $729,900
- Status
- ACTIVE
- Days on Market
- 23
- MLS#
- 100597936
- Subtype
- Residential
- Year Built
- 1991
- Bedrooms
- 5
- Bathrooms
- 5
- Full Baths
- 4
- Half Baths
- 1
- Living Area
- 4,058
- Lot Size
- 204,296
- Acres
- 4.69
- Subdivision
- Other
- Neighborhood
- Other
Property Description
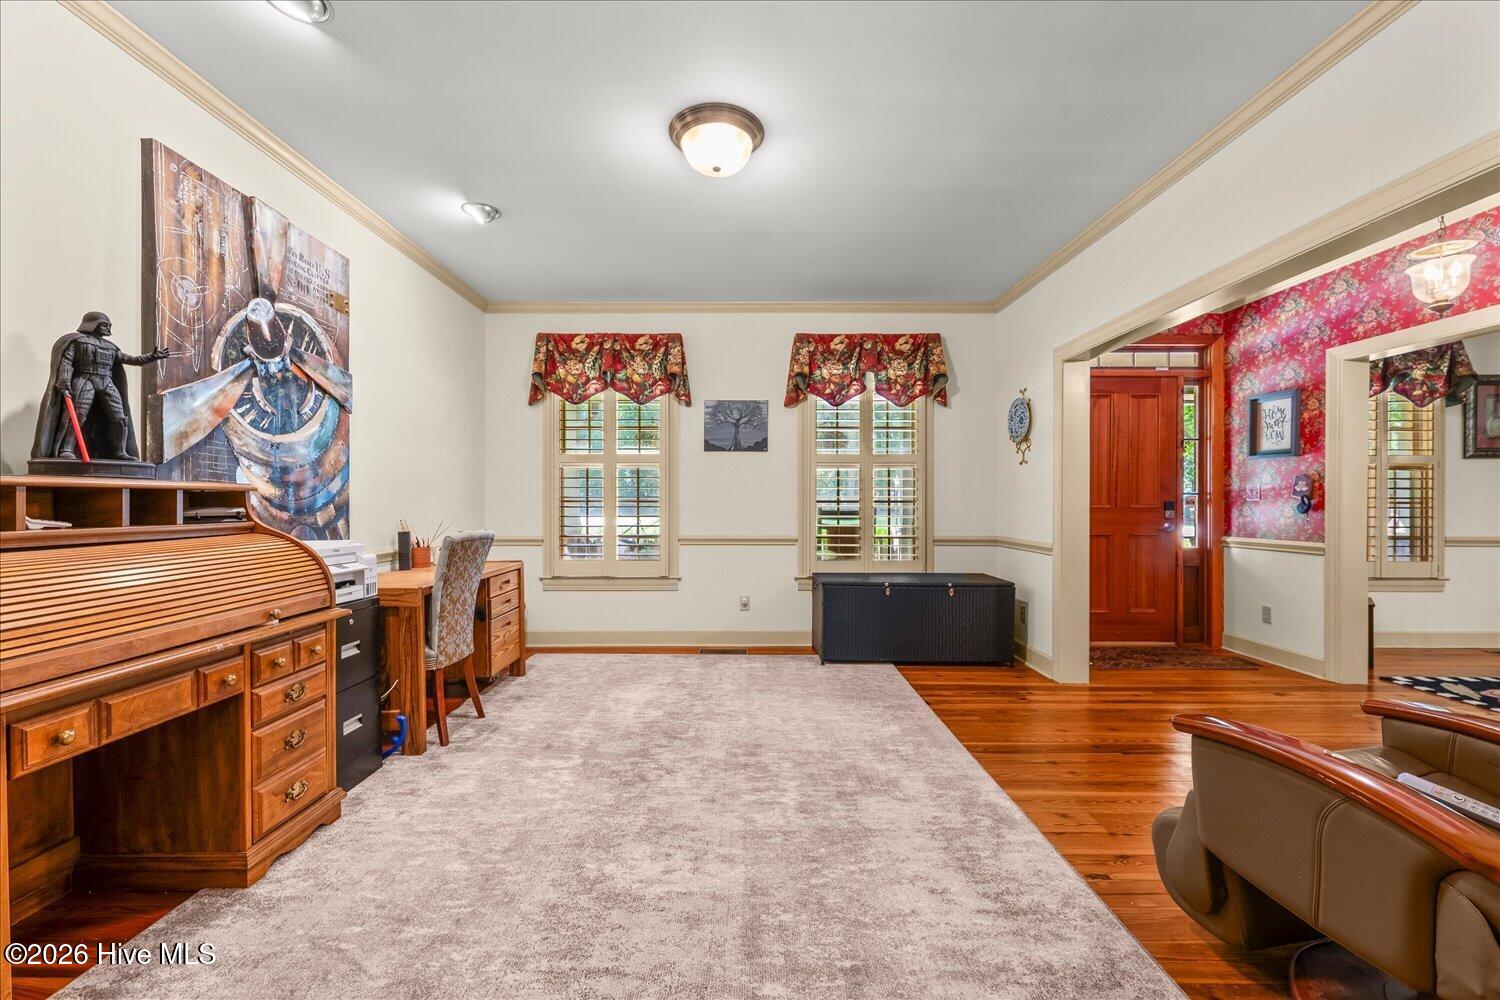
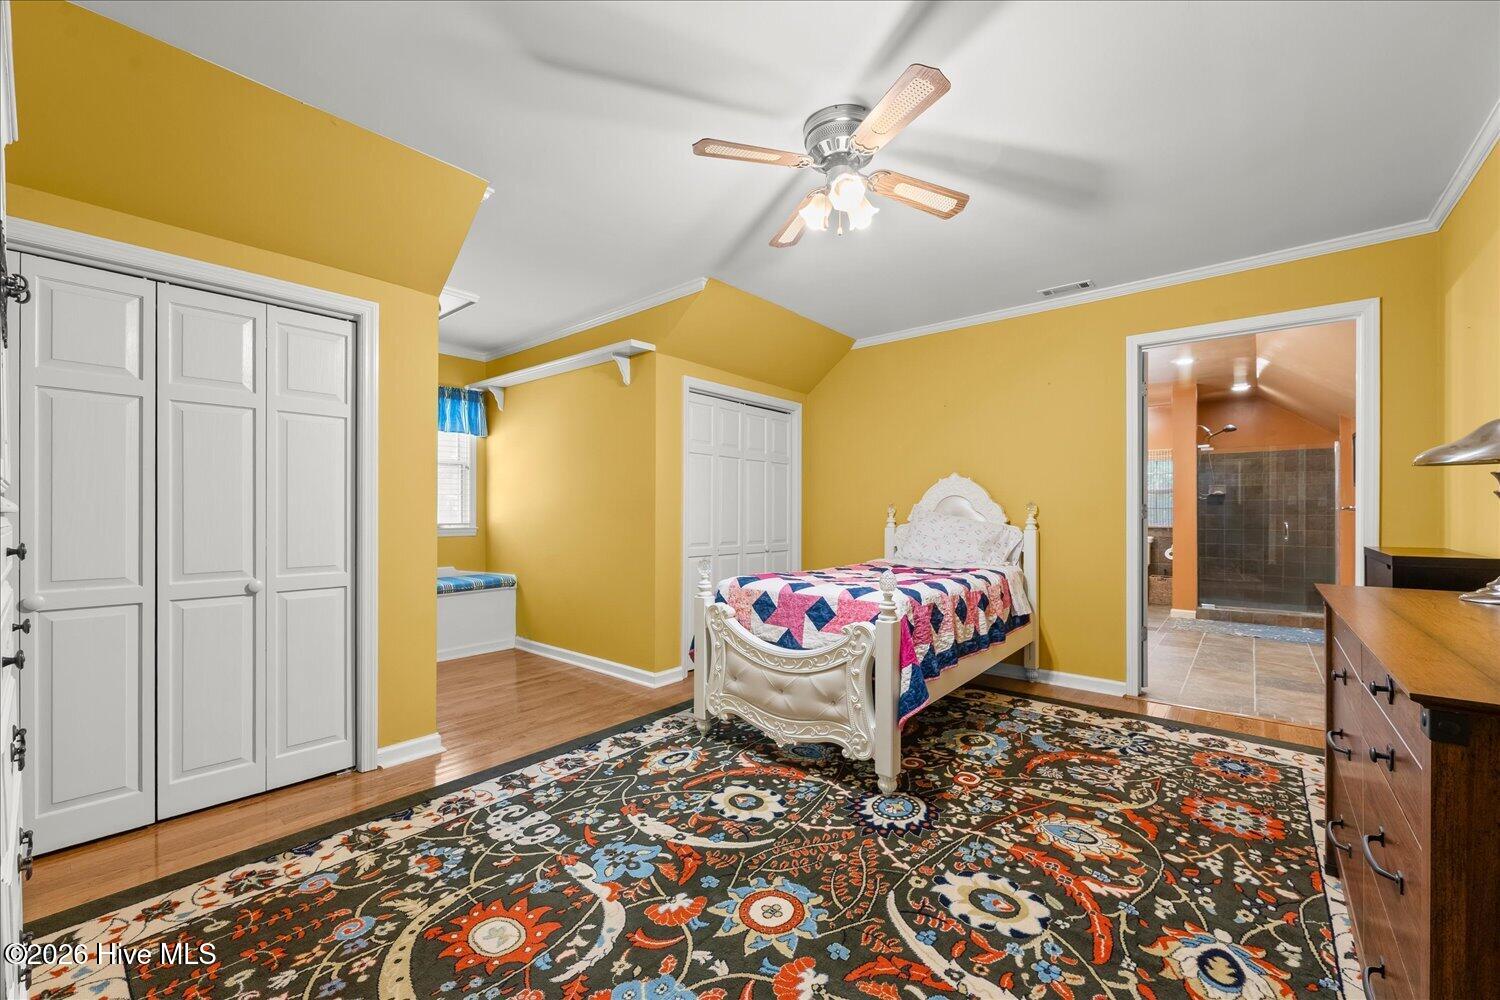
Welcome to 917 Laprade Street in Washington, Georgia, where space, flexibility and acreage come together in one impressive property. Situated on more than 4.5 acres with a creek, this 4,050-square-foot home offers five bedrooms, four-and-a-half baths, multiple living areas and an exceptional detached shop. One of the standout features is the full in-law suite, thoughtfully located in its own more private area of the home-ideal for extended family, guests or anyone needing additional living space. The main-level owner's suite offers convenient first-floor living, while an additional owner's suite upstairs provides even more flexibility. The spacious kitchen features a large center island, generous workspace and storage, while walk-in closets throughout the home add everyday functionality. Outside, the property offers room to enjoy the outdoors, privacy and the natural setting created by the acreage and creek. A major bonus is the 30' x 50' two-bay shop, complete with electricity and plumbing in place for a full bathroom. Whether used as a workshop, hobby space, equipment storage or potentially finished for additional living space, the possibilities are extensive. With 4,050 square feet, five bedrooms, 4.5 baths, a private in-law suite, two owner's suites, 4.5+ acres, creek frontage and a large powered shop, this Washington, Georgia property delivers a combination of space and versatility that is difficult to find.
Additional Information
- Amenities
- Street Lights
- Interior Features
- Central Vacuum, Entrance Foyer, Kitchen Island, Pantry, Drapes/Blinds, Eat-In Kitchen, Wired for Data
- Exterior Features
- Garden, Insulated Doors
- Zoning
- R2
- Flooring
- Brick, Wood, Tile, Hardwood
- Appliances
- Vented Exhaust Fan, Washer, Refrigerator, Range, Dryer, Dishwasher
- Heating
- Fireplace, Electric, Forced Air
- Air Conditioning
- Central Air, Ceiling Fan(s), Multi Units
- Levels
- One and One Half
- Roof
- Composition
- Foundation
- Crawl Space
- Parking Features
- Workshop in Garage, Attached, Paved, Garage Door Opener, Garage, Parking Pad
- Garage Spaces
- 4
- Elementary School
- Washington-Wilkes
- Middle School
- Washington-Wilkes
- High School
- Washington-Wilkes
- View
- Other
Courtesy of Waldorf Real Estate Co.