5432 Mistflower St Unit Lot 1028, Leland, NC 28451
- $310,190
- 4
- BD
- 3
- BA
- 1,763
- SqFt







- List Price
- $310,190
- Status
- PENDING
- Days on Market
- 24
- MLS#
- 100600439
- Subtype
- Residential
- New Construction
- Yes
- Year Built
- 2026
- Bedrooms
- 4
- Bathrooms
- 3
- Full Baths
- 2
- Half Baths
- 1
- Living Area
- 1,763
- Lot Size
- 3,920
- Acres
- 0.09
- Subdivision
- Indigo Preserve
- Neighborhood
- Indigo Preserve
Property Description
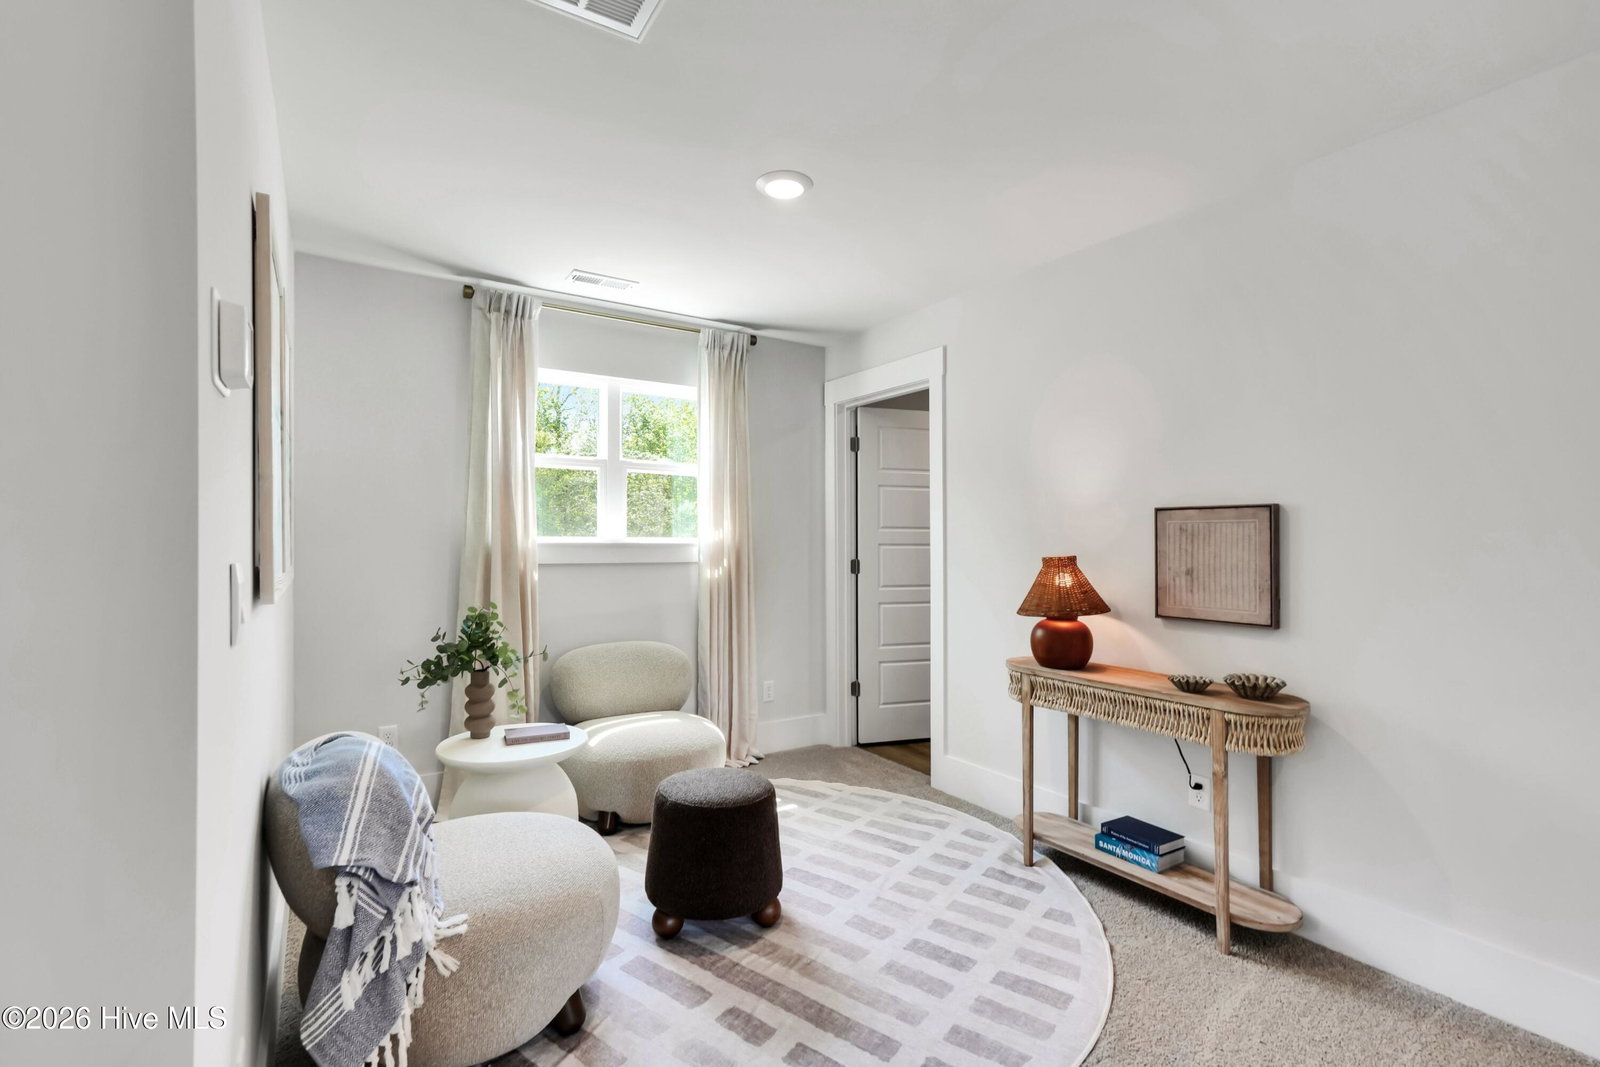
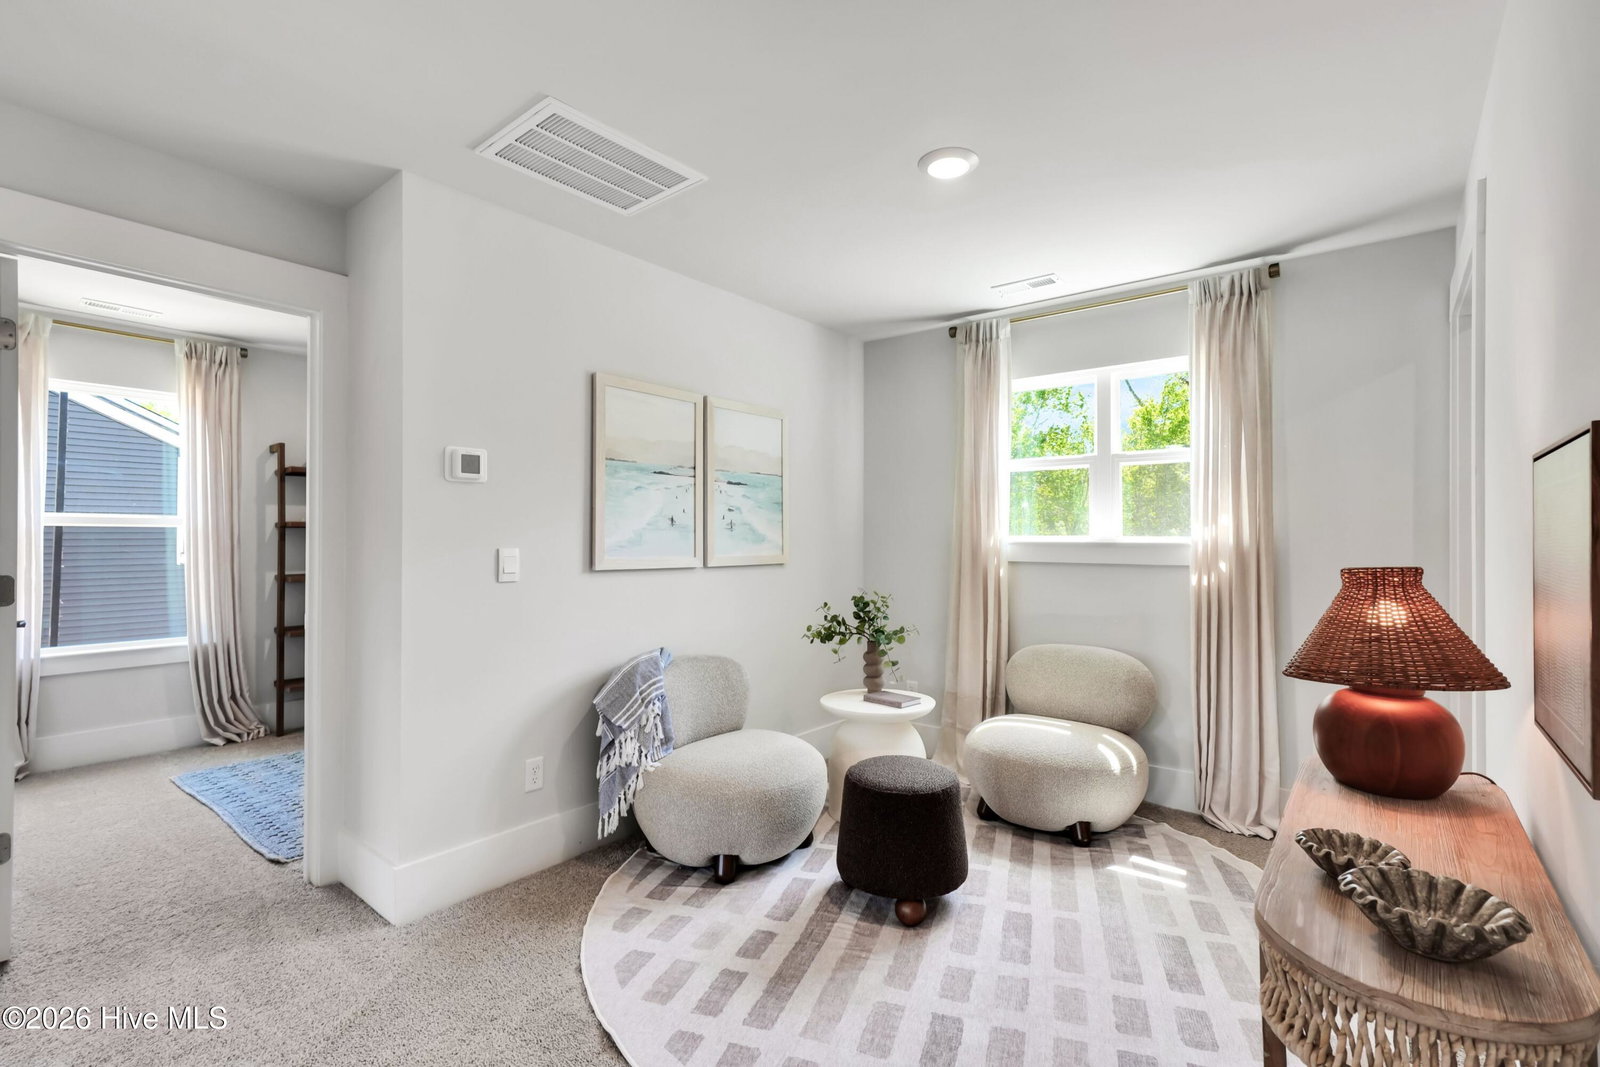
The Norman townhome is a two-story residence with 4 bedrooms and 2.5 baths. On the first floor, you'll find a spacious kitchen that flows into a light-filled living area, perfect for hosting guests. The kitchen is equipped with stainless steel appliances and granite countertops. Additionally, the first floor includes a half bath, laundry room, and storage space. The primary suite is conveniently located just off the living room, floored with luxury vinyl plank. Upstairs, there are 3 more bedrooms, a shared bathroom and a cozy loft area, adding to the flexibility of the layout. For those in search of a contemporary townhome with a functional layout, the Norman is an excellent choice. Enjoy the patio perfect for entertaining and enjoying the Carolina evenings.
Additional Information
- Amenities
- Basketball Court, Cabana, Community Pool, Jogging Path, Maintenance Common Areas, Maintenance Grounds, Maintenance Roads, Maintenance Structure, Management, Master Insure, Pickleball, Picnic Area, Playground, Sidewalks, Street Lights, Trash, Private Golf Carts Allowed, Shopping Nearby
- Interior Features
- Master Downstairs, Walk-In Closet(s), Entrance Foyer, Kitchen Island, Pantry, Walk-In Shower, Eat-In Kitchen, Smart Thermostat, Walk-In Closet(s)
- Exterior Features
- Cluster Mailboxes, End Unit
- HOA Fee
- $3,600
- Zoning
- LE-PUD
- Flooring
- Vinyl, Carpet
- Appliances
- Built-In Microwave, Range, Disposal, Dishwasher
- Heating
- Heat Pump, Electric
- Air Conditioning
- Central Air, Heat Pump
- Levels
- Two
- Roof
- Architectural
- Foundation
- Slab
- Parking Features
- Garage Faces Front, Attached, Paved, Garage Door Opener, Paved
- Garage Spaces
- 1
- School District
- Brunswick County Schools
- Elementary School
- Town Creek
- Middle School
- Leland
- High School
- North Brunswick
- View
- Pond
Courtesy of D.R. Horton, Inc