Share this with your friends


843.438.6959
Real Estate Company
912 Fresnel Run, Wilmington, NC 28412
- $404,000
- 3
- BD
- 3
- BA
- 1,749
- SqFt




- List Price
- $404,000
- Status
- ACTIVE
- Days on Market
- 237
- Price Change
- ▼ $11,995 1787141577
- MLS#
- 100553259
- Subtype
- Residential
- Year Built
- 2024
- Bedrooms
- 3
- Bathrooms
- 3
- Full Baths
- 2
- Half Baths
- 1
- Living Area
- 1,749
- Lot Size
- 1,742
- Acres
- 0.04
- Subdivision
- Riverlights
- Neighborhood
- Riverlights
Property Description
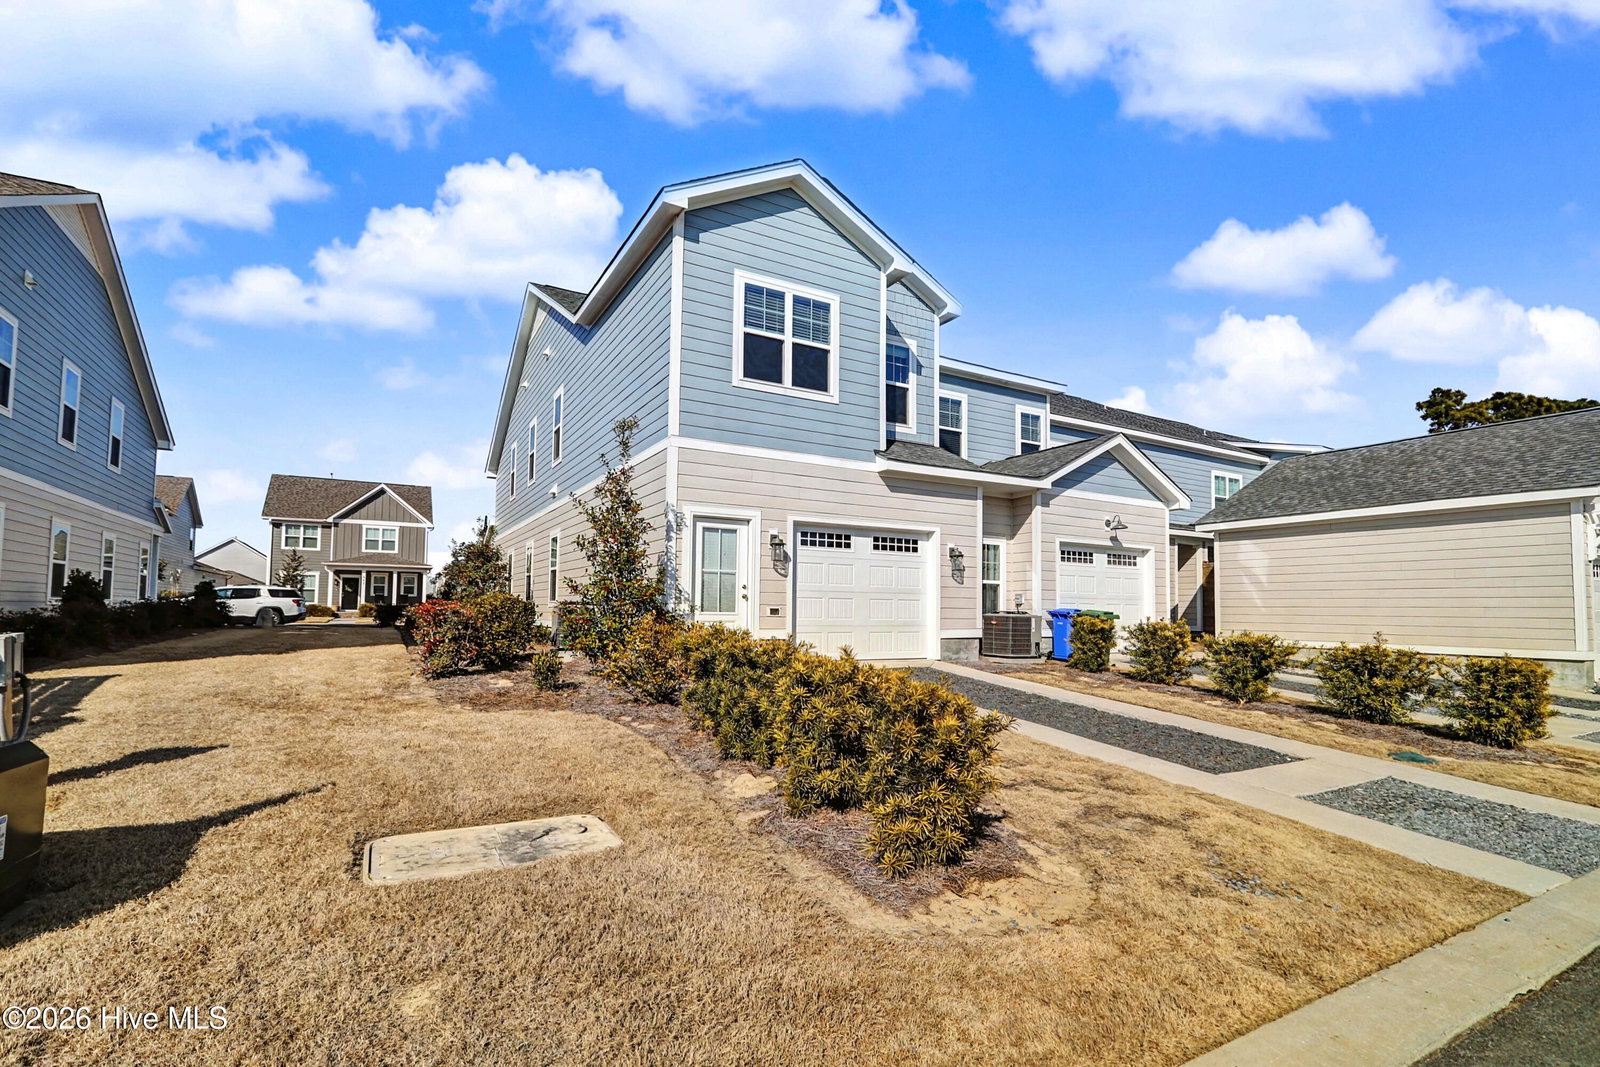
Priced to sell and move-in ready! This pristine, low-maintenance townhome offers a highly desirable end-unit configuration, maximizing your privacy and flooding the 1,749 square foot open layout with beautiful natural light. The standout feature is a private in-home elevator providing effortless access to both levels, making multi-story coastal living accessible for everyone. The main floor showcases a gourmet kitchen with a large island and premium finishes that flow seamlessly into the living spaces, while the upstairs primary suite serves as a luxury retreat with an expansive, modern walk-in shower. Complete with a convenient 1-car attached garage and space to add a fenced in patio, this home delivers unmatched value. Walk or bike to the Riverlights community lake, resort-style pool, fitness center, and Marina Village for sunset dining and shopping along the Cape Fear River. Skip the construction delays and schedule your tour today!
Additional Information
- Amenities
- Waterfront Community, Billiard Room, Boat Dock, Clubhouse, Comm Garden, Community Pool, Dog Park, Game Room, Jogging Path, Maintenance Grounds, Management, Master Insure, Meeting Room, Party Room, Pickleball, Picnic Area, Playground, Restaurant, Sidewalks, Street Lights, Trail(s), Water, Private Golf Carts Allowed
- Interior Features
- Vaulted/Cathedral Ceilings, High Ceilings, Mud Room, Solid Surface Counter, Kitchen Island, Elevator, Ceiling Fans, Pantry, Walk-In Shower, Drapes/Blinds, Eat-In Kitchen
- HOA Fee
- $6,000
- Zoning
- R-7
- Flooring
- Vinyl, Carpet, Tile
- Appliances
- Built-In Microwave, Disposal, Dishwasher, Electric Range
- Heating
- Heat Pump, Electric
- Air Conditioning
- Heat Pump
- Levels
- Two
- Roof
- Architectural
- Foundation
- Slab
- Parking Features
- Garage Faces Rear, Garage Door Opener, Off Street, Tandem, Garage
- Garage Spaces
- 1
- School District
- New Hanover
- Elementary School
- Williams
- Middle School
- Myrtle Grove
- High School
- New Hanover
- View
- Other
Courtesy of Fathom Realty NC LLC