104 Grasmere Ct, Leland, NC 28451
- $316,000
- 4
- BD
- 2
- BA
- 1,653
- SqFt




- List Price
- $316,000
- Status
- ACTIVE
- Days on Market
- 64
- Price Change
- ▼ $4,000 1789170068
- MLS#
- 100587920
- Subtype
- Residential
- Year Built
- 2005
- Bedrooms
- 4
- Bathrooms
- 2
- Full Baths
- 2
- Living Area
- 1,653
- Lot Size
- 7,667
- Acres
- 0.18
- Subdivision
- Wedgewood at Lanvale
- Neighborhood
- Wedgewood at Lanvale
Property Description
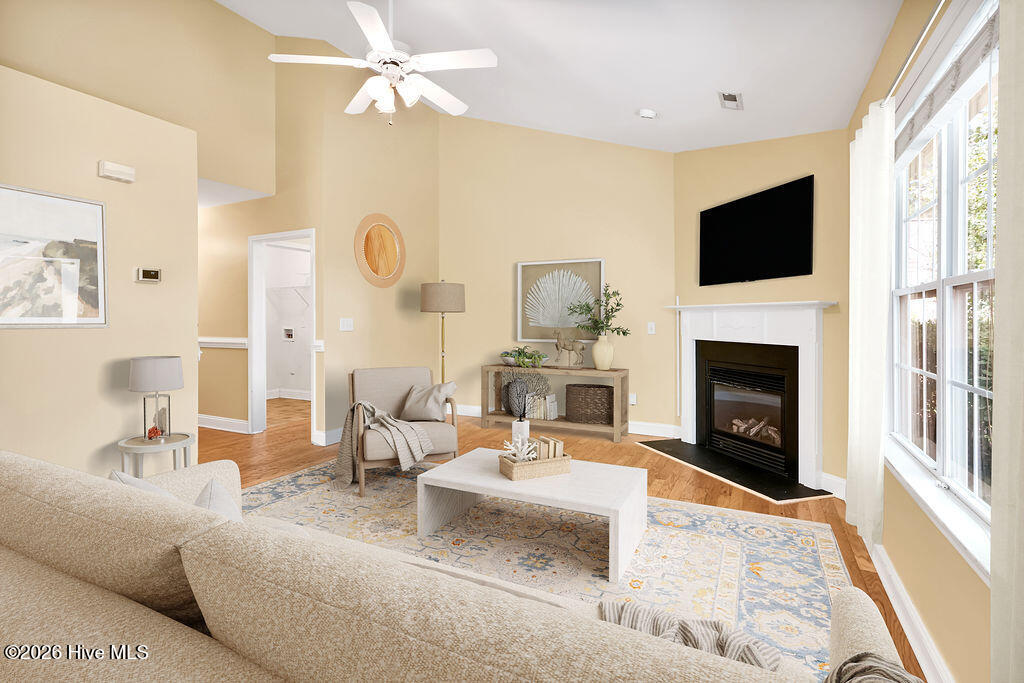
Four bedroom home in Popular Leland location, convenient to get to restaurant shopping, gas stations, Walmart, and highway access. Wedgewood at Lanvale is a beautiful community well-maintained with lots of wooded areas and mature trees. The community offers a clubhouse, pool and playground. This house is located one street away from the amenities. The home is also on a cul-de-sac no cut through street. You will love this four bedroom home! Hardwood floor floors downstairs. Living room room with voltage ceilings and gas fireplace perfect for cozy evenings on the sofa. Open floor plan layout is great for entertaining with the living room, eating area and kitchen open to each other for a great flow. The kitchen has Coastal white cabinet, gray countertops, white appliances and breakfast bar. The home is in a split level floor plan with the guest bedrooms to the left that share access to the Hall bathroom. The master bedroom is on the right side of the house. It's a large room with walk-in closet and Private luxury bathroom with standup shower soaker tub his in her sinks. There's also a full walk-in laundry room. Upstairs, you'll find the fourth bedroom over the two car garage. The yard is easy maintenance with a lot of beautiful trees for shade covering the back grilling patio. Brand New Carpet!
Additional Information
- Amenities
- Community Pool, Maintenance Common Areas, Management, Picnic Area, Playground, Taxes, See Remarks
- Interior Features
- Master Downstairs, Walk-In Closet(s), Vaulted/Cathedral Ceilings, Ceiling Fans, Drapes/Blinds, Gas Logs, Walk-In Closet(s)
- Exterior Features
- Irrigation System
- HOA Fee
- $960
- Zoning
- Le-R-6
- Flooring
- Carpet, Vinyl, Wood
- Appliances
- Electric Oven, Built-In Microwave, Refrigerator, Range, Dishwasher
- Heating
- Electric, Heat Pump
- Air Conditioning
- Central Air
- Levels
- One and One Half
- Roof
- Shingle
- Foundation
- Slab
- Parking Features
- On Site, Paved
- Garage Spaces
- 2
- School District
- Brunswick County Schools
- Elementary School
- Town Creek
- Middle School
- Town Creek
- High School
- North Brunswick
- View
- Other
Courtesy of Perry Legacy Realty & Rentals LLC