Share this with your friends


843.438.6959
Real Estate Company
967 Trisail Ter, Wilmington, NC 28412
- $733,500
- 4
- BD
- 3
- BA
- 2,586
- SqFt




- List Price
- $733,500
- Status
- ACTIVE
- Days on Market
- 34
- MLS#
- 100601225
- Subtype
- Residential
- New Construction
- Yes
- Year Built
- 2021
- Bedrooms
- 4
- Bathrooms
- 3
- Full Baths
- 3
- Living Area
- 2,586
- Lot Size
- 8,320
- Acres
- 0.19
- Subdivision
- Riverlights
- Neighborhood
- Riverlights
Property Description
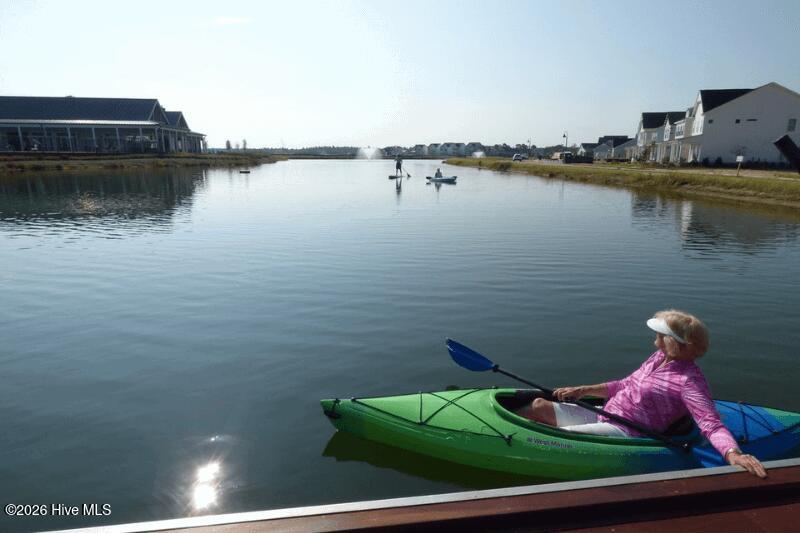
Leaseback opportunity! The Candor III has been professionally maintained as a model home since its completion in 2023. Located in Model Row of Riverlights with a woodland view, this popular Candor plan offers 3 or 4 bedrooms, including a first floor primary suite and an additional guest bedroom and study downstairs. Also, a large screened porch with woodland view. Upstairs, you'll find a spacious loft and 3rd bedrooms and bathroom, a perfect getaway space. Photos showcase the home and its features. Contact the listing agent for leaseback terms and additional details. Riverlights is a vibrant community along a three-mile stretch of the Cape Fear River, offering resort-style amenities including multiple pools, fitness centers, parks, trails, gathering spaces, and water access. Conveniently located between downtown Wilmington and area beaches, Riverlights also features on-site shopping, dining, recreation and professional services, with easy access to hospitals and everyday conveniences. Trusst model homes are open Monday - Saturday 10-5. .
Additional Information
- Amenities
- Waterfront Community, Clubhouse, Community Pool, Fitness Center, Management, Meeting Room, Park, Pickleball, Picnic Area, Playground, Restaurant, Sidewalks, Street Lights, Taxes, Trail(s)
- Interior Features
- Master Downstairs, Walk-In Closet(s), Tray Ceiling(s), High Ceilings, Entrance Foyer, Ceiling Fans, Pantry, Gas Logs, Walk-In Closet(s)
- Exterior Features
- Irrigation System
- HOA Fee
- $1,860
- Zoning
- R-7
- Flooring
- Vinyl, Carpet, Tile
- Appliances
- Electric Cooktop, Built-In Microwave, Disposal, Dishwasher, Convection Oven
- Heating
- Electric, Heat Pump
- Air Conditioning
- Central Air
- Levels
- One and One Half
- Roof
- Shingle
- Foundation
- Raised, Slab
- Parking Features
- Off Street, Paved
- Garage Spaces
- 2
- School District
- New Hanover
- Elementary School
- Williams
- Middle School
- Myrtle Grove
- High School
- New Hanover
Courtesy of Coldwell Banker Sea Coast Advantage-Leland