1143 Spring Glen Ct, Leland, NC 28451
- $475,000
- 5
- BD
- 3
- BA
- 2,452
- SqFt





- List Price
- $475,000
- Status
- ACTIVE
- Days on Market
- 38
- Price Change
- ▼ $25,000 1788904201
- MLS#
- 100594342
- Subtype
- Residential
- Year Built
- 2005
- Bedrooms
- 5
- Bathrooms
- 3
- Full Baths
- 3
- Living Area
- 2,452
- Lot Size
- 8,712
- Acres
- 0.20
- Subdivision
- Waterford of the Carolinas
- Neighborhood
- Waterford of the Carolinas
Property Description
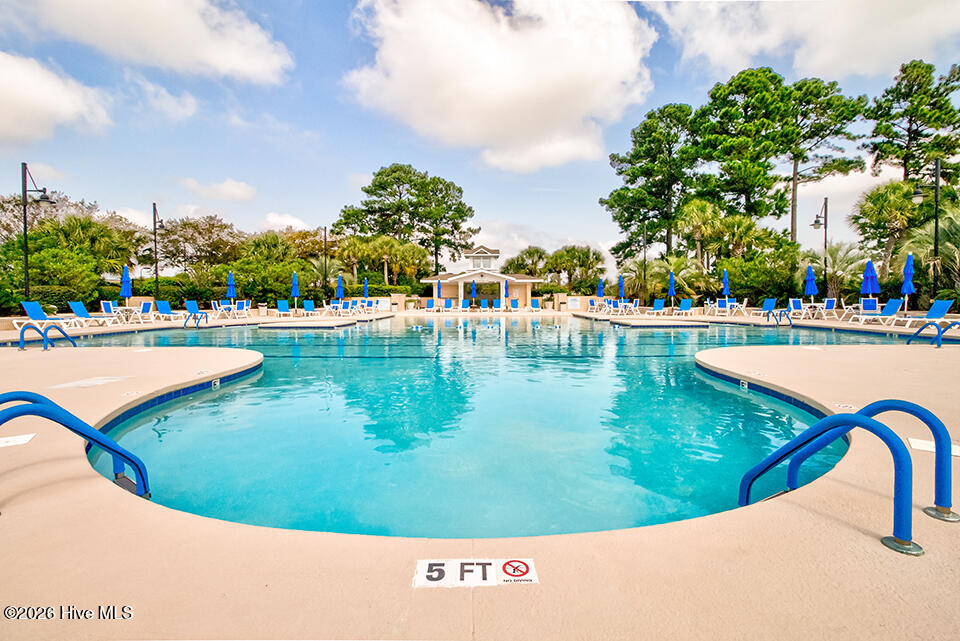
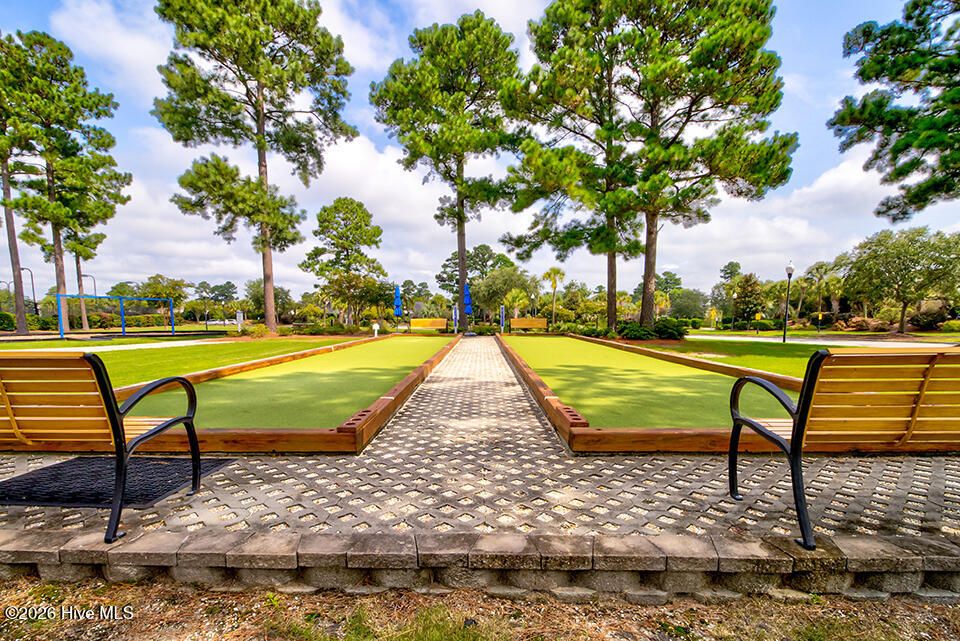
This solid brick home has been updated and is move-in ready! And along with the greenhouse, the landscaping includes blueberry & strawberry bushes, herbs, and a rear explosion of azaleas in the spring! All kitchen appliances are stainless steel. The refrigerator, washer, and dryer convey with the home. Crown molding in all common areas and in the Owner bedroom. Maple wood flooring is in the main living areas. Wainscoting in the Dining Room. Recent updates include: Roof (2025), HVAC (2021), Gas stove (2023), Refrigerator (2024), Dishwasher (2023), Microwave (2026), Washer (2023), Dryer (2026). The kitchen has generous granite counter space and cabinet space, plus a reverse osmosis water filter under the kitchen sink. The spacious owner bedroom suite includes a walk-in closet, sauna, and walk-in tile shower. A screened in back porch and a large patio/floating deck area provide room for entertaining. The greenhouse and large planters convey too. Amenities include multiple canals for kayaking, a large community pool, tennis and pickleball courts, bocce courts, and a playground. The Clubhouse offers a Fitness Center, Card Room, Billiards Room, Conference Room, Catering Kitchen, and Exercise Room. There are many community events offered to help neighbors get to know each other. This home is located in the heart of Leland, with 7 grocery stores, 8 pharmacies, and a variety of restaurants and retail shopping within 5-10 minutes. There are at least 6 beaches within 30-60 minutes, and downtown Wilmington is approximately 6 miles away.
Additional Information
- Amenities
- Billiard Room, Clubhouse, Community Pool, Fitness Center, Game Room, Maintenance Grounds, Maintenance Roads, Management, Meeting Room, Park, Party Room, Pickleball, Playground, Street Lights, Tennis Court(s), Shopping Nearby
- Interior Features
- Walk-In Closet(s), Ceiling Fans, Pantry, Sauna/Steam Room, Walk-In Shower, Drapes/Blinds, Gas Logs, Walk-In Closet(s)
- Exterior Features
- Irrigation System
- HOA Fee
- $1,687
- Zoning
- Le-R-6
- Flooring
- Carpet, Wood, Tile, Other
- Appliances
- Washer, Refrigerator, Dryer, Dishwasher, Gas Range
- Heating
- Propane, Fireplace, Electric, Heat Pump, Zoned
- Air Conditioning
- Central Air, Zoned, Ceiling Fan(s)
- Levels
- One and One Half
- Roof
- Architectural
- Foundation
- Slab
- Parking Features
- Garage
- Garage Spaces
- 2
- School District
- Brunswick County Schools
- Elementary School
- Town Creek
- Middle School
- Town Creek
- High School
- North Brunswick
- View
- Other
Courtesy of NorthGroup Real Estate LLC