1191 Henley Rd, Sanford, NC 27330
- $425,000
- 3
- BD
- 2
- BA
- 1,592
- SqFt










- List Price
- $425,000
- Status
- ACTIVE
- Days on Market
- 3
- MLS#
- 100591241
- Subtype
- Residential
- Year Built
- 1927
- Bedrooms
- 3
- Bathrooms
- 2
- Full Baths
- 2
- Living Area
- 1,592
- Lot Size
- 121,097
- Acres
- 2.78
- Subdivision
- Not In Subdivision
- Neighborhood
- Not In Subdivision
Property Description
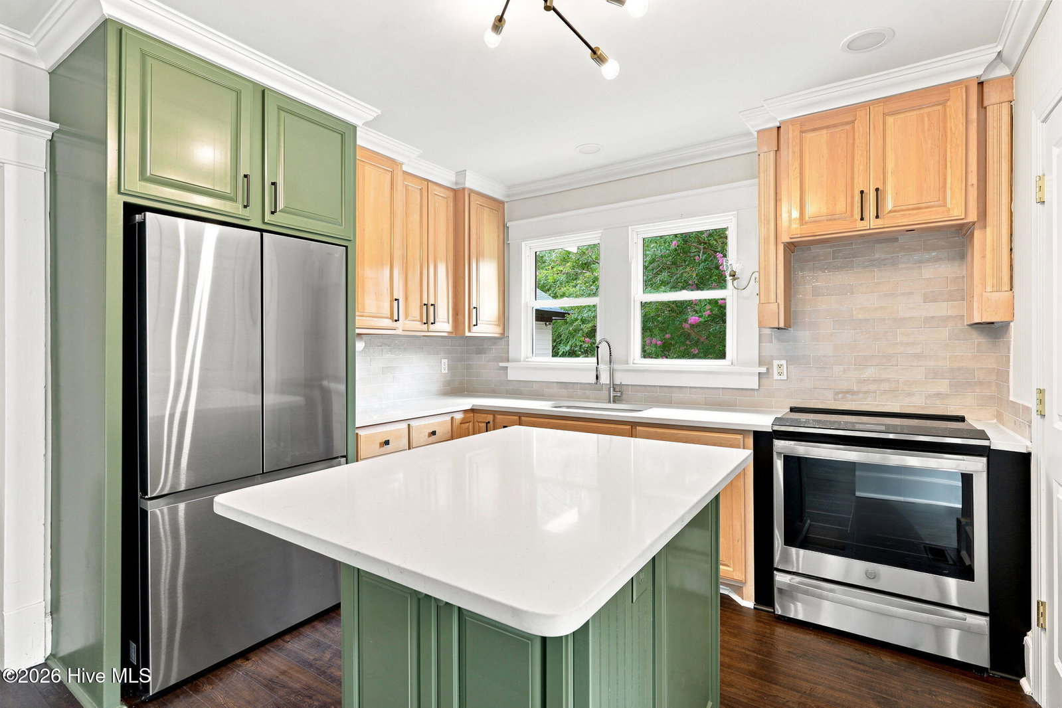
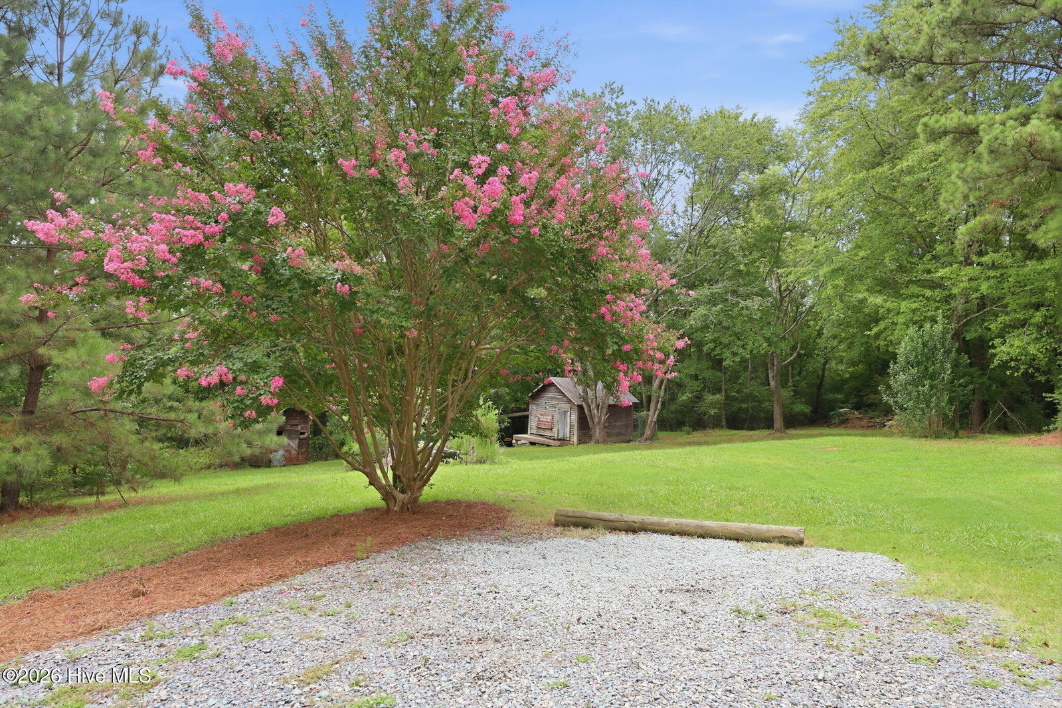
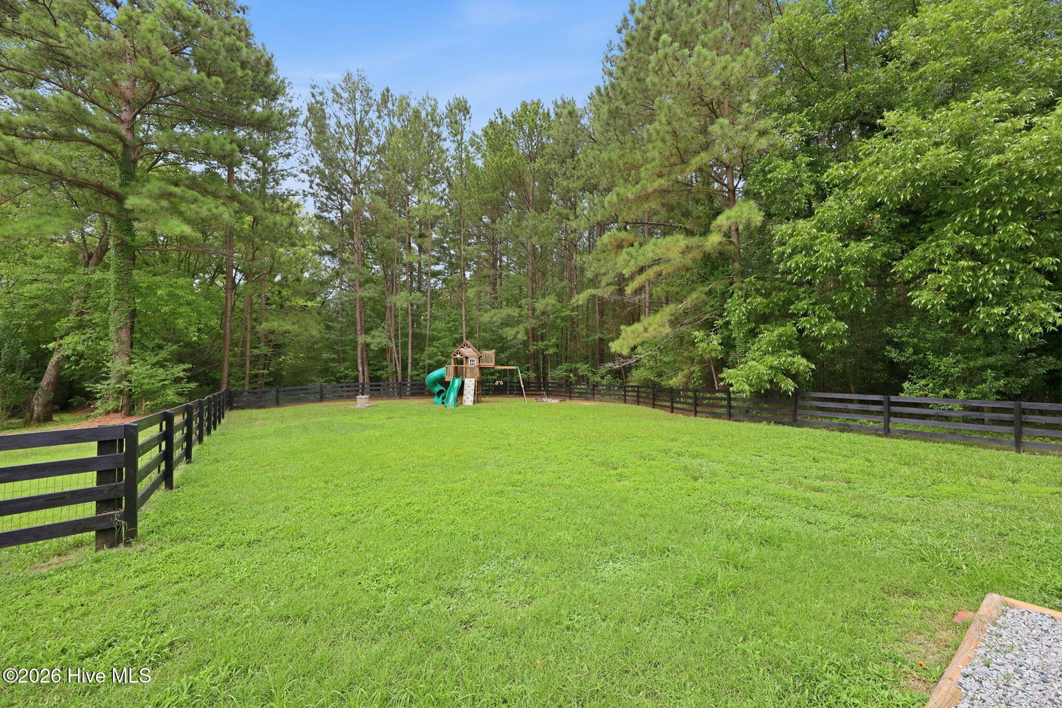
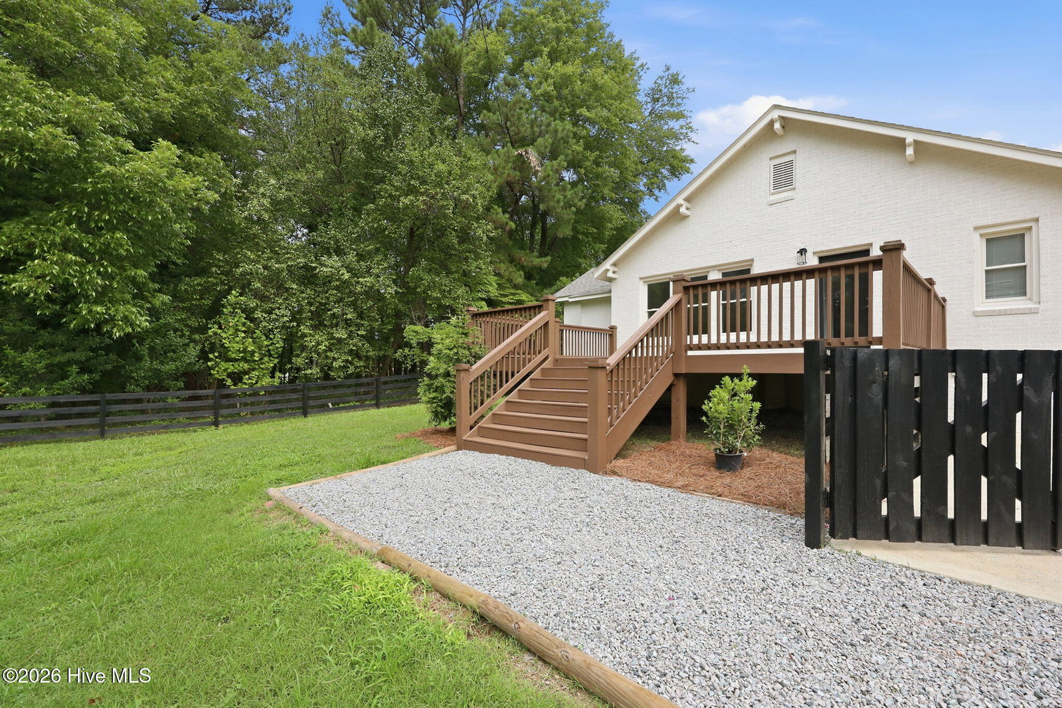
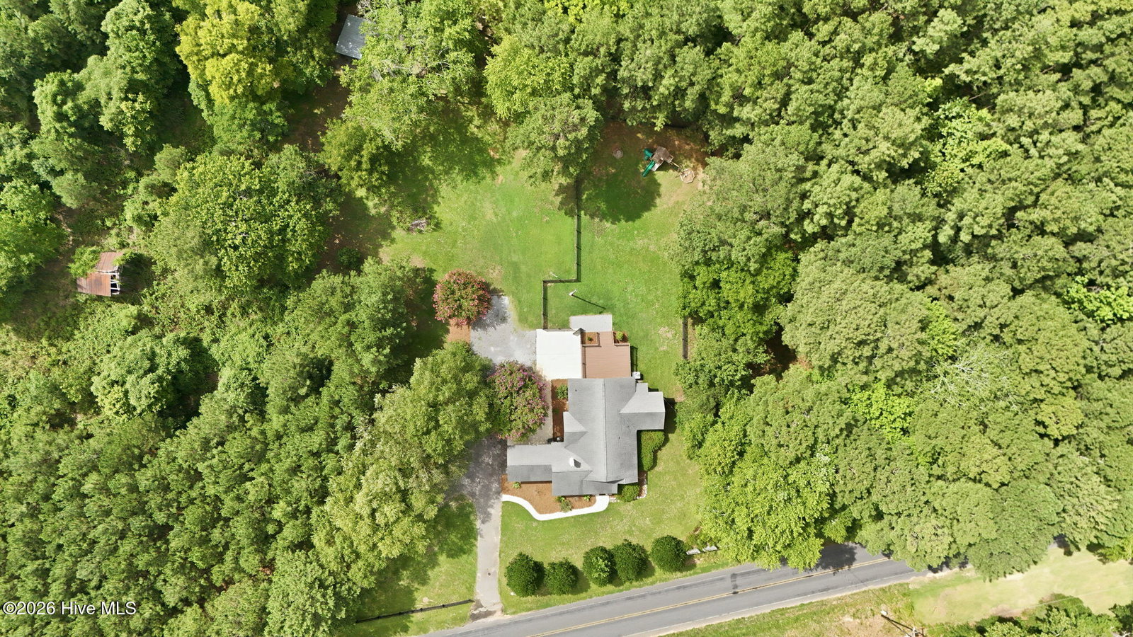
Full of character and beautifully refreshed, this charming home sits on approximately 2.78 acres in the highly sought-after West Sanford area. A welcoming covered front porch, stone accents, and mature landscaping create an inviting first impression. Inside, new laminate hardwood flooring, abundant natural light, detailed trim, and crown molding complement the home's original character. The spacious formal living room features a fireplace, with a guest bedroom to the right and a versatile flex rooms to the left--ideal for an additional bedroom, home office, playroom, hobby room, and/or storage. A generous formal dining room provides plenty of space for entertaining. The beautifully updated kitchen features quartz countertops, a tile backsplash, stainless steel appliances, ample cabinetry, and a large center island. Just beyond the kitchen is a comfortable family room overlooking the backyard. The primary suite includes an updated double-sink vanity and a fabulous tiled luxury shower, tiled floors, while a second full bathroom serves guests. Outside, enjoy the large rear deck, expansive yard, peaceful wooded surroundings, and two older outbuildings, including a rustic barn/workshop with a covered side area. The wooden playset can also convey. A rare opportunity to own a beautifully updated home offering acreage, character, flexible living space, and a convenient West Sanford location.
Additional Information
- Interior Features
- Walk-In Closet(s), Solid Surface Counter, Kitchen Island, Walk-In Shower, Walk-In Closet(s)
- Zoning
- RA
- Flooring
- Carpet, Laminate, Tile
- Appliances
- Refrigerator, Range, Dishwasher
- Heating
- Electric, Heat Pump
- Air Conditioning
- Central Air
- Levels
- One
- Roof
- Composition
- Foundation
- Crawl Space
- Parking Features
- Garage Faces Side, Circular Driveway, Asphalt, Unpaved, Garage
- Garage Spaces
- 1
- School District
- Lee County Schools
- Elementary School
- Tramway Elementary School
- Middle School
- SanLee Middle
- High School
- Southern Lee High School
- View
- Other
Courtesy of Freedom Realty of NC, LLC