7693 Briar Creek Rd, Rocky Mount, NC 27803
- $735,000
- 3
- BD
- 5
- BA
- 3,984
- SqFt












- List Price
- $735,000
- Status
- ACTIVE
- Days on Market
- 86
- Price Change
- ▼ $14,000 1786723695
- MLS#
- 100582087
- Subtype
- Residential
- Year Built
- 2005
- Bedrooms
- 3
- Bathrooms
- 5
- Full Baths
- 4
- Half Baths
- 1
- Living Area
- 3,984
- Lot Size
- 40,511
- Acres
- 0.93
- Subdivision
- Briar Creek
- Neighborhood
- Briar Creek
Property Description
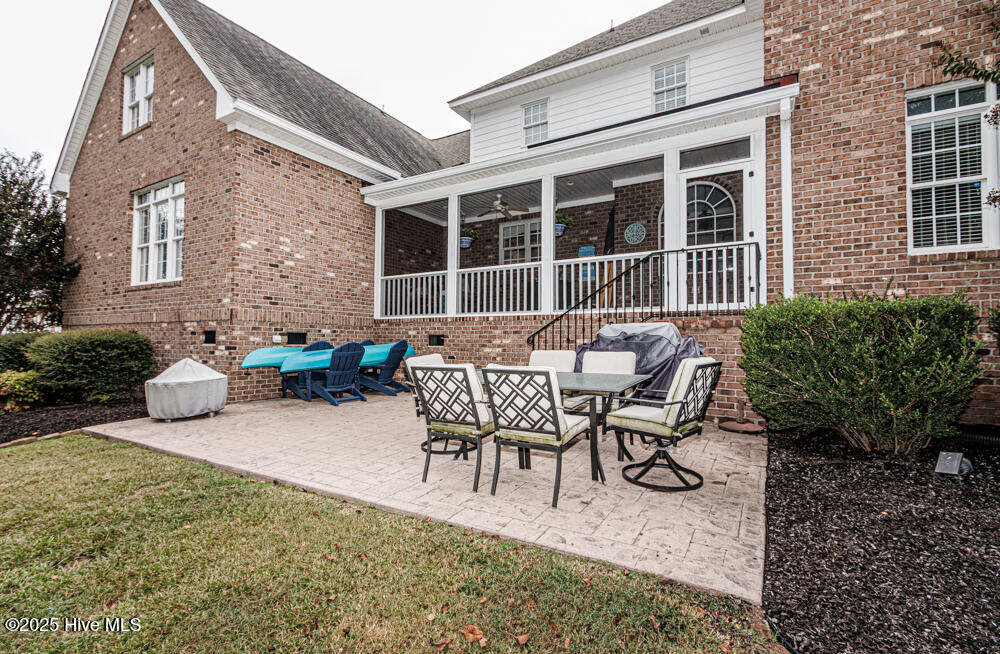
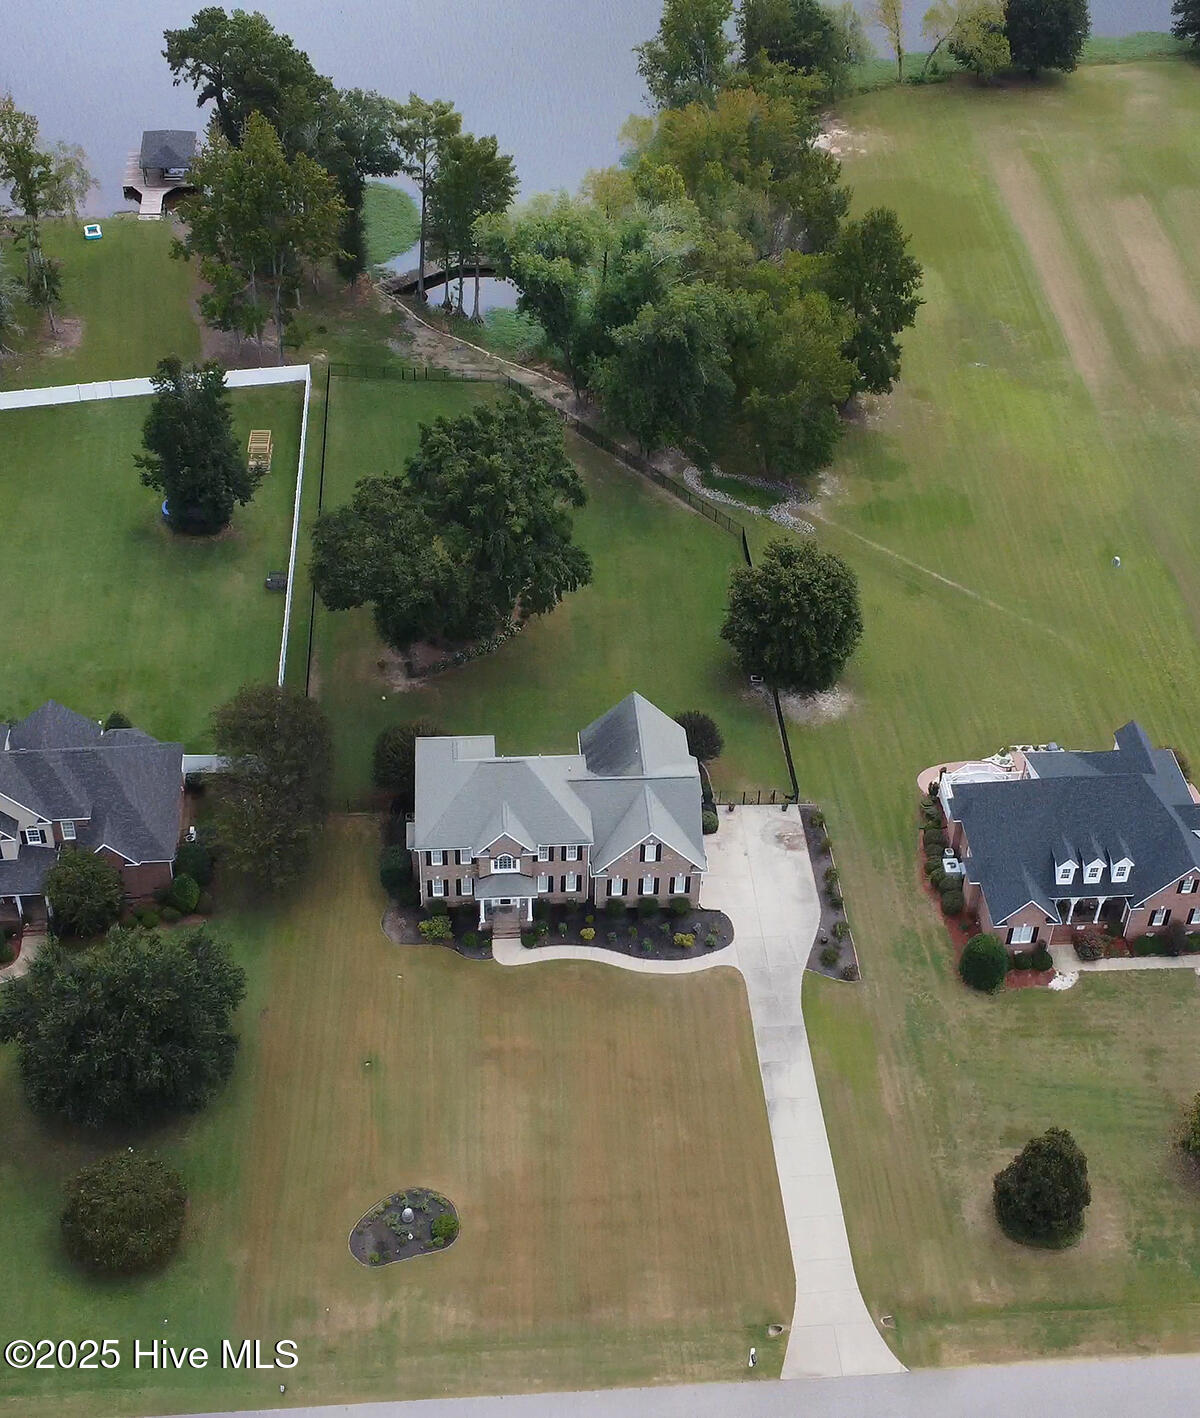
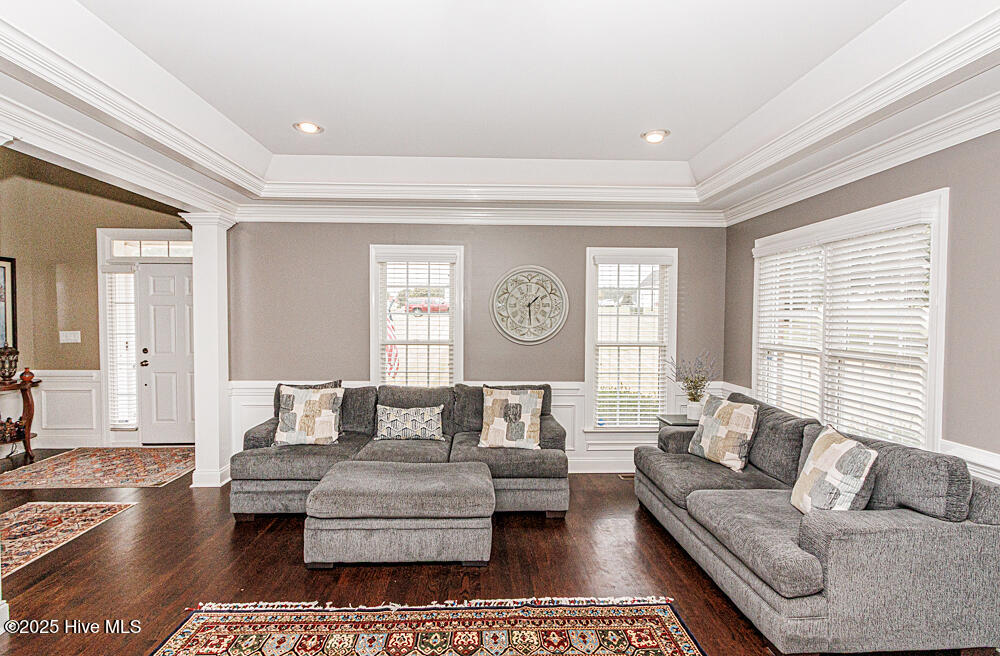
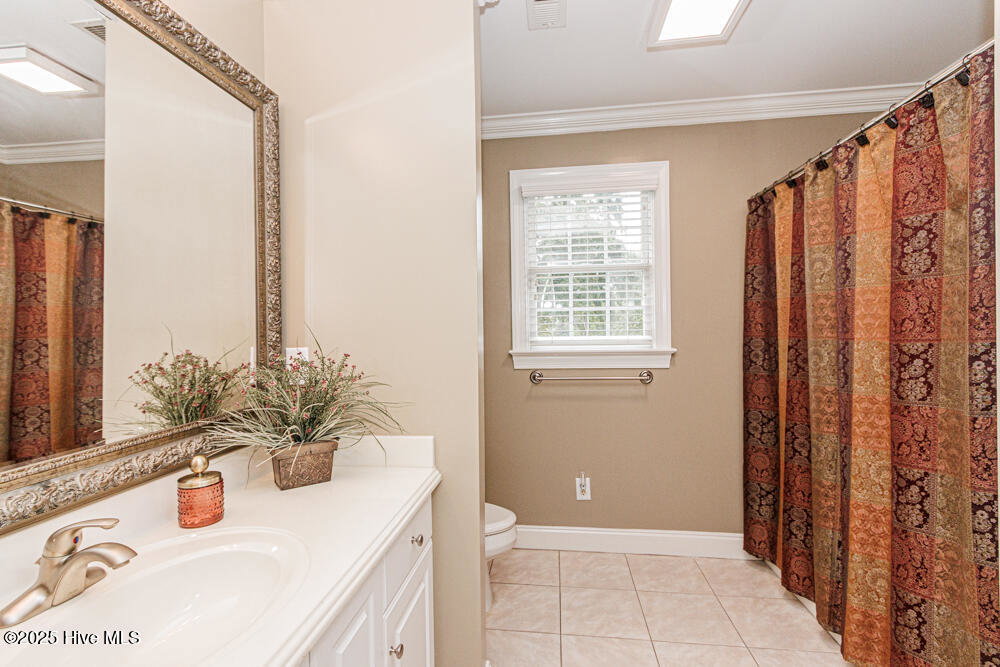
WATERFRONT. PRIVATE DOCK. NEARLY 4,000 SQ. FT. Welcome to 7693 Briar Creek Road, where spacious living meets the waterfront lifestyle. Situated on nearly an acre, this distinctive property offers beautiful water views, a private dock, large fenced backyard and a screened porch made for morning coffee, entertaining and quiet evenings overlooking the water. Inside, the thoughtfully designed floor plan provides room to live, work and entertainment. The first-floor primary suite offers convenience and privacy, while the updated kitchen, hardwood floors and generous gathering spaces create a warm and inviting atmosphere. There are 3 bedrooms, 4.5 bathrooms, and multiple flexible rooms that provide options for a home office, media room, exercise space, hobbies or guests. Step outside and discover what truly sets this property apart. With nearly an acre, mature surroundings, waterfront access and your own private dock, there's plenty of room to relax, entertain and enjoy life by the water. Additional features include abundant storage, irrigation system and newer HVAC. Enjoy the space and privacy of waterfront living while remaining conveniently located to Rocky Mount and Wilson amenities, I-95, US-64 and US-264. Don't just dream about life on the water--come experience it. Schedule your private showing of 7693 Briar Creek Road today.
Additional Information
- Amenities
- Waterfront Community, Maintenance Grounds
- Interior Features
- Walk-In Closet(s), Tray Ceiling(s), High Ceilings, Entrance Foyer, Bookcases, Ceiling Fans, Walk-In Shower, Drapes/Blinds, Gas Logs, Walk-In Closet(s)
- Exterior Features
- Irrigation System
- HOA Fee
- $375
- Zoning
- RES
- Flooring
- Tile, Wood
- Appliances
- Gas Cooktop, Refrigerator, Disposal, Dishwasher
- Heating
- Natural Gas, Heat Pump, Electric, Natural Gas
- Air Conditioning
- Central Air, Heat Pump
- Levels
- Two
- Roof
- Architectural
- Foundation
- Crawl Space
- Parking Features
- Garage Faces Side, Paved
- Garage Spaces
- 2
- Elementary School
- Coopers
- Middle School
- Nash Central
- High School
- Nash Central
- View
- River
Courtesy of Boone, Hill, Allen & Ricks