20 Sandtrap Dr, Shallotte, NC 28470
- $364,500
- 3
- BD
- 2
- BA
- 1,700
- SqFt









- List Price
- $364,500
- Status
- ACTIVE
- Days on Market
- 14
- MLS#
- 100600050
- Subtype
- Residential
- Year Built
- 1985
- Bedrooms
- 3
- Bathrooms
- 2
- Full Baths
- 2
- Living Area
- 1,700
- Lot Size
- 26,659
- Acres
- 0.61
- Subdivision
- Brierwood Estates
- Neighborhood
- Brierwood Estates
Property Description
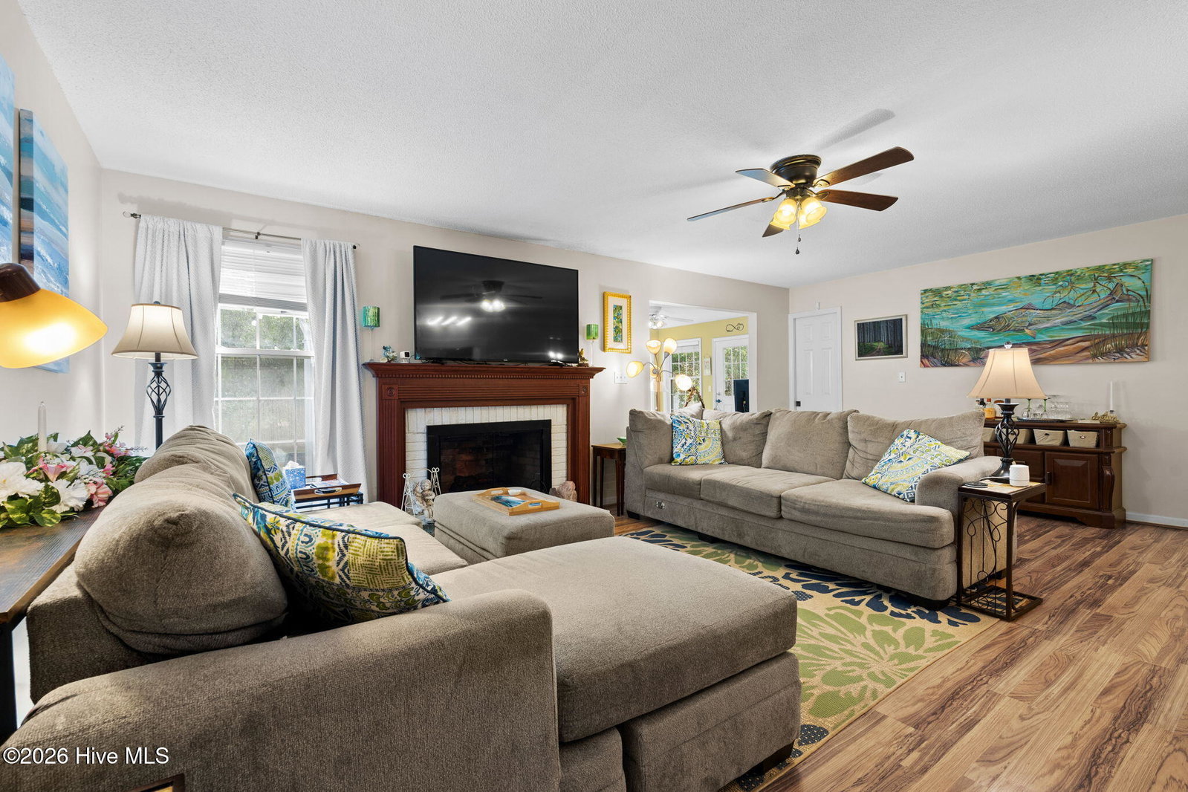
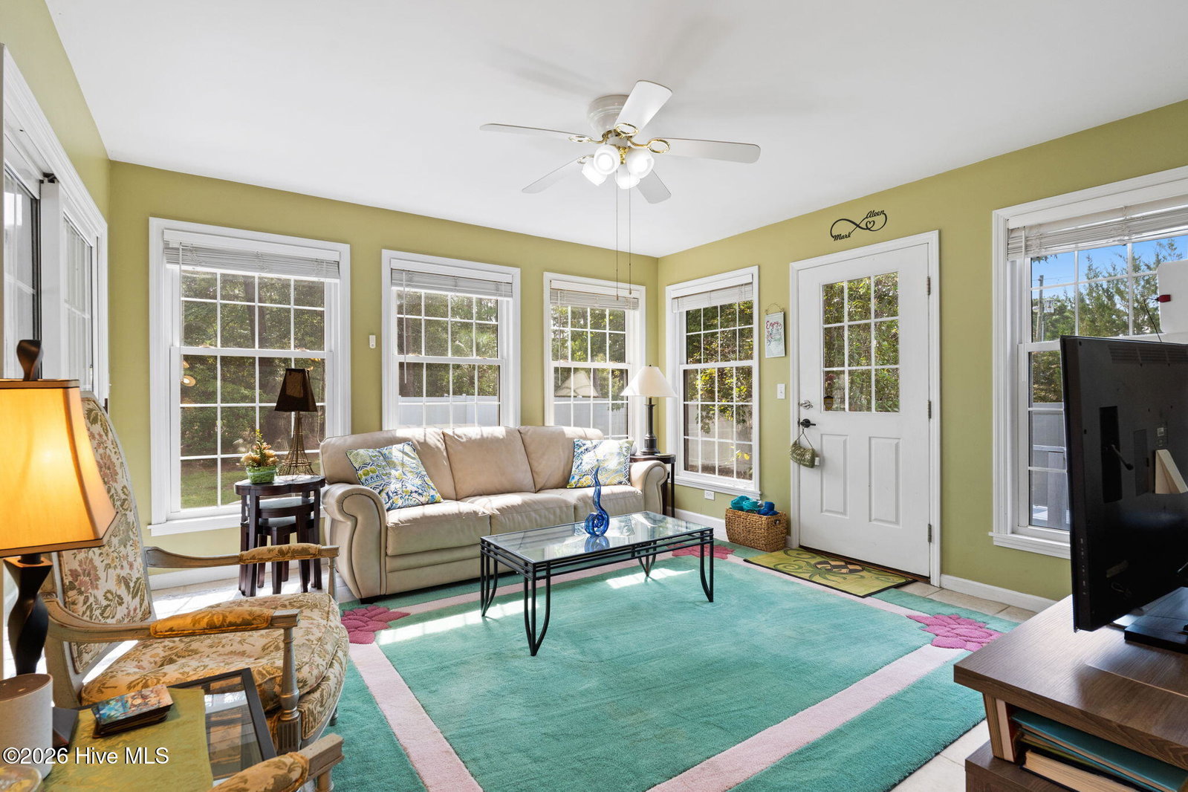
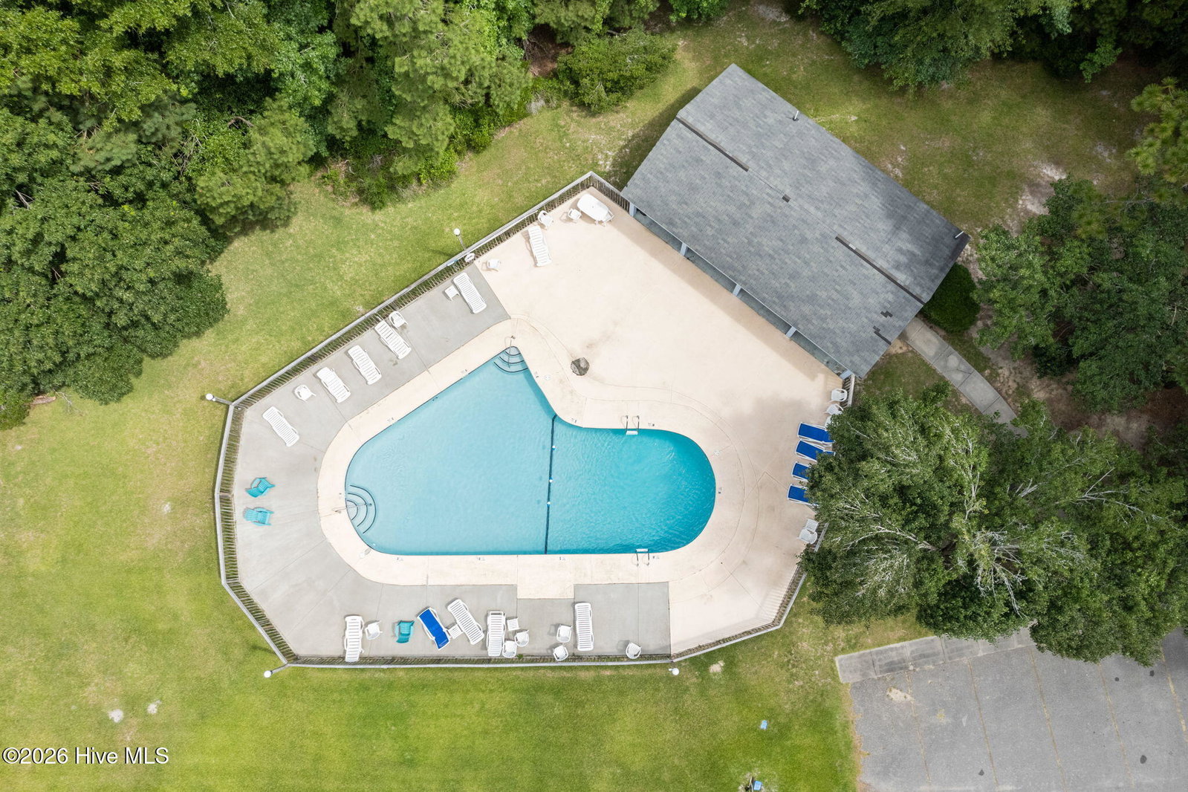
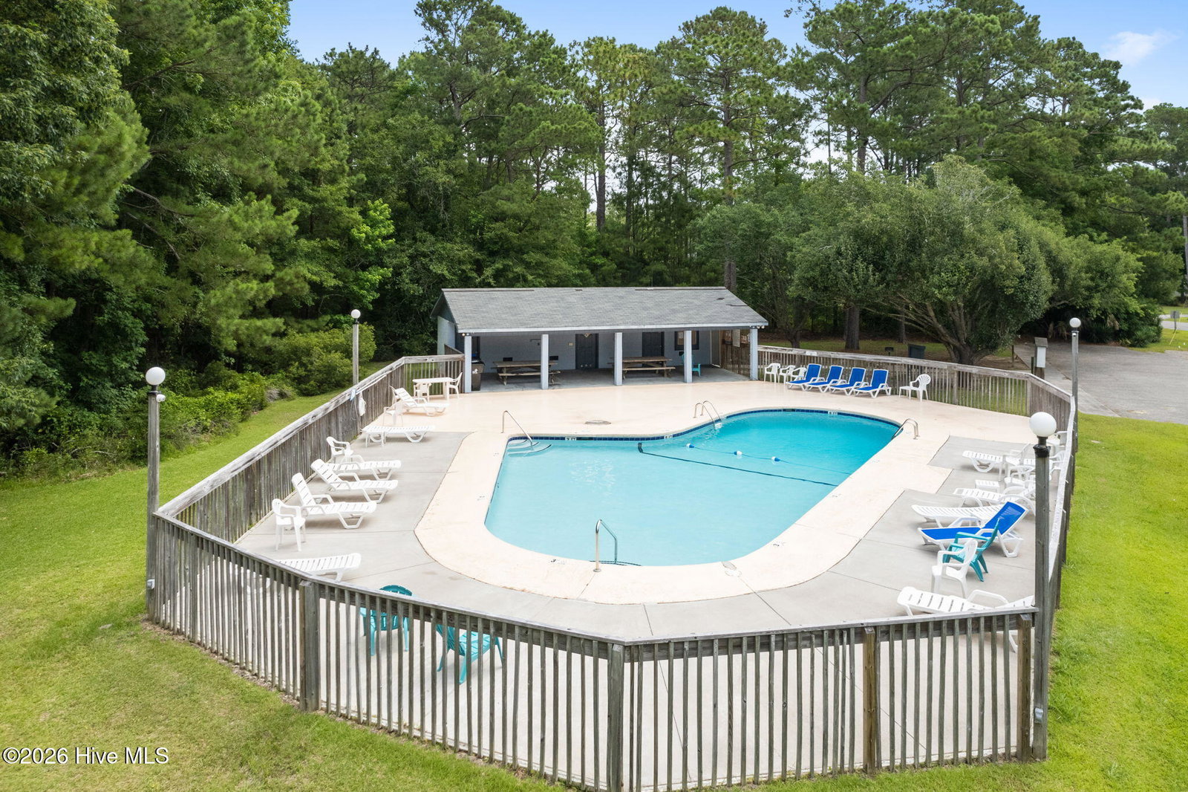
Welcome to this wonderful ranch-style home, ideally situated on a huge ½-acre-plus corner lot in the desirable Brierwood community! Offering 3 bedrooms and 2 baths, this home combines comfortable living with plenty of space both inside and out. Enjoy relaxing in the enclosed sunroom, which opens onto a beautiful patio area--perfect for entertaining, enjoying your morning coffee, or gathering around your own firepit on crisp fall evenings. The expansive backyard provides plenty of room to play, garden, or simply unwind, with a portion already fenced for your pets. Inside, the bright and sunny kitchen features beautiful granite countertops and a convenient breakfast area with a full laundry room just steps away. If storage is on your wish list, you'll love the walk-up attic from the garage, offering a huge amount of additional storage space. For even more summertime fun, Brierwood offers an optional community pool membership, perfect for cooling off and enjoying sunny days with family and friends. With its spacious corner lot, inviting outdoor spaces, abundant storage, and convenient location close to downtown Shallotte, this charming ranch home offers a wonderful opportunity to enjoy the best of comfortable coastal Carolina living. For information about our preferred lender and the incentives you may qualify for, please ask your agent to review the agent comments for additional details.
Additional Information
- Interior Features
- Master Downstairs, Entrance Foyer, Ceiling Fans, Drapes/Blinds, Eat-In Kitchen
- Zoning
- Sh-R-15
- Flooring
- Vinyl, Carpet, Tile
- Appliances
- Washer, Refrigerator, Dryer, Dishwasher, Electric Range
- Heating
- Electric, Heat Pump
- Air Conditioning
- Central Air, Ceiling Fan(s)
- Levels
- One
- Roof
- Shingle, Composition
- Foundation
- Block
- Parking Features
- Garage Faces Side, Paved, Garage Door Opener, On Site, Paved
- Garage Spaces
- 2
- School District
- Brunswick County Schools
- Elementary School
- Union
- Middle School
- Shallotte Middle
- High School
- West Brunswick
- View
- Other
Courtesy of Coldwell Banker Sea Coast Advantage