106 Marsden Cir, La Grange, NC 28551
- $346,490
- 4
- BD
- 3
- BA
- 2,618
- SqFt




- List Price
- $346,490
- Status
- ACTIVE
- Days on Market
- 2
- MLS#
- 100602682
- Subtype
- Residential
- New Construction
- Yes
- Year Built
- 2026
- Bedrooms
- 4
- Bathrooms
- 3
- Full Baths
- 2
- Half Baths
- 1
- Living Area
- 2,618
- Lot Size
- 16,988
- Acres
- 0.39
- Subdivision
- Jacks Crossing
- Neighborhood
- Jacks Crossing
Property Description
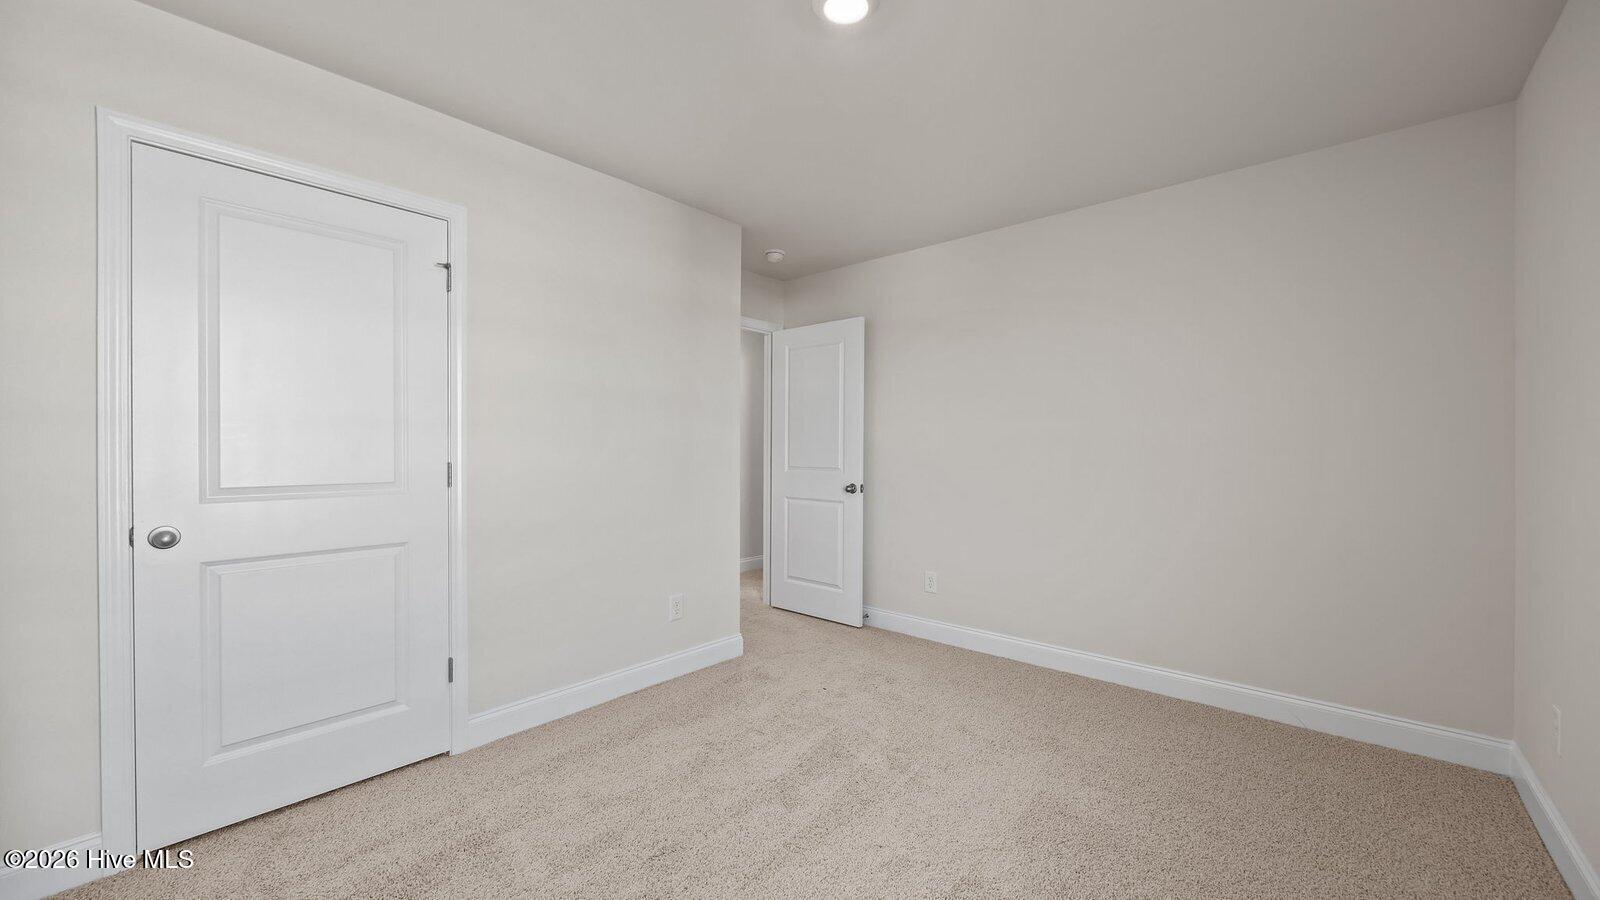
Welcome to 106 Marsden Circle! The Salem, one of our two-story floorplans in Jack's Crossing, located in La Grange, North Carolina, offering 4 modern elevations. This home features 4 bedrooms, 2.5 bathrooms, 2,632 sq. ft. of living space, and a 2-car garage. Upon entering the home, you'll be greeted by an inviting foyer passing by the dining room, then led into the center of the home. This open-concept space features a functional kitchen overlooking the living room, a breakfast area, and primary bedroom and bathroom in the back of the home. The primary suite boasts a walk-in shower, dual vanity, and separate water closet for ultimate privacy. The additional three bedrooms on the second floor share a second full bathroom the upstairs loft space is perfect for family entertainment, work out area, or a reading space. With its luxurious design and ample space, the Salem is the perfect place to call home. Do not miss this opportunity to make the Salem yours at Jack's Crossing. Contact us today to schedule a personal tour! **Photos are representational**
Additional Information
- Amenities
- Maintenance Grounds
- Interior Features
- Walk-In Closet(s), Kitchen Island, Pantry, Walk-In Shower, Walk-In Closet(s)
- Exterior Features
- Cluster Mailboxes
- HOA Fee
- $250
- Zoning
- Residential
- Flooring
- Carpet, Vinyl
- Appliances
- Electric Oven, Built-In Microwave, Range, Dishwasher, ENERGY STAR Qualified Appliances, Electric Range
- Heating
- Electric, Heat Pump
- Air Conditioning
- Central Air
- Levels
- Two
- Roof
- Architectural
- Foundation
- Slab
- Parking Features
- Garage Faces Front, Attached, Paved, Garage Door Opener, Garage
- Garage Spaces
- 2
- School District
- Lenoir County
- Elementary School
- La Grange
- Middle School
- Frink
- High School
- North Lenoir
- View
- Other
Courtesy of D.R. Horton, Inc.