110 Rubyfield Ct, Fremont, NC 27830
- $319,990
- 3
- BD
- 2
- BA
- 1,725
- SqFt




- List Price
- $319,990
- Status
- ACTIVE
- Days on Market
- 22
- MLS#
- 100598269
- Subtype
- Residential
- New Construction
- Yes
- Year Built
- 2026
- Bedrooms
- 3
- Bathrooms
- 2
- Full Baths
- 2
- Living Area
- 1,725
- Lot Size
- 32,234
- Acres
- 0.74
- Subdivision
- Hunters Trace
- Neighborhood
- Hunters Trace
Property Description
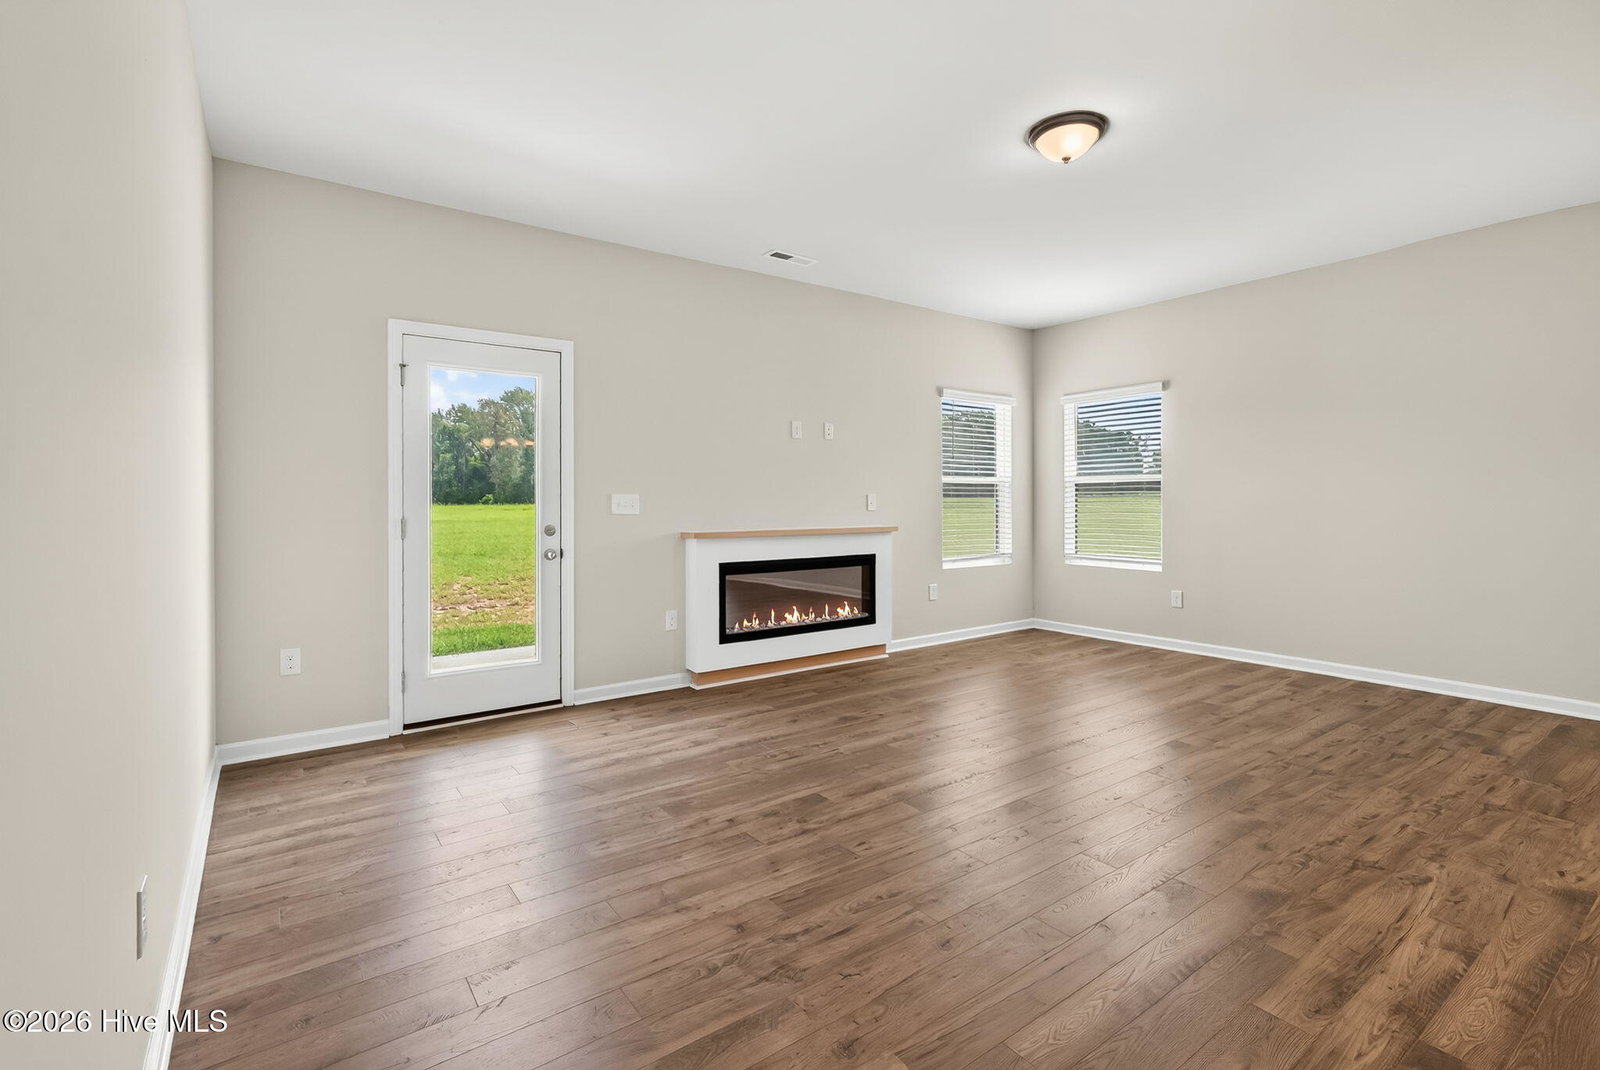
MOVE IN READY !! BLINDS AND REFRIGERATOR INCLUDED !! Welcome to the Embark floor plan ! This new construction home sits on a .74 acre lot. A covered front porch welcomes you in. Inside, the open concept layout connects the family room, with a cozy electric fireplace, dining area and kitchen. The kitchen features granite countertops, modern appliances, and a spacious corner pantry for extra storage. Each bedroom includes a walk-in closet, and the owner's suite stands out with a large closet, dual vanities, and a walk in shower plus a garden tub. You will also enjoy the covered back patio, ideal for outdoor entertaining. Upgraded laminate flooring runs throughout the main areas , with carpet in the bedrooms only. One car garage and an additional parking pad.
Additional Information
- Amenities
- Maintenance Common Areas
- Interior Features
- Solid Surface Counter, Kitchen Island, Pantry
- HOA Fee
- $600
- Zoning
- R
- Flooring
- Vinyl, Carpet
- Appliances
- Electric Cooktop, Refrigerator, Electric Range
- Heating
- Electric, Heat Pump
- Air Conditioning
- Central Air
- Levels
- One
- Roof
- Shingle
- Foundation
- Slab
- Parking Features
- Paved, Garage
- Garage Spaces
- 2
- School District
- Wayne County Public Schools
- Elementary School
- Fremont
- Middle School
- Norwayne
- High School
- Charles Aycock
- View
- Other
Courtesy of Coldwell Banker Howard Perry & Walston