910 Laurel Branch Rd, Murphy, NC 28906
- $395,000
- 3
- BD
- 2
- BA
- 1,728
- SqFt








- List Price
- $395,000
- Status
- ACTIVE
- Days on Market
- 65
- Price Change
- ▼ $10,000 1790100152
- MLS#
- 100590437
- Subtype
- Residential
- Year Built
- 1996
- Bedrooms
- 3
- Bathrooms
- 2
- Full Baths
- 2
- Living Area
- 1,728
- Lot Size
- 436,471
- Acres
- 10.02
- Subdivision
- Shoal Creek Rural
- Neighborhood
- Shoal Creek Rural
Property Description
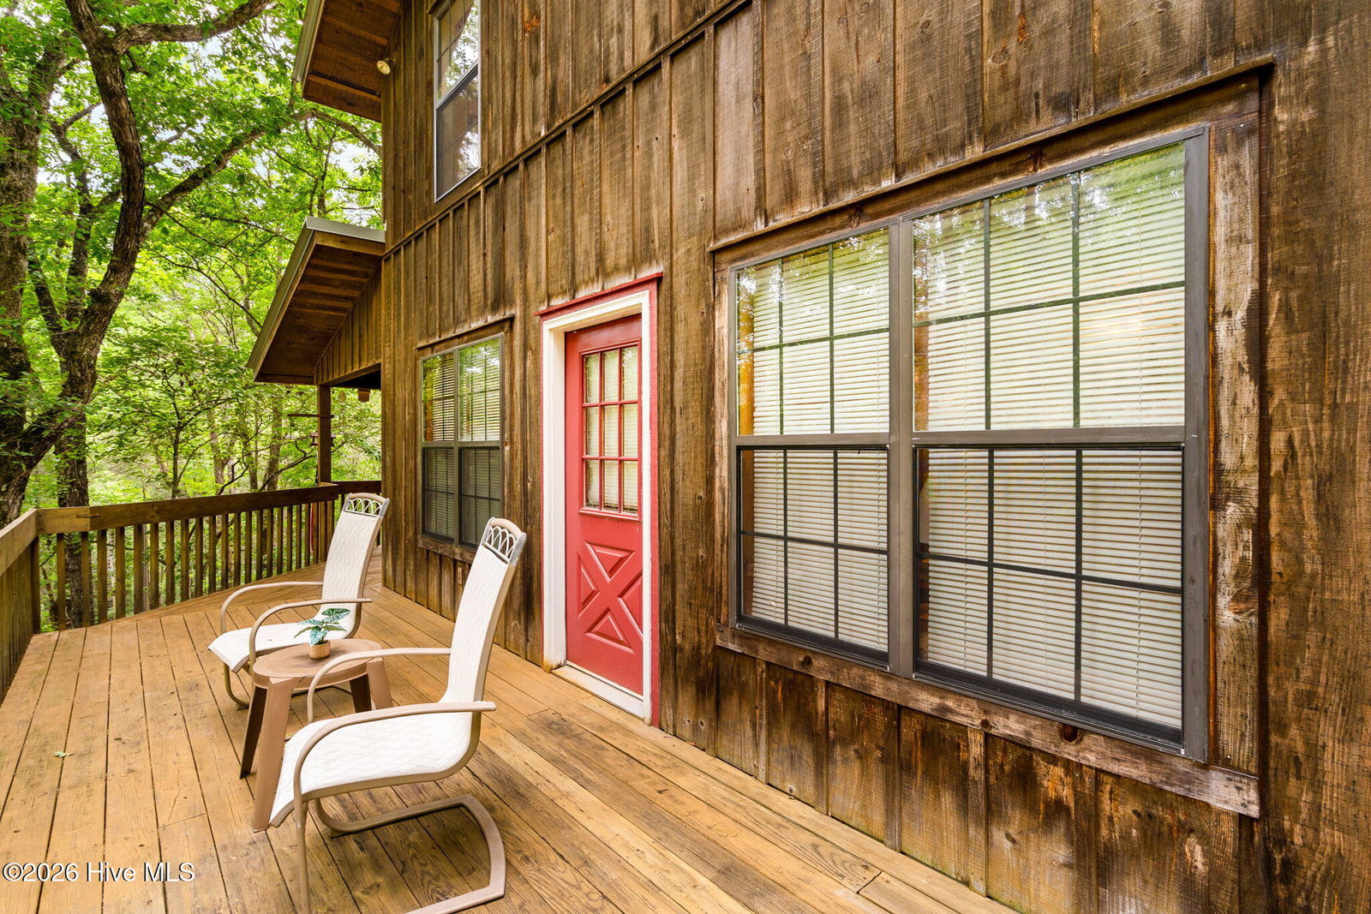
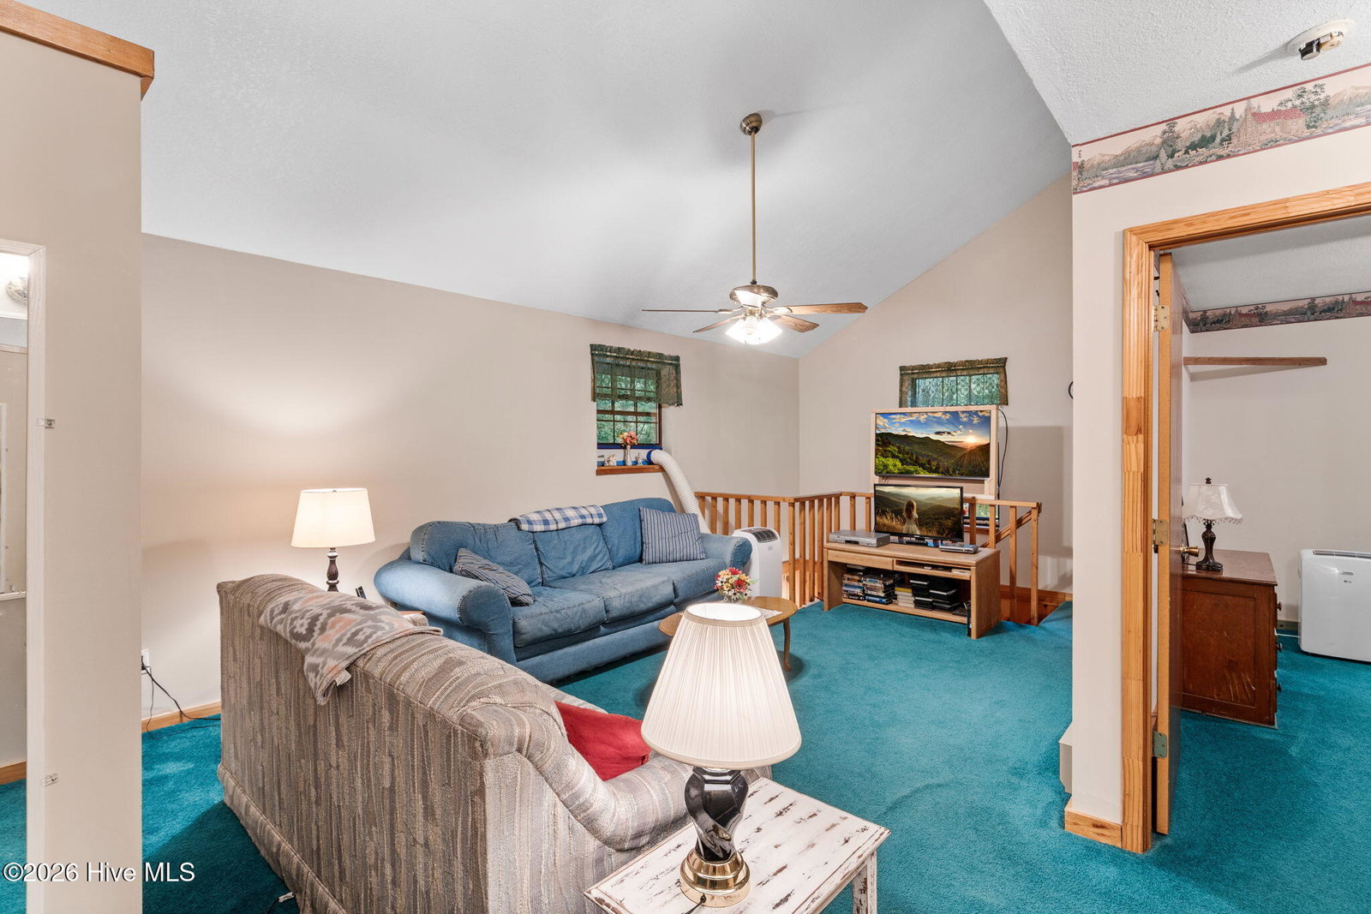
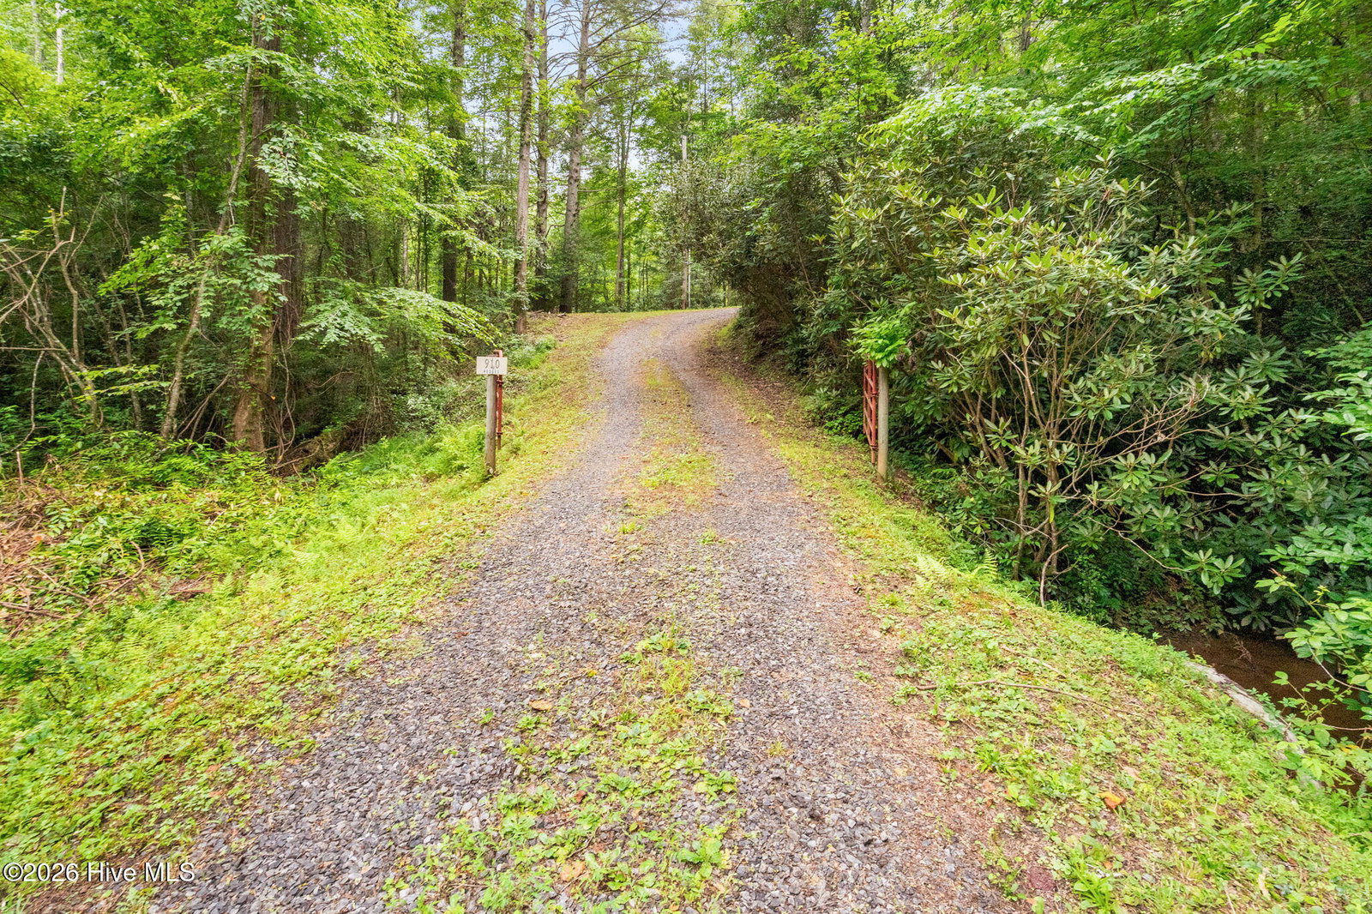
** PRICE IMPROVEMENT ** Welcome to Dream Mountain. This 3 bedroom, 2 bathroom cabin sits Nestled on 10 unrestricted acres in the beautiful mountains of Western North Carolina, Dream Mountain offers privacy, freedom, and endless possibilities. A cabin built with love, made possible through generational family dedication, this close-knit family poured their hearts into creating this special place, filling it with cherished memories and a strong sense of togetherness. The home is thoughtfully designed across three levels in the middle of 10 acres amid the soothing sounds of a flowing stream, singing birds, and abundant wildlife. The basement serves as a complete blank canvas--approximately 860 square feet of flexible space that includes a full bathroom. Whether you envision a guest suite, home theater, workshop, or additional living quarters, this area can be personalized with ease. The main (middle) floor is the heart of the home, perfect for family togetherness. It features a spacious kitchen, dining area, and comfortable family room anchored by a cozy fireplace. There's even extra room to create a custom space tailored to your lifestyle. The top floor is dedicated to rest and relaxation, with three spacious bedrooms, a full bathroom, and a versatile bonus area currently used as a TV room that could easily become a den, office, or reading nook. This is more than just a cabin--it's a legacy property ready for your own family's story. If you're seeking a peaceful mountain escape with room to grow, Dream Mountain is waiting
Additional Information
- Interior Features
- Ceiling Fans, Basement, Eat-In Kitchen
- Zoning
- R1
- Flooring
- Carpet, Vinyl, Other
- Heating
- Fireplace, Floor Furnace, Electric
- Air Conditioning
- Window/Wall, Ceiling Fan(s)
- Levels
- Two
- Roof
- Metal
- Foundation
- Block, Slab, Concrete Perimeter
- Parking Features
- Gravel, None
- Elementary School
- Ranger
- Middle School
- Hiwassee Dam
- High School
- Hiwassee Dam
- View
- Creek/Stream, Creek/Stream
Courtesy of Appalachian Land Company