1243 Evening Walk Dr Ne, Winnabow, NC 28479
- $339,990
- 3
- BD
- 3
- BA
- 2,110
- SqFt







- List Price
- $339,990
- Status
- ACTIVE
- Days on Market
- 51
- Price Change
- ▼ $5,000 1784159446
- MLS#
- 100579614
- Subtype
- Residential
- New Construction
- Yes
- Year Built
- 2026
- Bedrooms
- 3
- Bathrooms
- 3
- Full Baths
- 2
- Half Baths
- 1
- Living Area
- 2,110
- Lot Size
- 7,405
- Acres
- 0.17
- Subdivision
- Bell Meadows
- Neighborhood
- Bell Meadows
Property Description
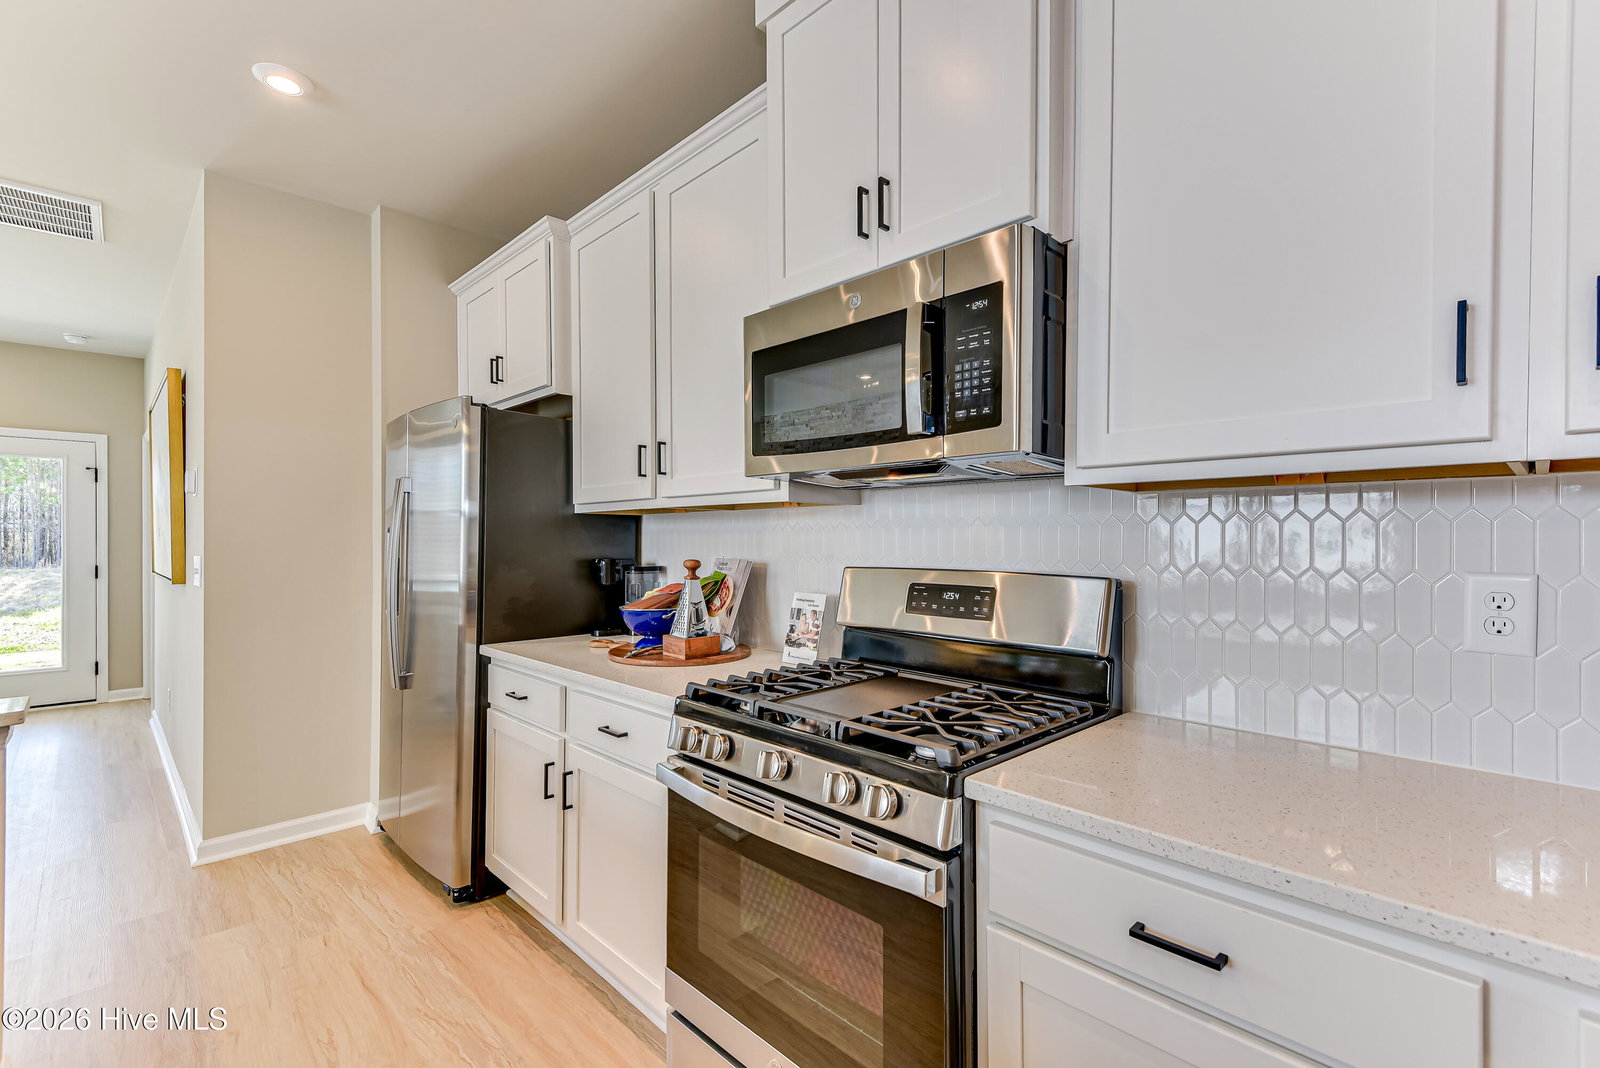
Welcome to the Sadler Plan in Bell Meadows, the area's newest and rapidly growing community by Stanley Martin Homes. This thoughtfully designed new construction home offers 2,110 square feet of well-planned living space, combining comfort, flexibility, and modern finishes. The main level features a spacious, open-concept layout that seamlessly connects the kitchen, dining, and living areas--perfect for both everyday living and entertaining. Luxury vinyl plank flooring flows throughout the main living areas, while quartz countertops throughout the home provide a clean, upscale look. The primary suite is conveniently located on the main floor, offering privacy and ease of living. Upstairs, you'll find two generously sized bedrooms, each with its own walk-in closet, along with a large flex room that's perfect for a media space, home office, or playroom. Tile finishes in the primary bath and wet areas add a polished touch, making this home as stylish as it is functional. Conveniently located in a quiet setting just off Highway 17, Bell Meadows offers a peaceful atmosphere with everyday convenience. Enjoy access to a planned community pool and nearby area beaches, golf courses, and outdoor recreation. Experience modern coastal living in one of the area's most exciting new communities--the Sadler Plan is a must-see.
Additional Information
- Amenities
- Community Pool, Maintenance Common Areas, Maintenance Roads, Street Lights, Taxes
- Interior Features
- Walk-In Closet(s), High Ceilings, Pantry, Walk-In Shower, Walk-In Closet(s)
- HOA Fee
- $660
- Zoning
- Residential
- Flooring
- Vinyl, Carpet, Tile
- Appliances
- Electric Cooktop, Built-In Microwave, Disposal, Dishwasher
- Heating
- Heat Pump, Electric, Forced Air
- Air Conditioning
- Central Air, Heat Pump
- Levels
- Two
- Roof
- Architectural
- Foundation
- Slab
- Parking Features
- Garage Faces Front, Paved, Garage Door Opener, Garage
- Garage Spaces
- 2
- School District
- Brunswick County Schools
- Elementary School
- Bolivia
- Middle School
- South Brunswick
- High School
- South Brunswick
- View
- Other
Courtesy of SM North Carolina Brokerage LLC