Share this with your friends


843.438.6959
Real Estate Company
6317 Gondolier Dr, New Bern, NC 28560
- $379,575
- 4
- BD
- 2
- BA
- 2,100
- SqFt




- List Price
- $379,575
- Status
- ACTIVE
- Days on Market
- 39
- MLS#
- 100599934
- Subtype
- Residential
- New Construction
- Yes
- Year Built
- 2027
- Bedrooms
- 4
- Bathrooms
- 2
- Full Baths
- 2
- Living Area
- 2,100
- Lot Size
- 11,761
- Acres
- 0.27
- Subdivision
- Fairfield Harbour
- Neighborhood
- Fairfield Harbour
Property Description
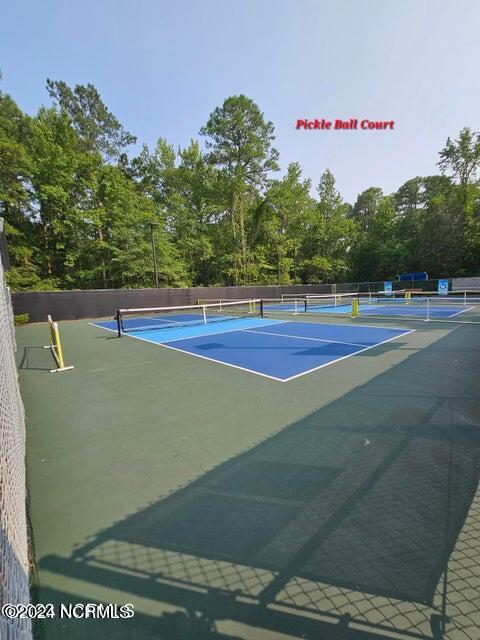
Welcome to 6317 Gondolier Dr, your new home sweet home! Let's take a moment to soak in all the fantastic features this place has to offer! As you step inside, you're welcomed into the formal dining room, a perfect space for hosting intimate dinners or festive gatherings. The ambiance is inviting, making every meal memorable. Moving into the kitchen, you'll find it's been beautifully upgraded with granite countertops, adding a touch of sophistication, while stainless steel appliances make cooking a delight. The upgraded LVP flooring throughout the common areas not only adds to the aesthetic appeal but also ensures easy maintenance. Next, cozy up in the living room by the electric fireplace, creating a warm and inviting atmosphere for relaxation or entertaining guests. Now, let's retreat to the master suite, a spacious haven offering tranquility and comfort. The large bedroom provides ample space for relaxation, while the attached bathroom boasts luxurious features such as double sinks and a sizable walk-in closet. Explore the additional bedrooms, offering versatility for guests or a home office Step outside onto the deck and take in the peaceful surroundings, perfect for enjoying your morning coffee or unwinding in the evening. Living in Fairfield Harbour means access to a wealth of amenities including golf courses, marinas, swimming pools, tennis courts, and pickleball courts for active living enthusiasts. With its blend of stylish upgrades and thoughtful design, 6317 Gondolier Drive is more than just a home--it's a retreat where every day feels like a vacation. $1000 builder deposit will secure home. Incentives available with preferred lenders.
Additional Information
- Amenities
- Waterfront Community, Boat Dock, Clubhouse, Community Pool, Dog Park, Gated, Golf Course, Maintenance Common Areas, Maintenance Grounds, Maintenance Roads, Marina, Meeting Room, Party Room, Pickleball, Picnic Area, Playground, Restaurant, RV/Boat Storage, Security, Tennis Court(s), Private Golf Carts Allowed
- Interior Features
- Master Downstairs, Walk-In Closet(s), Vaulted/Cathedral Ceilings, Tray Ceiling(s), High Ceilings, Entrance Foyer, Kitchen Island, Ceiling Fans, Pantry, Walk-In Shower, Walk-In Closet(s)
- HOA Fee
- $1,488
- Zoning
- Residential
- Flooring
- Vinyl, Carpet, Vinyl
- Appliances
- Built-In Microwave, Disposal, Dishwasher, Electric Range
- Heating
- Fireplace, Electric, Heat Pump
- Air Conditioning
- Central Air
- Levels
- One
- Roof
- Architectural
- Foundation
- Crawl Space
- Parking Features
- Garage Faces Front, Attached, Paved
- Garage Spaces
- 2
- Elementary School
- Bridgeton
- Middle School
- West Craven
- High School
- West Craven
- View
- Other
Courtesy of Adams Homes Realty NC