4949 Glen Garden Cir, Leland, NC 28451
- $509,500
- 3
- BD
- 3
- BA
- 2,301
- SqFt














- List Price
- $509,500
- Status
- ACTIVE
- Days on Market
- 59
- Price Change
- ▼ $10,000 1782762306
- MLS#
- 100568500
- Subtype
- Residential
- Year Built
- 2021
- Bedrooms
- 3
- Bathrooms
- 3
- Full Baths
- 3
- Living Area
- 2,301
- Lot Size
- 5,663
- Acres
- 0.13
- Subdivision
- Brunswick Forest
- Neighborhood
- Brunswick Forest
Property Description
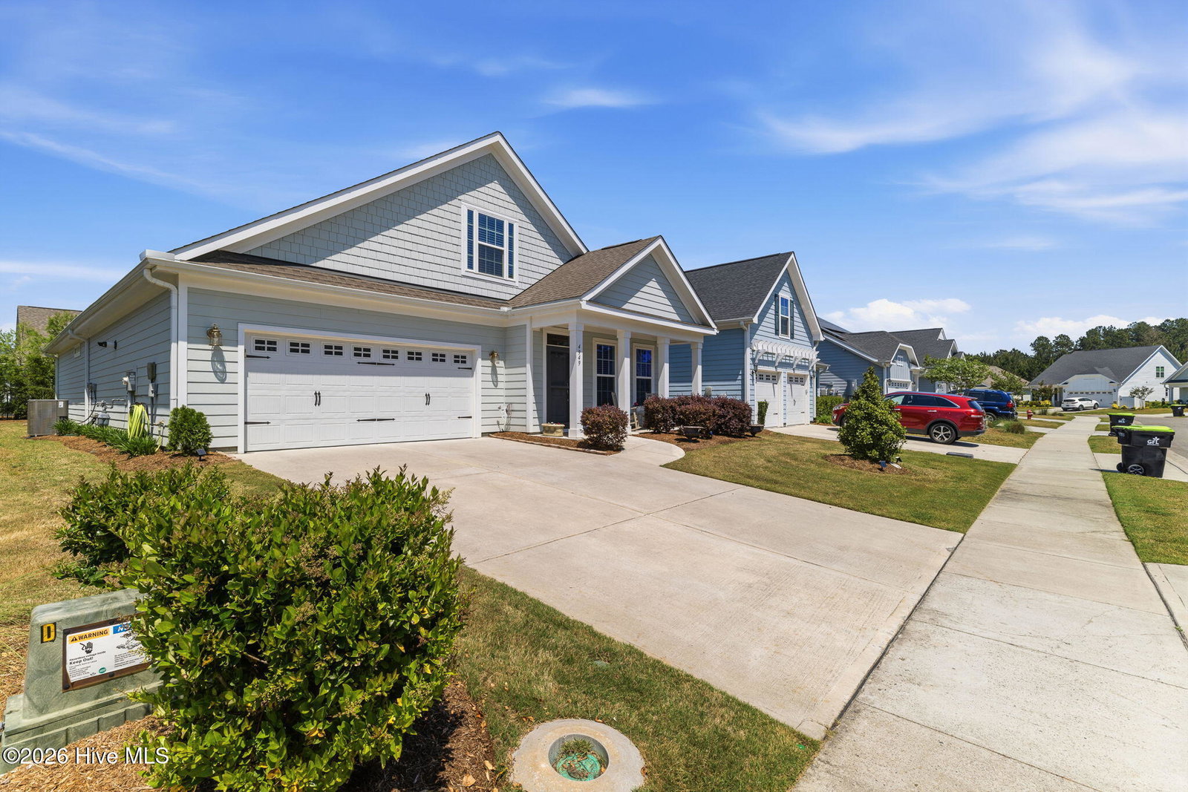
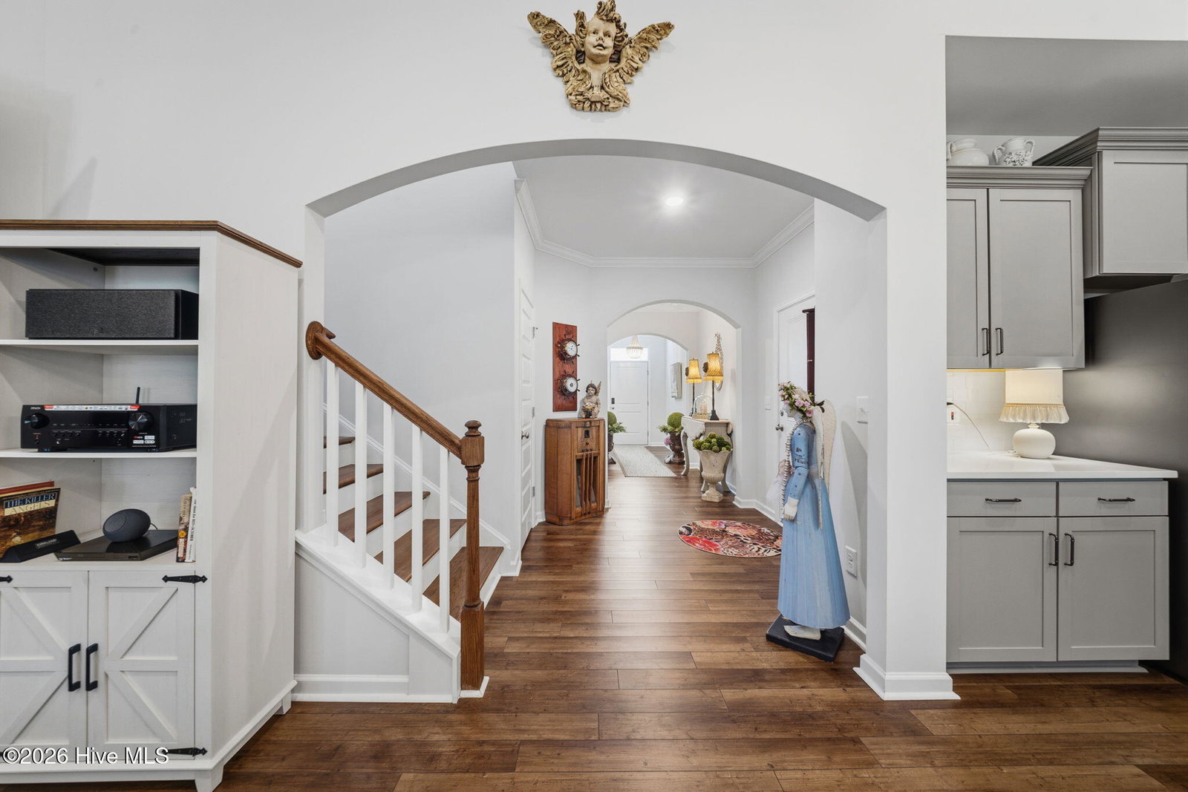
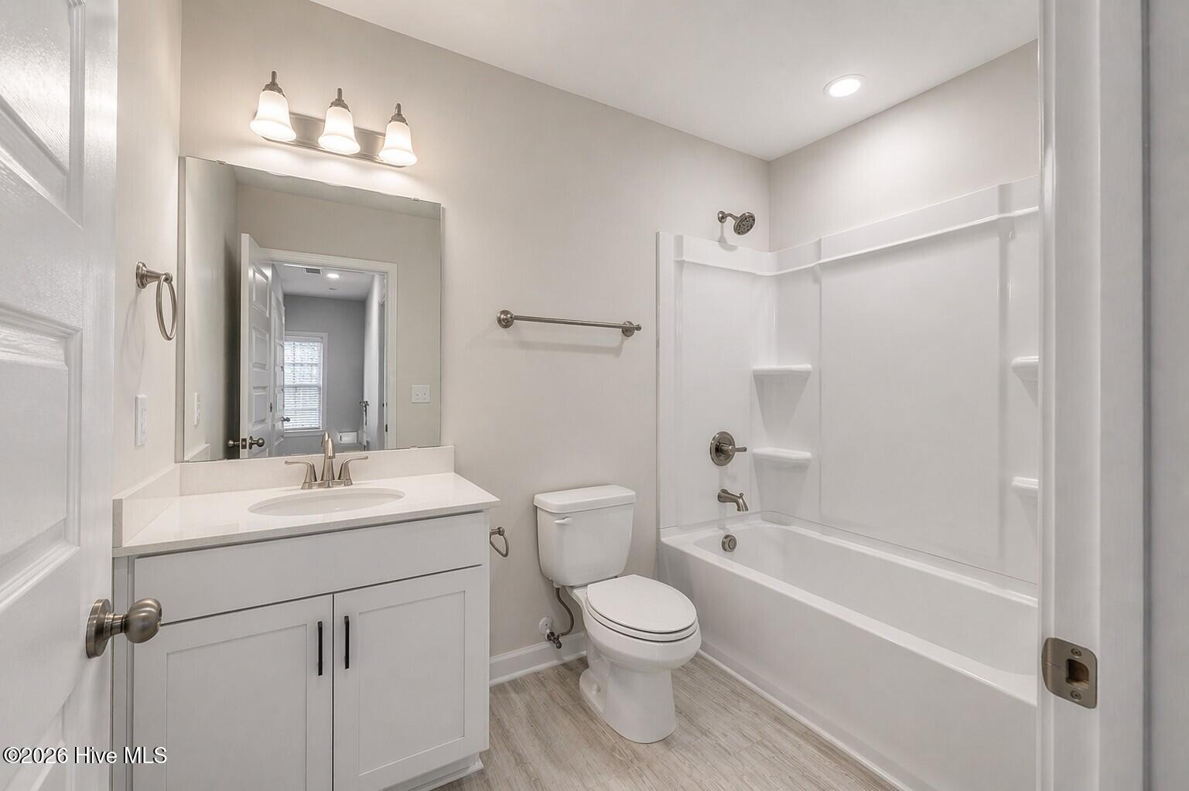
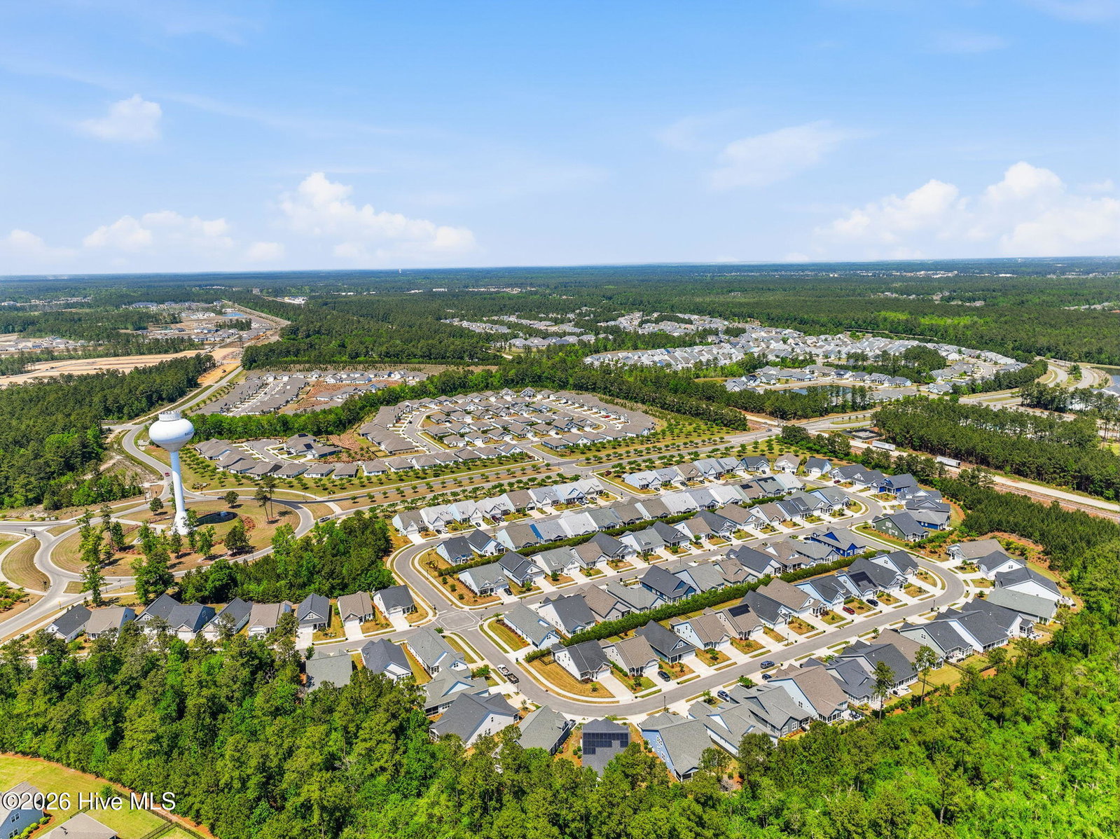
Welcome to this beautifully maintained 3-bedroom, 3-bath home in the highly desirable Park West neighborhood of Brunswick Forest. Offering 2,301 square feet of thoughtfully designed living space, this home blends comfort, functionality, and coastal charm. Step inside to discover gorgeous LVP flooring throughout and a warm, inviting living area perfect for relaxing or entertaining. The kitchen is a true centerpiece, featuring a large island with bar seating, stainless steel appliances, and seamless flow into the dining area. From there, step out to the enclosed lanai with EZ Breeze windows--an ideal spot to enjoy Carolina breezes year-round--now enhanced with upgraded flooring and complete with a cozy gas fireplace for added ambiance. The spacious primary suite on the main level boasts elegant tray ceilings and a well-appointed ensuite bath with dual sinks and a walk-in shower. A second downstairs bedroom offers the perfect setup for guests, while the upstairs bonus room provides flexible space for a home office, media room, or hobby area. Additional highlights include a generously sized laundry room with counter space and a two-car garage. The backyard has been thoughtfully enhanced with additional landscaping, including fresh mulch around the entire house, flower beds, a French drain system, and an extra gutter installed on the left side of the home--providing both beauty and functionality. Just beyond the screened lanai, an extended patio creates the perfect setting for outdoor dining or simply enjoying the coastal lifestyle. This home offers the perfect combination of style, space, and easy living in one of the area's most sought-after communities.
Additional Information
- Amenities
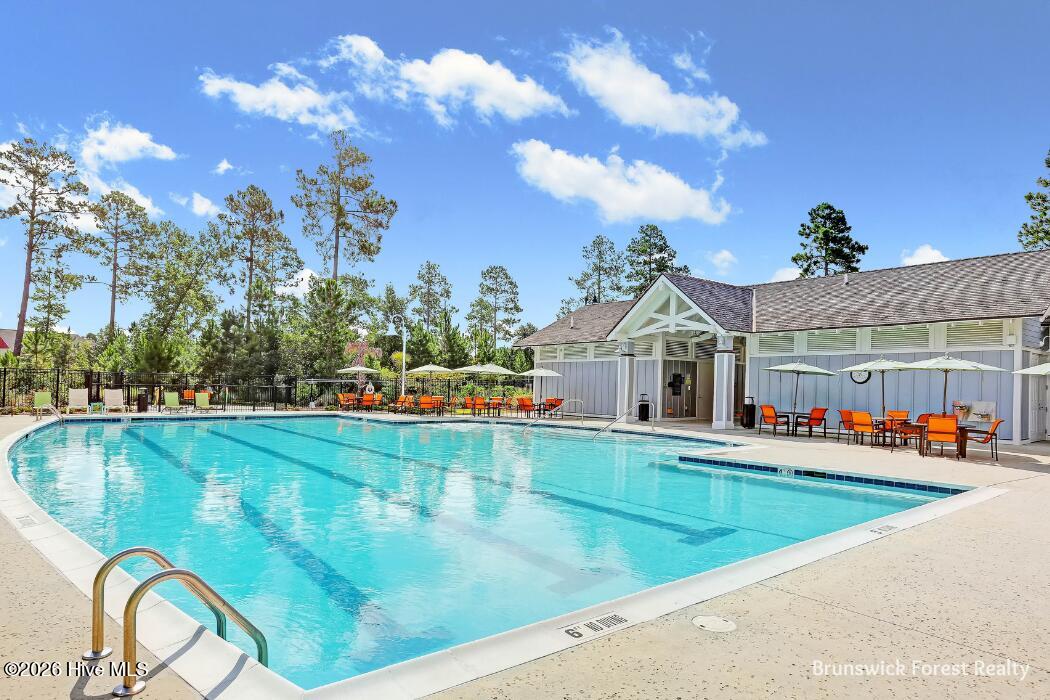
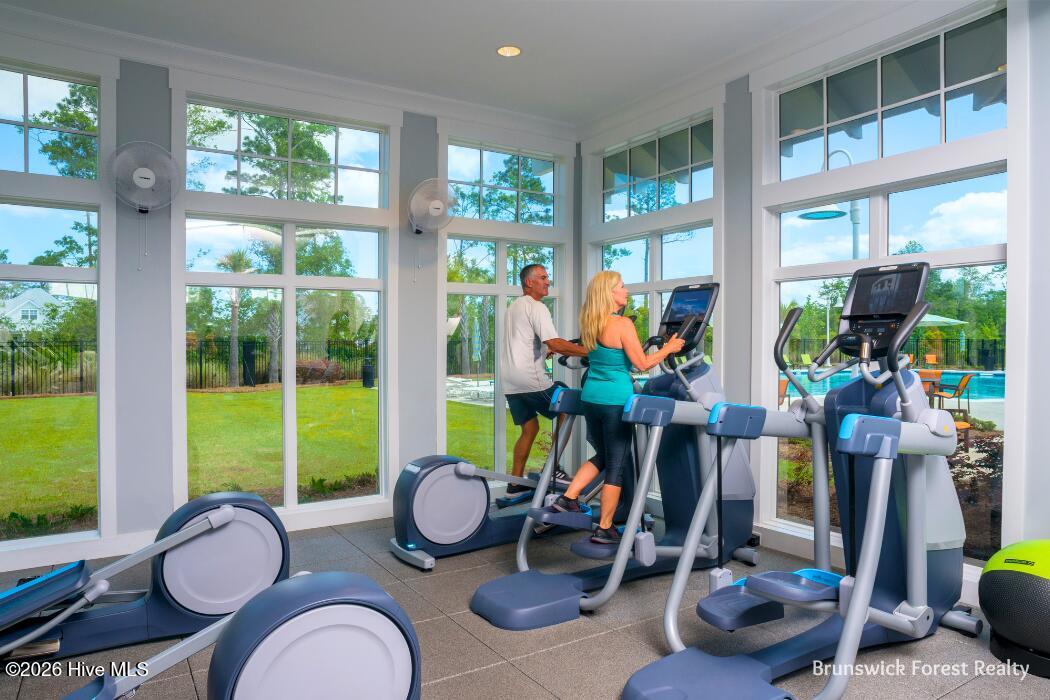
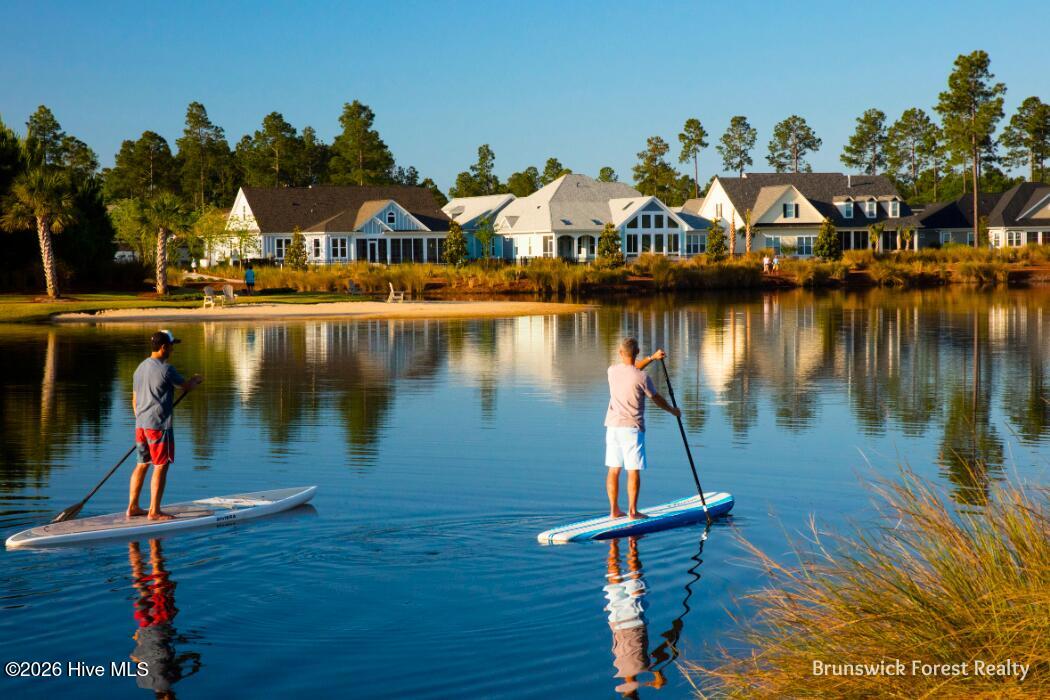
- Basketball Court, Boat Dock, Clubhouse, Comm Garden, Community Pool, Dog Park, Fitness Center, Golf Course, Indoor Pool, Jogging Path, Maintenance Common Areas, Maintenance Grounds, Management, Meeting Room, Park, Party Room, Pickleball, Picnic Area, Playground, Ramp, Restaurant, Security, Sidewalks, Spa/Hot Tub, Street Lights, Tennis Court(s), Trail(s)
- Interior Features
- Master Downstairs, Walk-In Closet(s), Tray Ceiling(s), High Ceilings, Entrance Foyer, Solid Surface Counter, Ceiling Fans, Pantry, Gas Logs, Walk-In Closet(s)
- Exterior Features
- Irrigation System, Cluster Mailboxes
- HOA Fee
- $1,750
- Zoning
- PUD
- Flooring
- Vinyl, Carpet
- Appliances
- Gas Cooktop, Built-In Microwave, Ice Maker, Dishwasher, Water Heater
- Heating
- Heat Pump, Natural Gas
- Air Conditioning
- Central Air
- Levels
- Two
- Roof
- Architectural
- Foundation
- Slab
- Parking Features
- Off Street, Paved
- Garage Spaces
- 2
- School District
- Brunswick County Schools
- Elementary School
- Town Creek
- Middle School
- Town Creek
- High School
- North Brunswick
Courtesy of Brunswick Forest Realty, LLC