528 Genoes Point Rd Sw, Supply, NC 28462
- $449,900
- 3
- BD
- 3
- BA
- 1,661
- SqFt








- List Price
- $449,900
- Status
- ACTIVE
- Days on Market
- 69
- MLS#
- 100586320
- Subtype
- Residential
- Year Built
- 1992
- Bedrooms
- 3
- Bathrooms
- 3
- Full Baths
- 2
- Half Baths
- 1
- Living Area
- 1,661
- Lot Size
- 13,434
- Acres
- 0.31
- Subdivision
- Lockwood Folly
- Neighborhood
- Lockwood Folly
Property Description
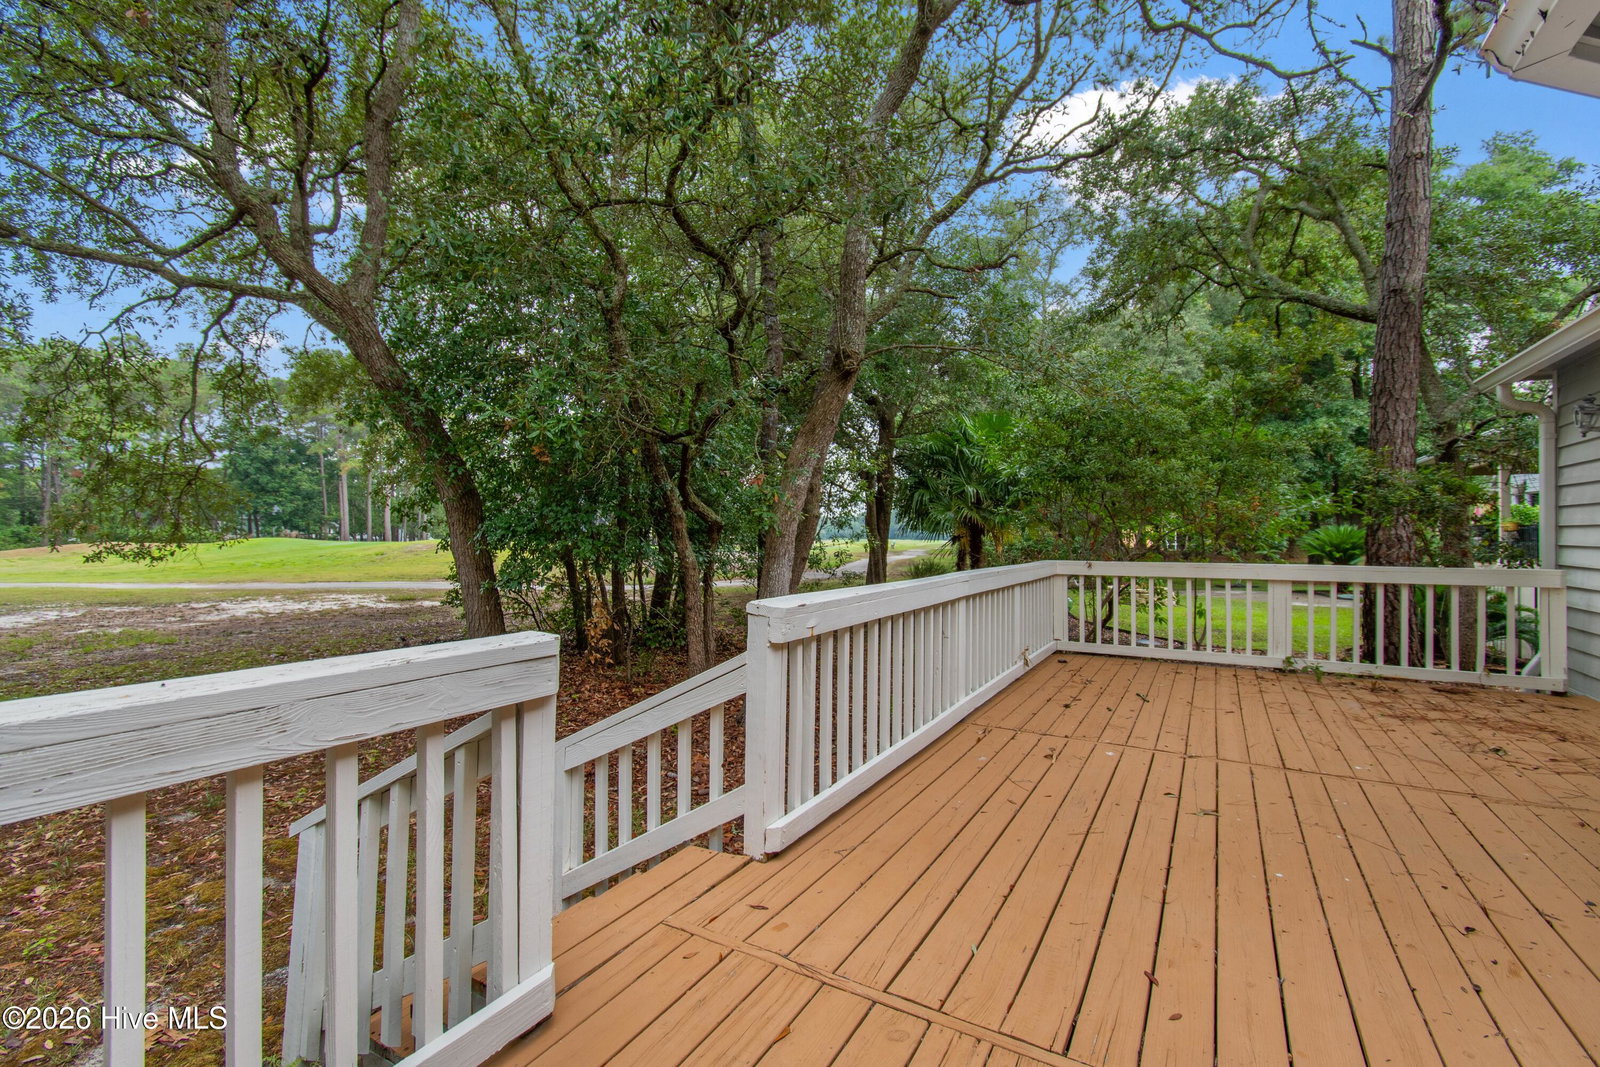
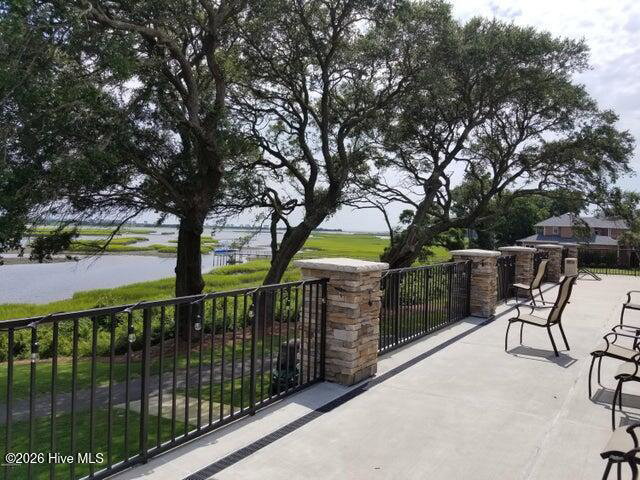
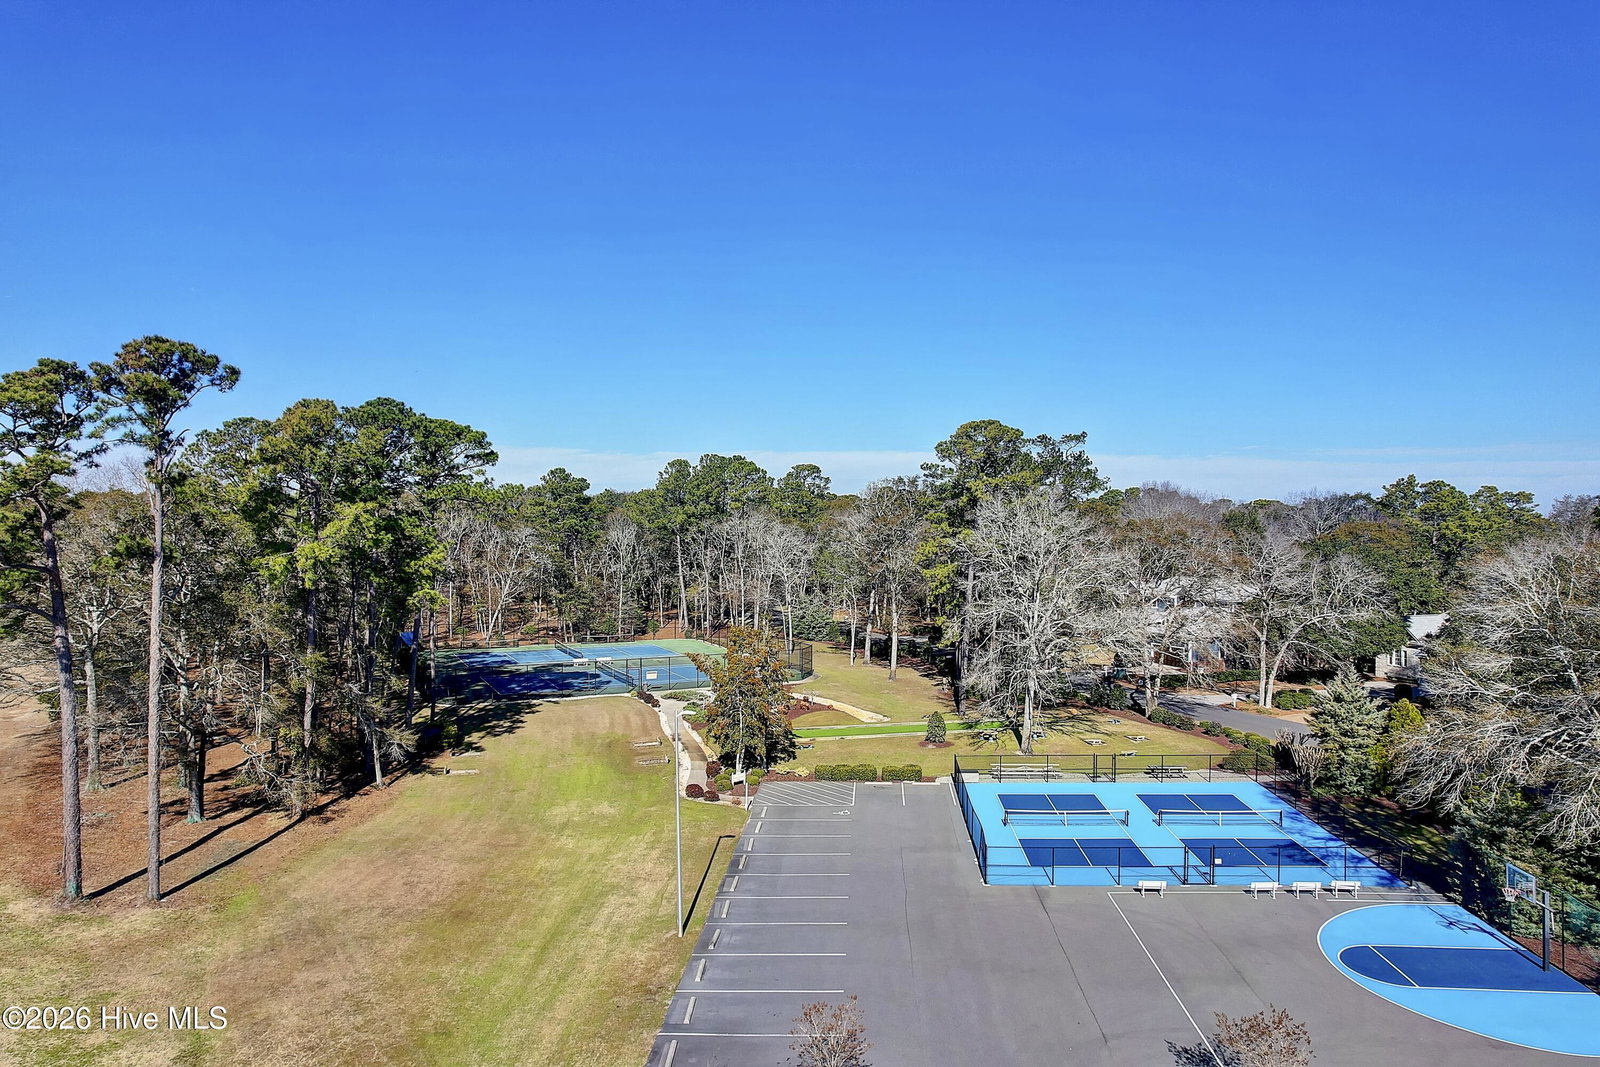
This beautiful home is located in a setting perfect for both privacy and views along the 7th green of the William Byrd-designed Lockwood Folly golf course -- which is bordered by the Intracoastal Waterway and Lockwood Folly River -- and just 3 miles from pristine Holden Beach! Step through the front door into the living area with vaulted ceilings and a fireplace and gas logs, which adjoins the spacious kitchen and breakfast nook, along with a separate dining room. This home's split floor plan offers a private owners' suite, with sliders to the back deck -- and there is a soaking tub plus walk-in shower in the bath, and separate his-and-hers closets! The two additional bedrooms and shared bath will provide privacy and comfort for your family or guests. And enjoy relaxing on the screened porch or expansive back deck -- or take advantage of the expansive community amenities: the beautiful clubhouse with a full-service restaurant and bar, pro shop, library, and banquet room; a large (handicap-accessible) pool overlooking the river (with a new pool house/fitness room coming soon!); tennis/pickleball courts; deep-water boat ramp and day dock; fishing pier, and boat and RV storage area. This home is truly a must-see!
Additional Information
- Amenities
- Waterfront Community, Boat Dock, Clubhouse, Community Pool, Fitness Center, Gated, Golf Course, Maintenance Common Areas, Maintenance Structure, Master Insure, Meeting Room, Party Room, Pickleball, Racquetball, Ramp, Restaurant, RV Parking, Tennis Court(s), Private Golf Carts Allowed, Recreation Nearby, Shopping Nearby
- Interior Features
- Master Downstairs, Walk-In Closet(s), Vaulted/Cathedral Ceilings, High Ceilings, Kitchen Island, Ceiling Fans, Furnished, Pantry, Walk-In Shower, Drapes/Blinds, Eat-In Kitchen, Gas Logs, Walk-In Closet(s)
- HOA Fee
- $1,744
- Zoning
- R-7500
- Flooring
- Carpet, Tile, Vinyl, Hardwood
- Appliances
- Built-In Microwave, Washer, Refrigerator, Dishwasher, Electric Range
- Heating
- Heat Pump, Fireplace, Electric
- Air Conditioning
- Central Air, Heat Pump
- Levels
- One
- Roof
- Architectural
- Foundation
- Crawl Space
- Parking Features
- Workshop in Garage, Garage Faces Side, Garage Door Opener, Lighted, Paved, Garage
- Garage Spaces
- 2
- School District
- Brunswick County Schools
- Elementary School
- Virginia Williamson
- Middle School
- Cedar Grove
- High School
- West Brunswick
- View
- Golf Course
Courtesy of PROACTIVE Real Estate