732 Megan Dr, Greenville, NC 27834
- $419,500
- 4
- BD
- 3
- BA
- 2,685
- SqFt




- List Price
- $419,500
- Status
- ACTIVE
- Days on Market
- 86
- Price Change
- ▼ $8,400 1785997109
- MLS#
- 100583380
- Subtype
- Residential
- Year Built
- 2021
- Bedrooms
- 4
- Bathrooms
- 3
- Full Baths
- 3
- Living Area
- 2,685
- Lot Size
- 16,553
- Acres
- 0.38
- Subdivision
- Mill Creek
- Neighborhood
- Mill Creek
Property Description
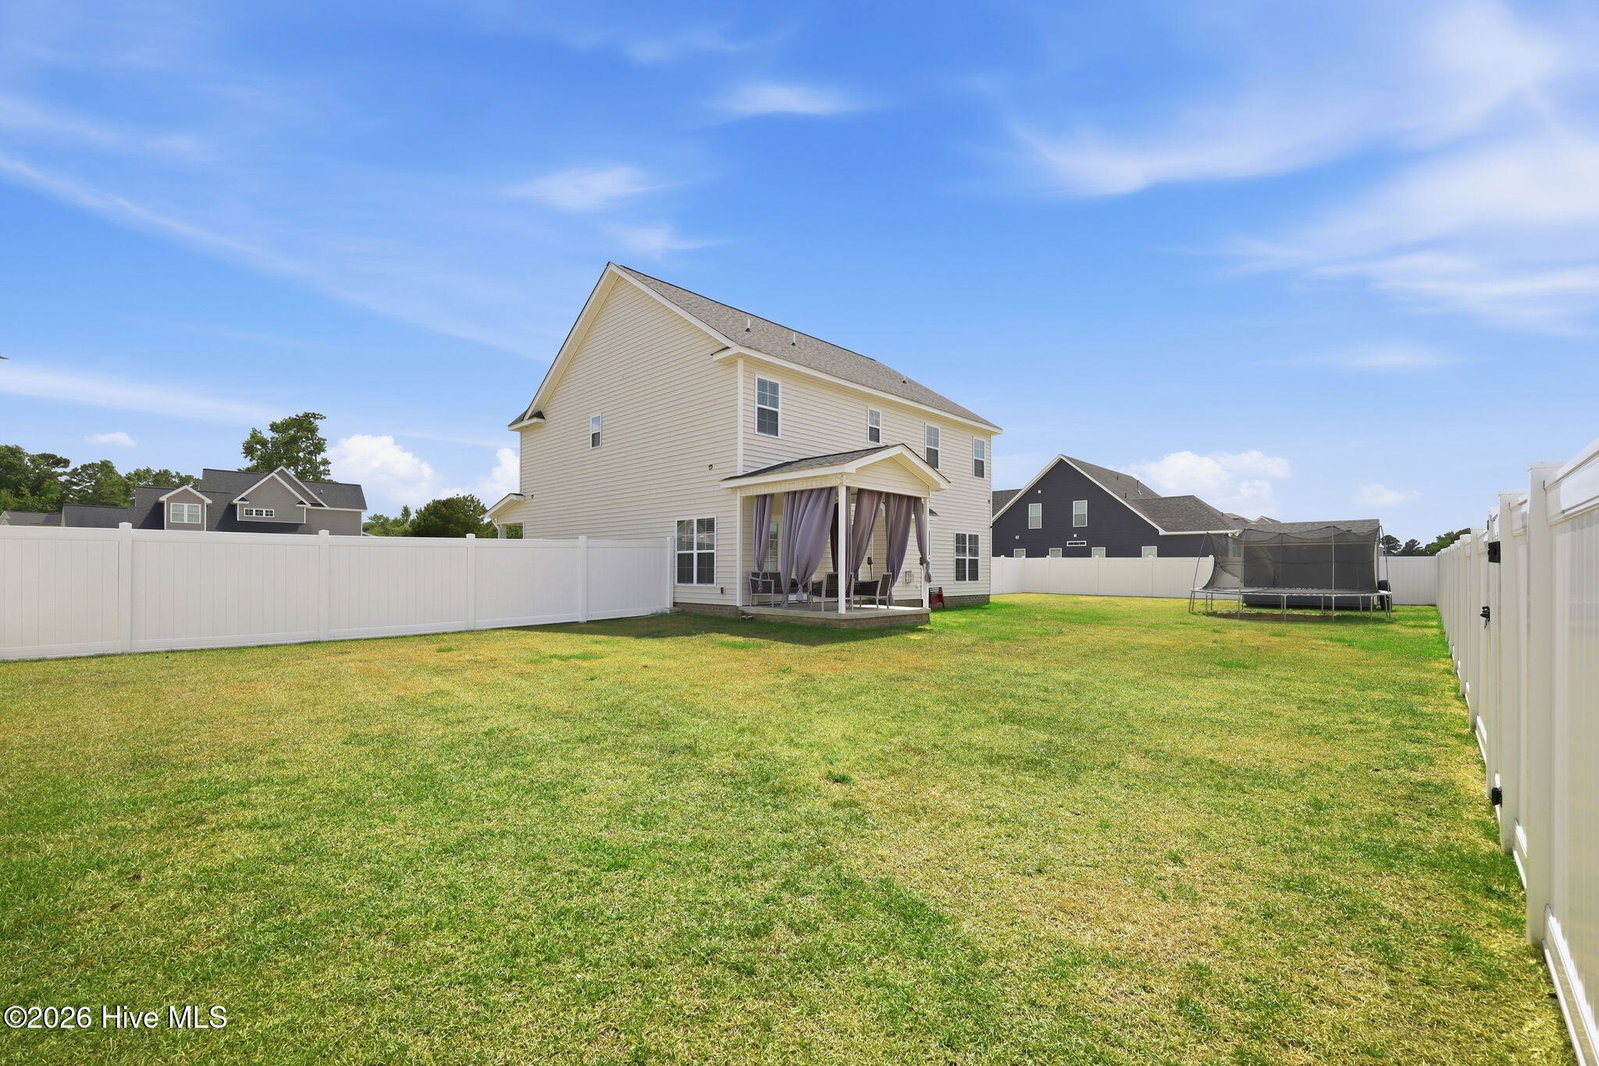
What could be better than brand new? A beautifully maintained, nearly new home--owned for less than five years--with thoughtful upgrades, including an expanded primary suite, a designer ensuite bath, and a fully fenced backyard with a storage barn, ready for family fun, gardening and entertaining. Lovingly cared for by its original owners, this home is ready to welcome its next chapter. Need five bedrooms? You've found it. Prefer four bedrooms plus a rec room? This flexible floor plan can accommodate your needs. Guests will appreciate the convenience of a first-floor bedroom and full bath, while the covered patio provides the perfect spot to relax and enjoy the privacy of the fenced backyard. The formal dining room offers even more versatility and can easily serve as a home office, sitting room, or additional living space. Nestled in the peaceful and desirable Mill Creek subdivision, this home offers comfort, flexibility, and room to grow. Stop by for a tour--you may just discover the place you'll soon call Home At Last!
Additional Information
- Amenities
- Maintenance Common Areas, Management
- Interior Features
- Walk-In Closet(s), High Ceilings, Entrance Foyer, Kitchen Island, Ceiling Fans, Pantry, Walk-In Shower, Drapes/Blinds, Gas Logs, Walk-In Closet(s)
- Exterior Features
- Insulated Doors
- HOA Fee
- $201
- Zoning
- RA20
- Flooring
- Vinyl, Carpet
- Appliances
- Electric Oven, Built-In Microwave, Refrigerator, Disposal, Dishwasher
- Heating
- Electric, Heat Pump, Natural Gas
- Air Conditioning
- Central Air, Ceiling Fan(s)
- Levels
- Two
- Roof
- Shingle
- Foundation
- Raised, Slab
- Parking Features
- Garage Faces Front, Paved
- Garage Spaces
- 2
- School District
- Pitt County Schools
- Elementary School
- Ridgewood Elementary School
- Middle School
- A.G. Cox
- High School
- South Central High School
- View
- Other
Courtesy of Home At Last Realty Solutions, LLC