515 Davidson Dr, Newport, NC 28570
- $449,000
- 4
- BD
- 3
- BA
- 2,803
- SqFt




- List Price
- $449,000
- Status
- ACTIVE
- Days on Market
- 114
- Price Change
- ▼ $16,000 1790355919
- MLS#
- 100577635
- Subtype
- Residential
- Year Built
- 2006
- Bedrooms
- 4
- Bathrooms
- 3
- Full Baths
- 3
- Living Area
- 2,803
- Lot Size
- 15,246
- Acres
- 0.35
- Subdivision
- Gracelyn Park
- Neighborhood
- Gracelyn Park
Property Description
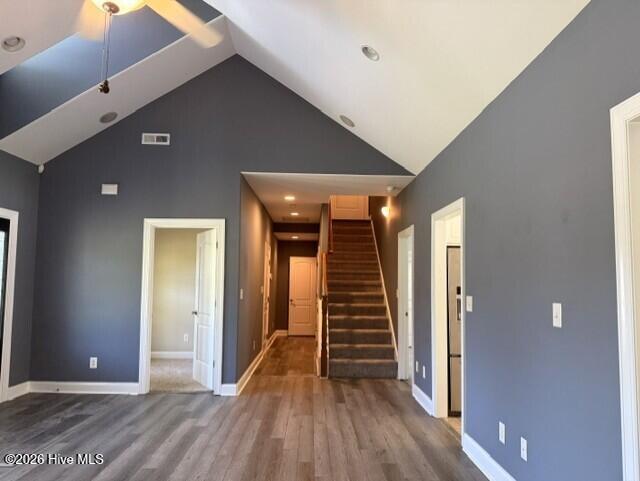
Welcome to this lovely 4 bedroom and 3 full bath home in desirable Gracelyn Park in Newport. Location will make it convenient to Morehead City, Newport and Crystal Coast beaches. Walking up to the front you will be greeted by the soothing sound of the water feature that will bring peaceful front porch sitting. When you walk into the home a large living room with fireplace and built-in bookcases will become the center of gatherings. A convenient office will be a quiet getaway adjacent to the living space. This split floorplan has the primary bedroom with 2 large walk-in closets and a spacious bath. Two additional bedrooms have privacy on the opposite of this home plus the finished room over the garage which can be your 4th bedroom or great for crafts, bonus space, you decide! The kitchen has lots of space for dining and entertaining while opening onto the screened porch overlooking the spacious backyard with morning sunlight to brighten your day. There is lots of room for expanding outdoor opportunities including a pool or gardening within the private vinyl fencing with double gates installed in 2022. The garage has a mini-split system(2022) to provide comfortable space for hobbies or whatever you desire with 2 large windows for additional light. New heat pump in 2024 and gas Rinnai water heater in 2025 . Also a plus is the shed in the backyard with electricity, water and natural lighting. And last but not least this property is on a cul-de-sac with no thru traffic which provides more security for you and your loved ones! Bring an offer and lets make this your new home!
Additional Information
- Amenities
- Maintenance Common Areas, Management, Street Lights
- Interior Features
- Master Downstairs, Walk-In Closet(s), Tray Ceiling(s), High Ceilings, Bookcases, Ceiling Fans, Walk-In Shower, Drapes/Blinds, Gas Logs, Walk-In Closet(s)
- HOA Fee
- $299
- Zoning
- R-15
- Flooring
- Vinyl, Carpet, Tile
- Appliances
- Electric Oven, Built-In Microwave, Washer, Refrigerator, Range, Ice Maker, Dryer, Double Oven, Disposal, Dishwasher
- Heating
- Fireplace, Electric, Heat Pump
- Air Conditioning
- Central Air, Zoned, Ceiling Fan(s)
- Levels
- One
- Roof
- Composition
- Foundation
- Raised, Slab
- Parking Features
- Garage Faces Front, Paved, Garage Door Opener, Off Street, Paved, Garage
- Garage Spaces
- 2
- Elementary School
- Newport
- Middle School
- Newport Middle
- High School
- West Carteret
Courtesy of Coldwell Banker Sea Coast AB