200 Dale Dr, Jacksonville, NC 28540
- $249,999
- 4
- BD
- 2
- BA
- 1,488
- SqFt










- List Price
- $249,999
- Status
- ACTIVE
- Days on Market
- 177
- Price Change
- ▼ $5,000 1790217449
- MLS#
- 100564007
- Subtype
- Residential
- Year Built
- 1972
- Bedrooms
- 4
- Bathrooms
- 2
- Full Baths
- 2
- Living Area
- 1,488
- Lot Size
- 12,632
- Acres
- 0.29
- Subdivision
- Lauradale
- Neighborhood
- Lauradale
Property Description
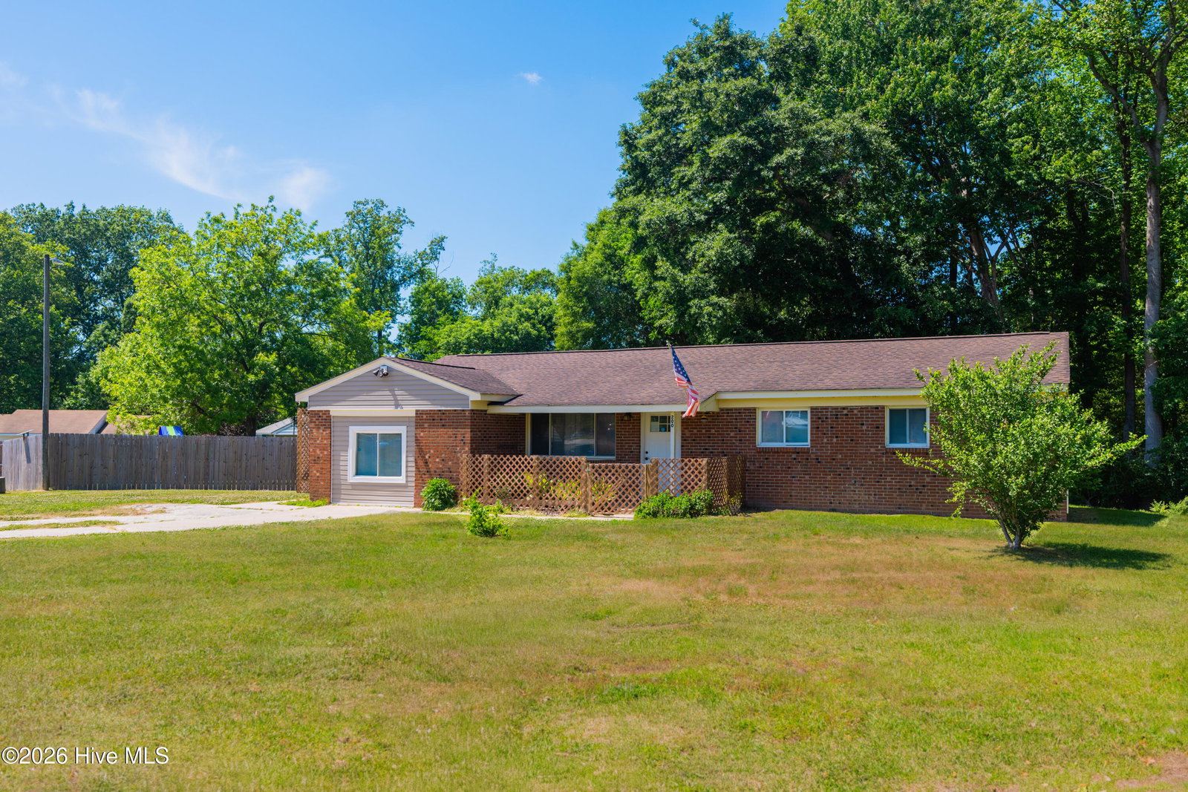
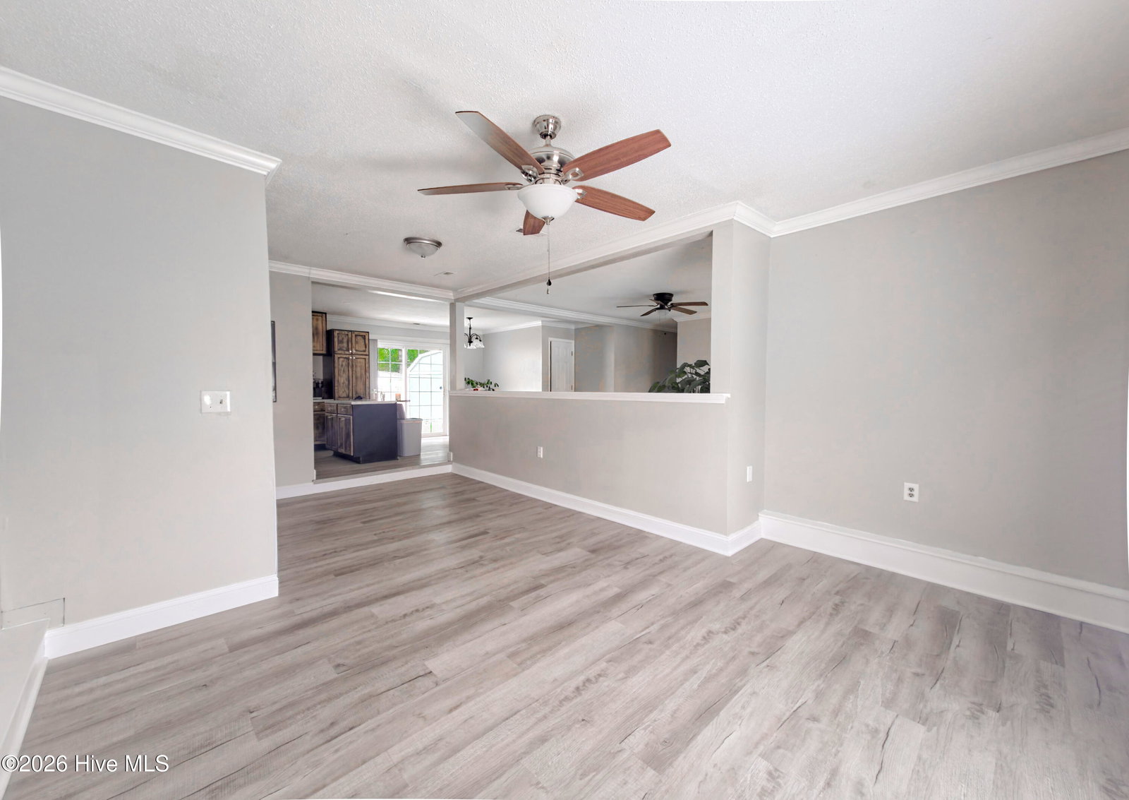
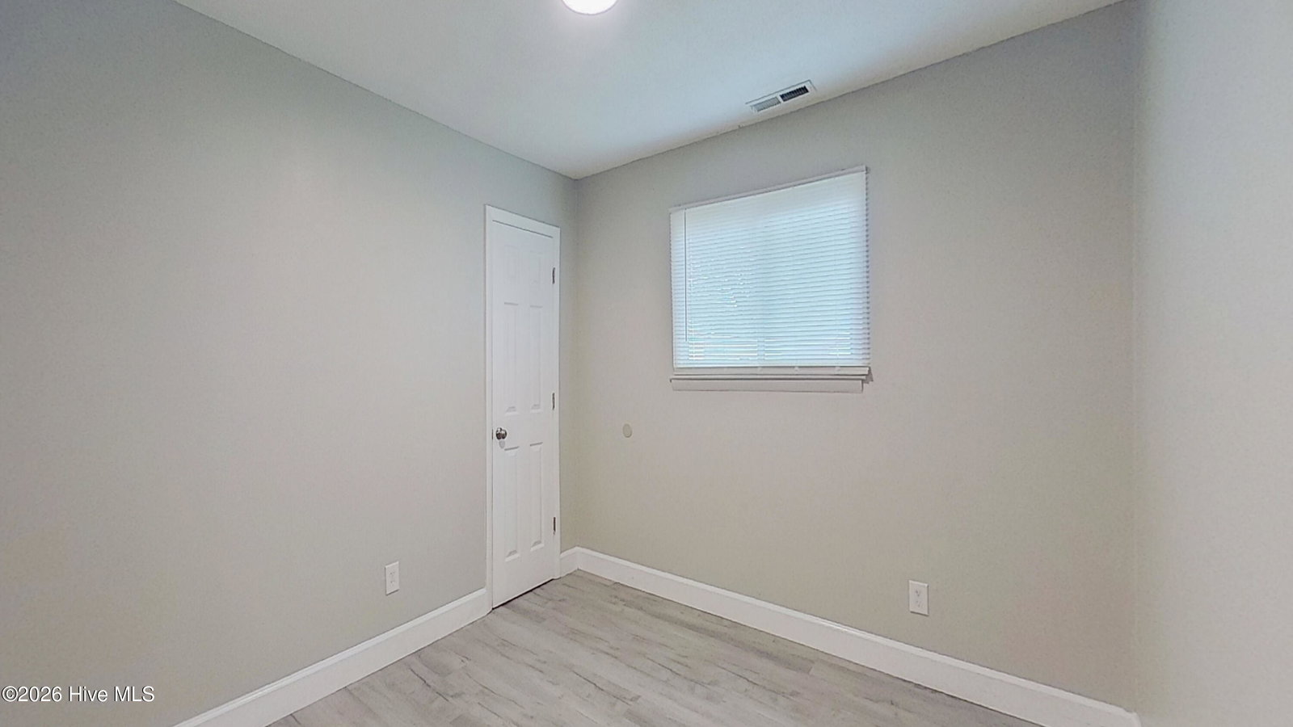
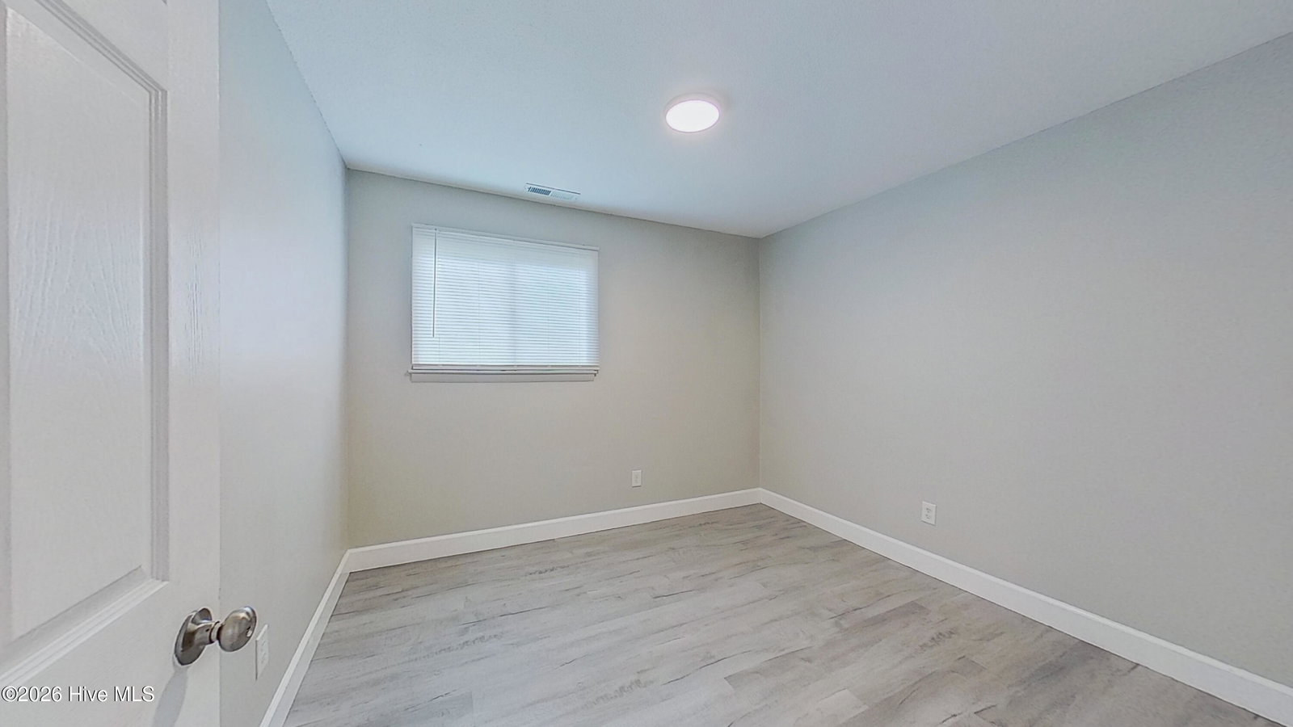
PRICE IMPROVEMENT! Seller is offering $5000 in concessions for the buyer to use as they choose, subject to the terms of the offer, lender requirements, and closing. Welcome to 200 Dale Drive, a well-maintained single-story ranch offering 4 bedrooms, 2 bathrooms, and 1,488 square feet of living space. The home sits on a 0.29-acre corner lot at the end of a cul-de-sac, providing a functional yard layout and limited through traffic. Inside, the home features an open flow between the living, dining, and kitchen areas, creating a practical layout for everyday living and entertaining. The kitchen and dining area provide a full wall with potential for additional cabinetry, pantry storage, or a breakfast bar setup. A brand-new LG French-door refrigerator with water dispenser, installed in 2025, conveys with the home. The washer and dryer were purchased in 2023 and also convey. New blinds and window treatments provide an updated finish throughout the home. Major system updates include a heat pump and central air system installed in 2020. The roof was replaced approximately in early 2018. Outside, the property offers a 10x12 storage shed with loft, less than one year old, providing additional storage or workspace. The 0.29-acre corner lot offers usable outdoor space, while the cul-de-sac location provides a residential setting with limited traffic. Located outside the city limits with no HOA, 200 Dale Drive offers flexibility and fewer community restrictions. The property provides convenient access to shopping, dining, everyday services, and area military installations. Schedule your showing to see the updates, layout, lot, and value this property offers.
Additional Information
- Interior Features
- Master Downstairs, Kitchen Island, Ceiling Fans
- Zoning
- R-5
- Flooring
- Vinyl
- Appliances
- Built-In Microwave, Electric Oven, Washer, Refrigerator, Range, Dryer
- Heating
- Heat Pump, Electric
- Air Conditioning
- Central Air, Ceiling Fan(s), Heat Pump
- Levels
- One
- Roof
- Architectural
- Foundation
- Slab
- Parking Features
- On Street, Paved, On Site, Paved
- School District
- Onslow
- Elementary School
- Summersill
- Middle School
- Northwoods Park
- High School
- Jacksonville
- View
- Other
Courtesy of Realty One Group Affinity