917 Riptide Ln, Carolina Beach, NC 28428
- $899,500
- 6
- BD
- 3
- BA
- 2,693
- SqFt









- List Price
- $899,500
- Status
- ACTIVE
- Days on Market
- 245
- Price Change
- ▼ $25,500 1775695303
- MLS#
- 100542727
- Subtype
- Residential
- Year Built
- 1989
- Bedrooms
- 6
- Bathrooms
- 3
- Full Baths
- 3
- Living Area
- 2,693
- Lot Size
- 4,792
- Acres
- 0.11
- Subdivision
- Carolina Sands
- Neighborhood
- Carolina Sands
Property Description
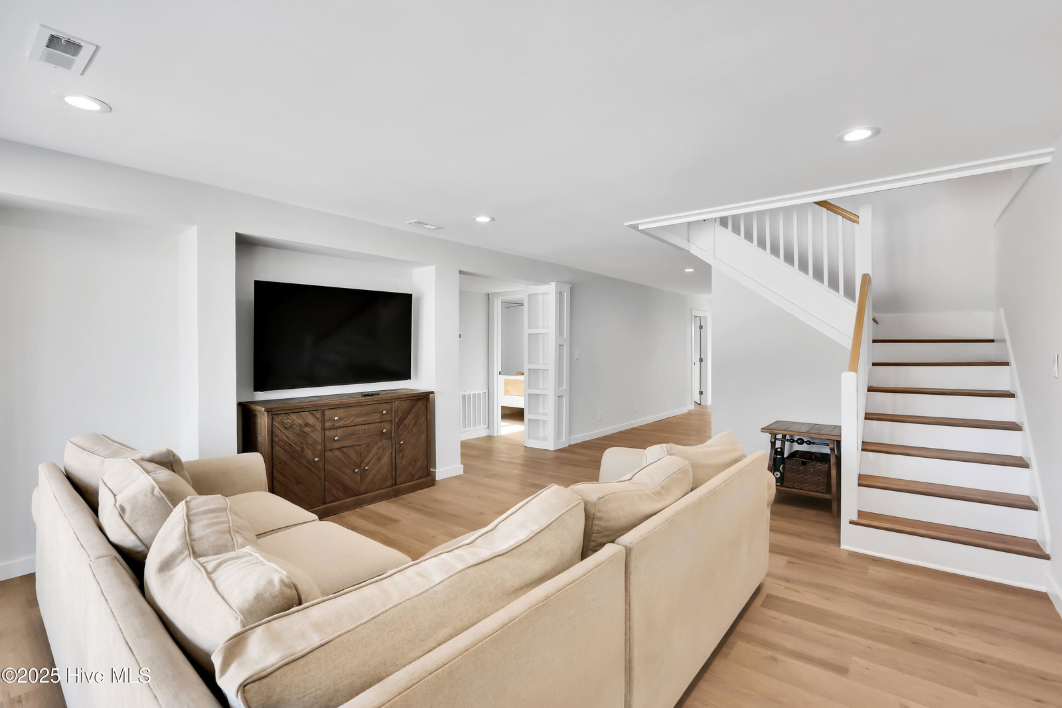
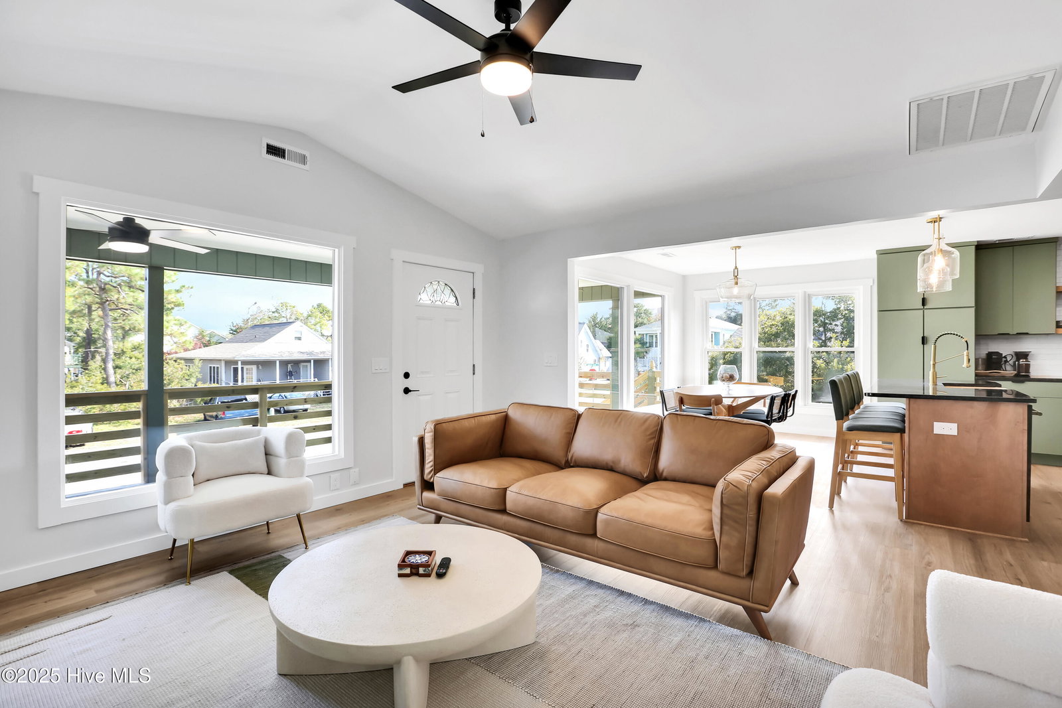
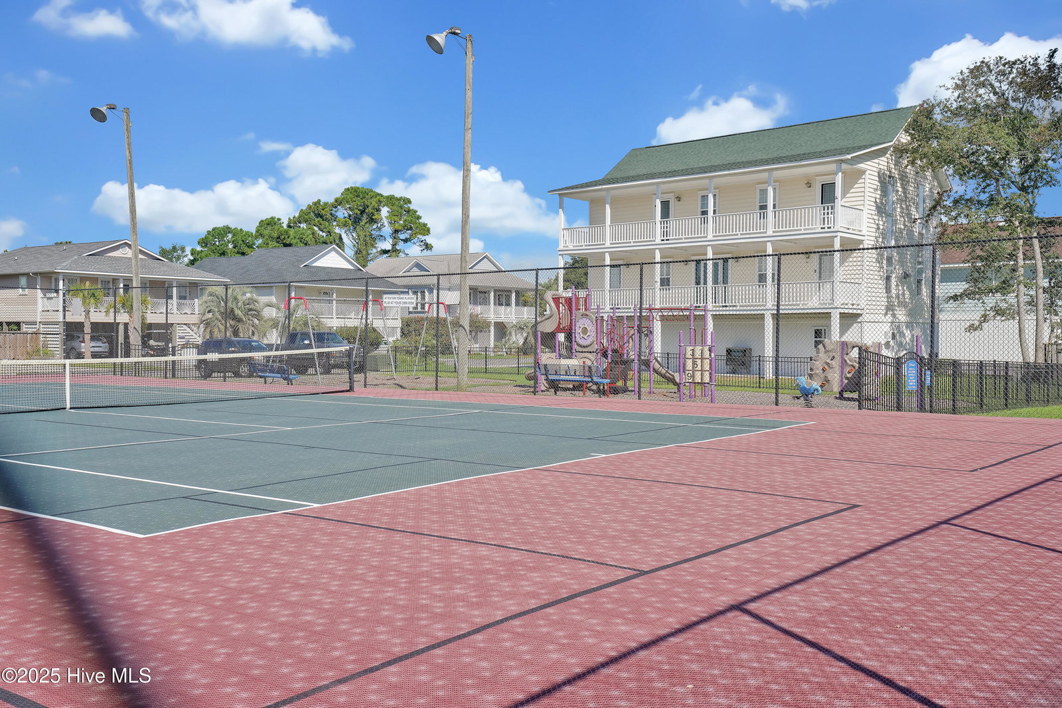
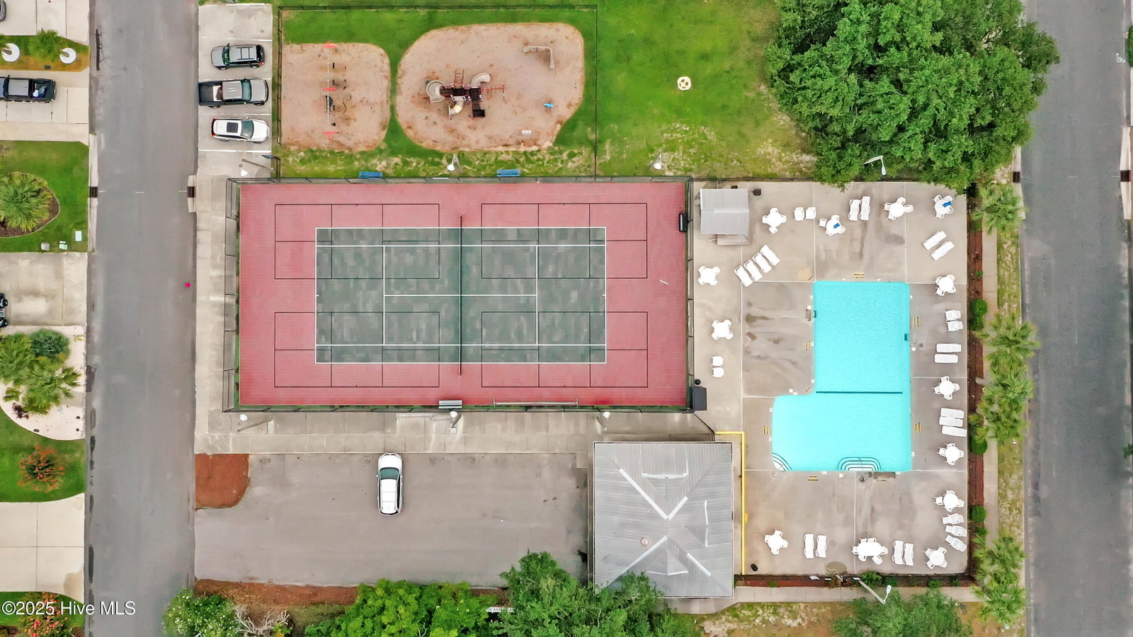
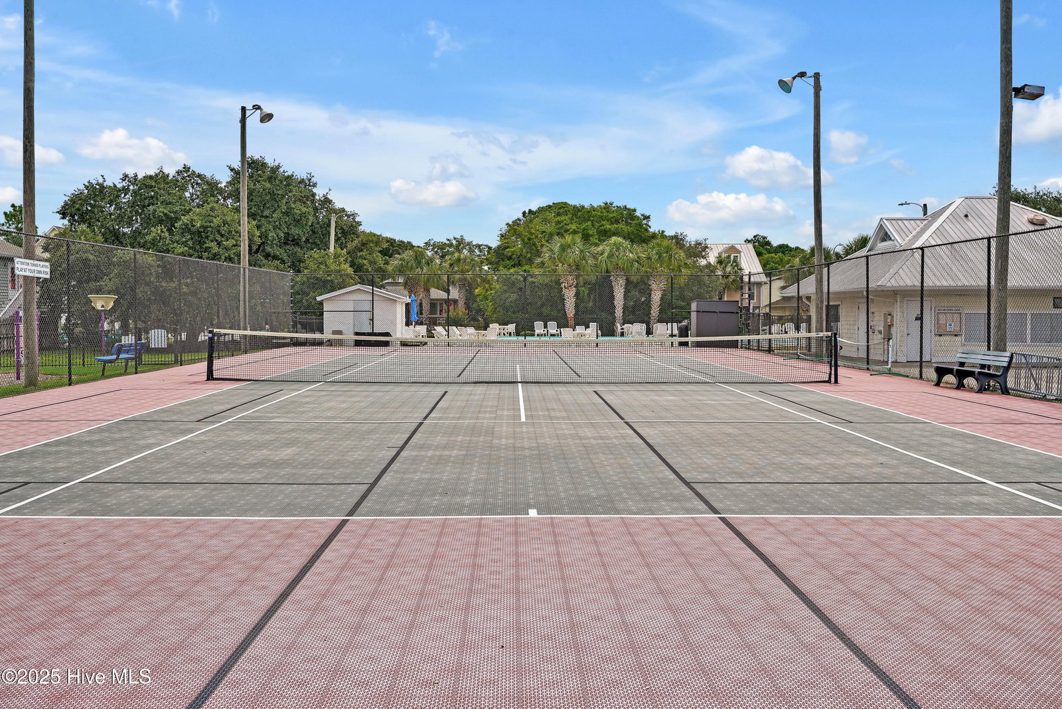
Welcome to this gorgeously updated 6-bedroom, 3 full bath coastal home in Carolina Beach, offering extensive renovations inside and out. The exterior features a new GAF Camelot II designer roof installed to fortified specifications, fresh exterior paint, new gutters, mostly new windows, new deck handrails, new zoysia sod, a newly poured driveway, and one of HVAC units is new including the air handler and ductwork. Inside, enjoy new LVP flooring, a fully remodeled kitchen with new appliances, floating shelves, tile backsplash, soft-close cabinetry, granite countertops, and a farmhouse sink. The bathrooms have also been completely updated with tile showers (first floor and primary suite), a soaking tub in the primary bath, new vanities, and modern plumbing fixtures. Additional updates include a new Rinnai propane tankless water heater, new interior paint throughout, new light fixtures and ceiling fans, new interior doors, modern trim molding, and a new washer and dryer. This property also includes 195 sq ft of unpermitted ground-level space, which includes the 6th bedroom and a bonus room. If included, the home would offer a total of 2,693 heated sq ft (buyer to verify). Located in desirable Carolina Sands offering a community clubhouse, pool, tennis courts, and private beach access, this home delivers the full coastal lifestyle experience. Move-in ready and beautifully refreshed!
Additional Information
- Amenities
- Beach Access, Clubhouse, Community Pool, Picnic Area, Playground, Tennis Court(s)
- Interior Features
- Walk-In Closet(s), Kitchen Island, Ceiling Fans, Walk-In Shower, Drapes/Blinds, Gas Logs, Walk-In Closet(s)
- HOA Fee
- $468
- Zoning
- R-1B
- Flooring
- Vinyl, Tile
- Appliances
- Gas Cooktop, Washer, Refrigerator, Dryer, Dishwasher
- Heating
- Heat Pump, Electric
- Air Conditioning
- Central Air, Heat Pump
- Stories
- 3
- Levels
- Three Or More
- Roof
- Shingle
- Foundation
- Other, Pilings
- Parking Features
- Off Street, Paved
- School District
- New Hanover
- Elementary School
- Carolina Beach
- Middle School
- Murray
- High School
- Ashley
- View
- Other
Courtesy of Barber Realty Group Inc.