646 W Chatman Dr Nw, Calabash, NC 28467
- $425,000
- 3
- BD
- 2
- BA
- 2,293
- SqFt












- List Price
- $425,000
- Status
- ACTIVE
- Days on Market
- 2
- MLS#
- 100591511
- Subtype
- Residential
- Year Built
- 2008
- Bedrooms
- 3
- Bathrooms
- 2
- Full Baths
- 2
- Living Area
- 2,293
- Lot Size
- 10,019
- Acres
- 0.23
- Subdivision
- Spring Mill
- Neighborhood
- Spring Mill
Property Description
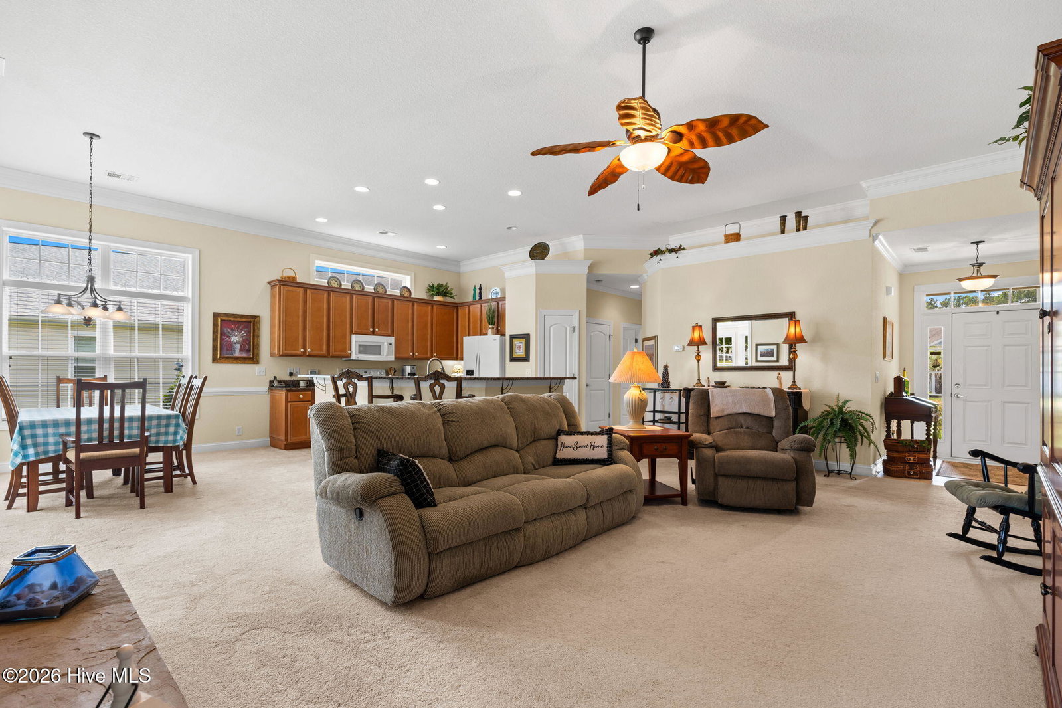
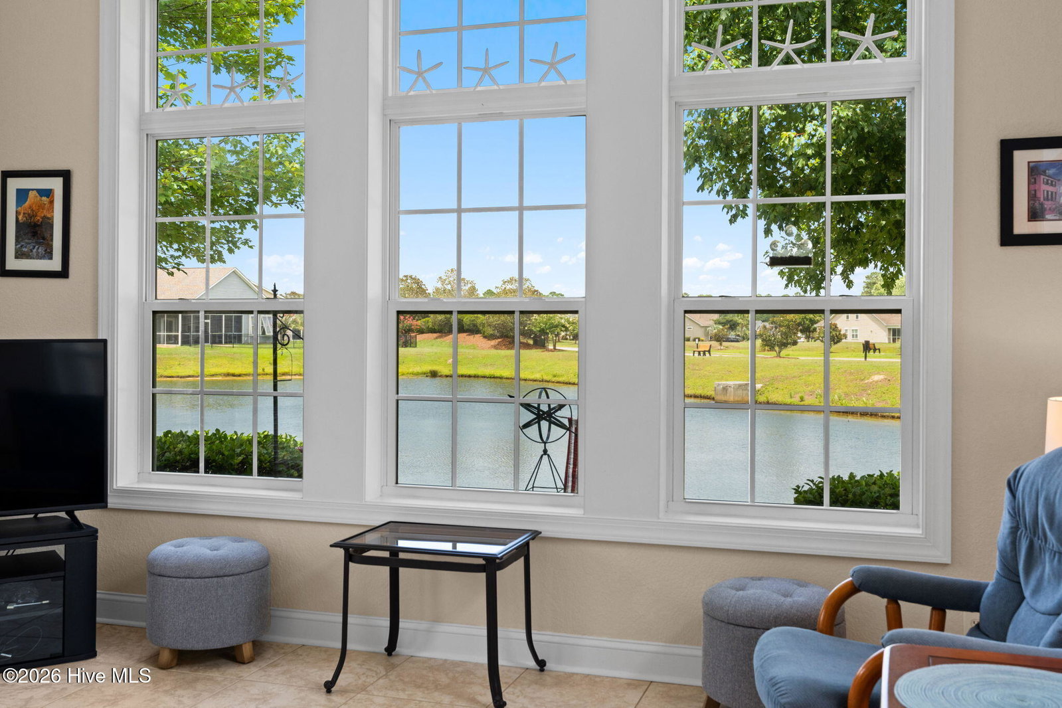
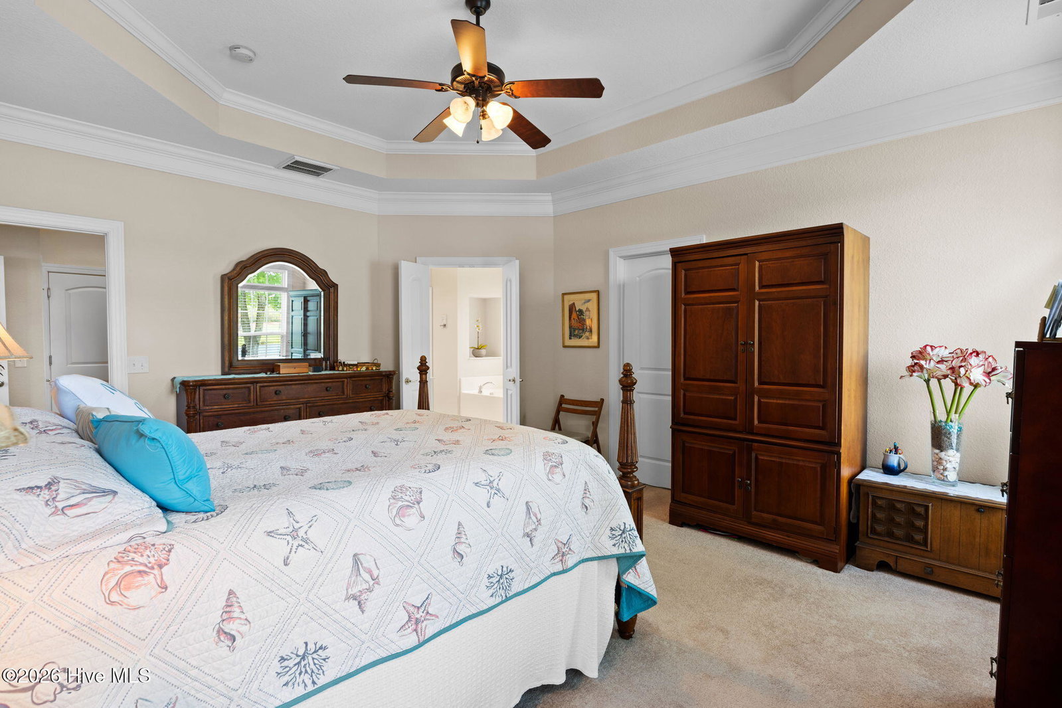
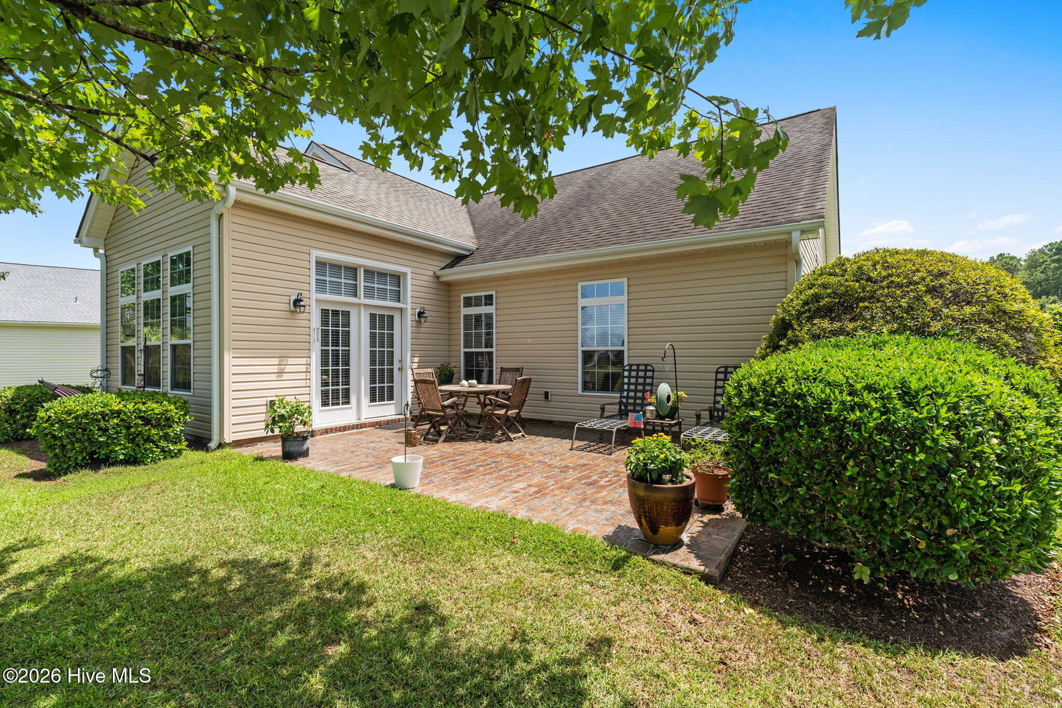
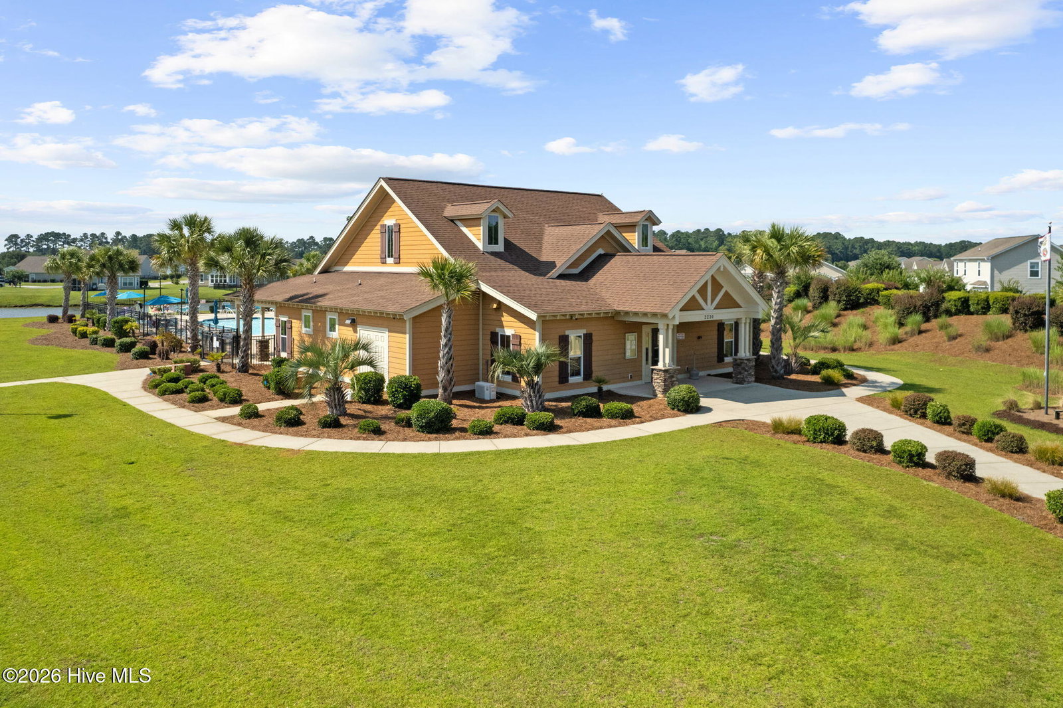
Welcome to one of the original custom-built homes in the highly desirable Springmill community. Lovingly maintained by its original owners, this exceptional home showcases quality craftsmanship and pride of ownership throughout. Step inside to discover soaring ceilings, a stunning custom stone fireplace, and a spacious, thoughtfully designed floor plan. The oversized kitchen offers abundant workspace and storage, making it perfect for everyday living and entertaining. The main level features three bedrooms, including a beautiful primary suite with a tray ceiling, walk-in closet, and private bath. The guest rooms are on the other side of the house, giving everyone privacy. Upstairs, a versatile bonus room provides the ideal space for a home office, media room, playroom, or guest retreat. Perhaps the best room in the house is the sunroom, you will find yourself enjoying this room every day! Outside, you'll find beautifully enhanced landscaping and a large patio overlooking the peaceful pond--an ideal setting for morning coffee or evening relaxation. A two-car garage adds convenience, while the home's location offers an easy walk to the community clubhouse and pool. Springmill continues to grow in value with a new Publix and Walmart under construction just two miles away, adding even more convenience to this already outstanding location. Combining timeless quality, beautiful outdoor spaces, and an unbeatable location, this is a rare opportunity to own one of Springmill's original custom homes.
Additional Information
- Amenities
- Clubhouse, Community Pool, Fitness Center, Maintenance Common Areas, Street Lights
- Interior Features
- Walk-In Closet(s), Tray Ceiling(s), High Ceilings, Entrance Foyer, Solid Surface Counter, Kitchen Island, Ceiling Fans, Walk-In Closet(s)
- HOA Fee
- $1,404
- Zoning
- Co-R-7500
- Flooring
- Carpet, Tile
- Appliances
- Electric Oven, Electric Cooktop, Built-In Microwave, Refrigerator, Dishwasher
- Heating
- Electric, Heat Pump
- Air Conditioning
- Central Air
- Levels
- Two
- Roof
- Architectural
- Foundation
- Slab
- Parking Features
- Garage Faces Front, Paved, On Site
- Garage Spaces
- 2
- School District
- Brunswick County Schools
- Elementary School
- Jessie Mae Monroe Elementary
- Middle School
- Shallotte Middle
- High School
- West Brunswick
- View
- Pond, Water
Courtesy of The Saltwater Agency