2800 Marylebone Cir, Greenville, NC 27858
- $699,900
- 5
- BD
- 4
- BA
- 3,987
- SqFt










- List Price
- $699,900
- Status
- ACTIVE
- Days on Market
- 149
- Price Change
- ▼ $15,100 1786661157
- MLS#
- 100567821
- Subtype
- Residential
- Year Built
- 2004
- Bedrooms
- 5
- Bathrooms
- 4
- Full Baths
- 3
- Half Baths
- 1
- Living Area
- 3,987
- Lot Size
- 30,492
- Acres
- 0.70
- Subdivision
- Brook Valley
- Neighborhood
- Brook Valley
Property Description
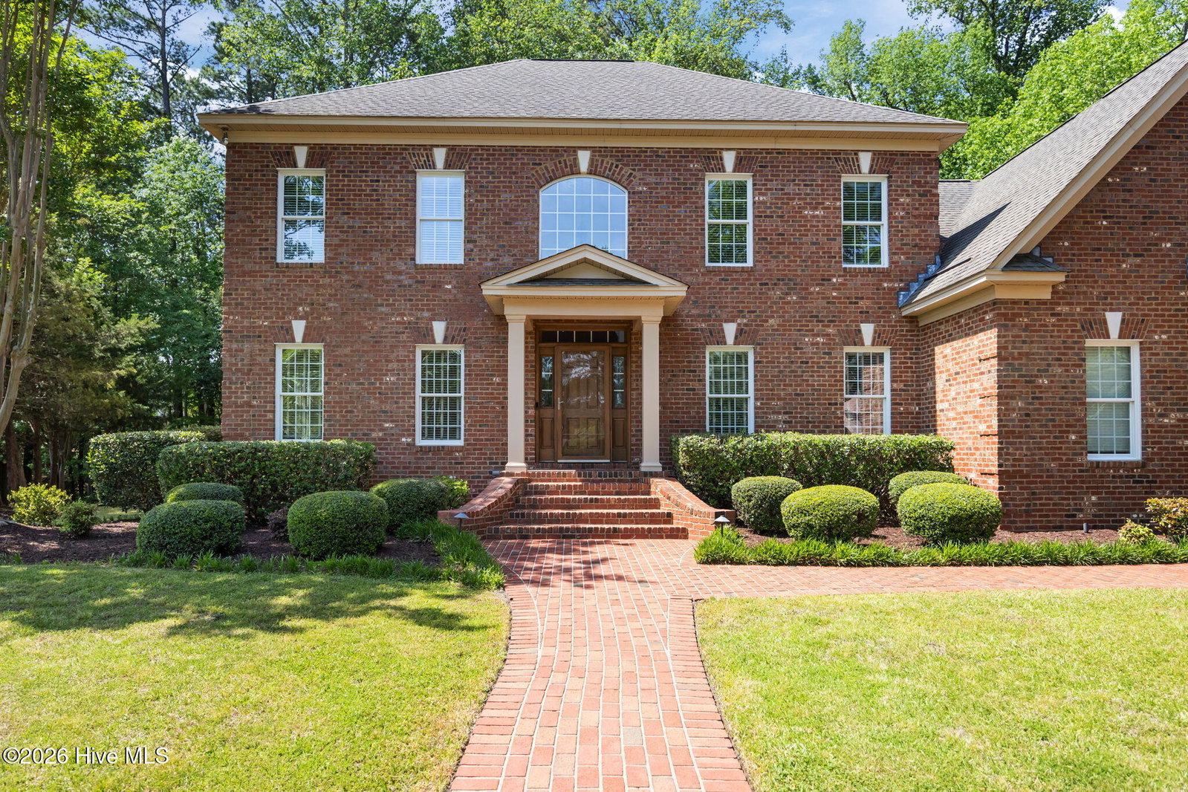
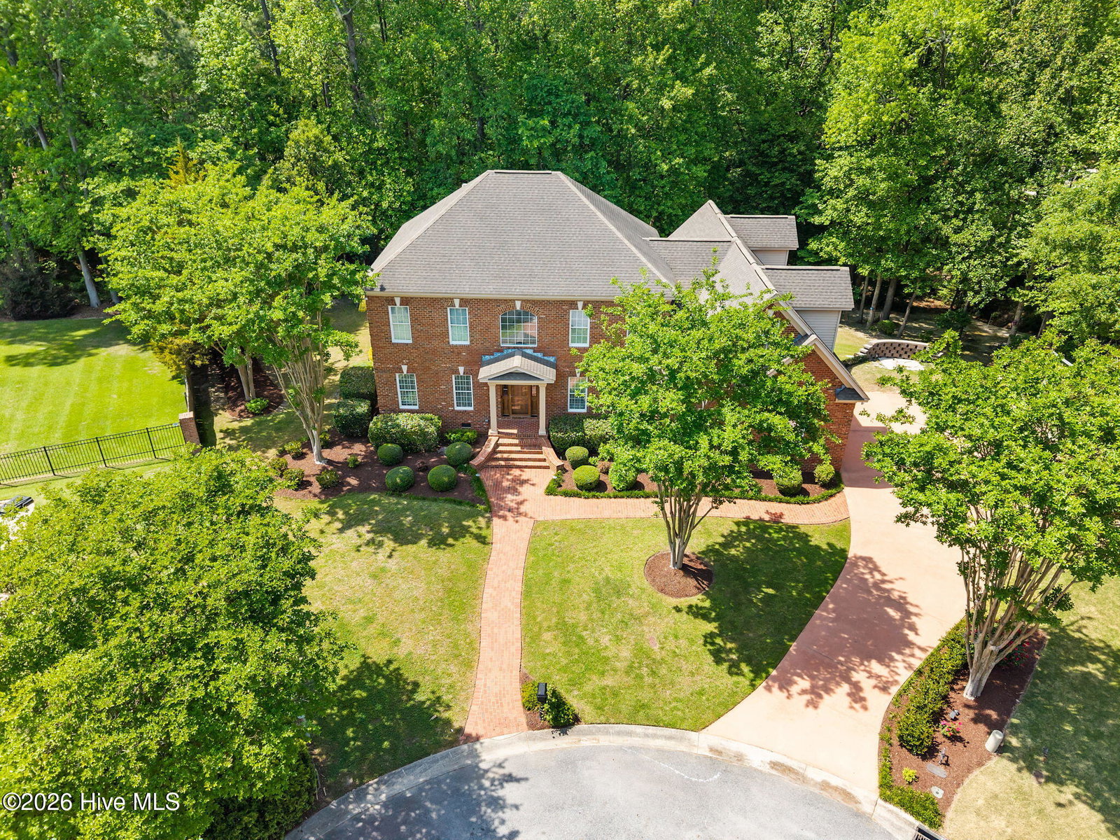
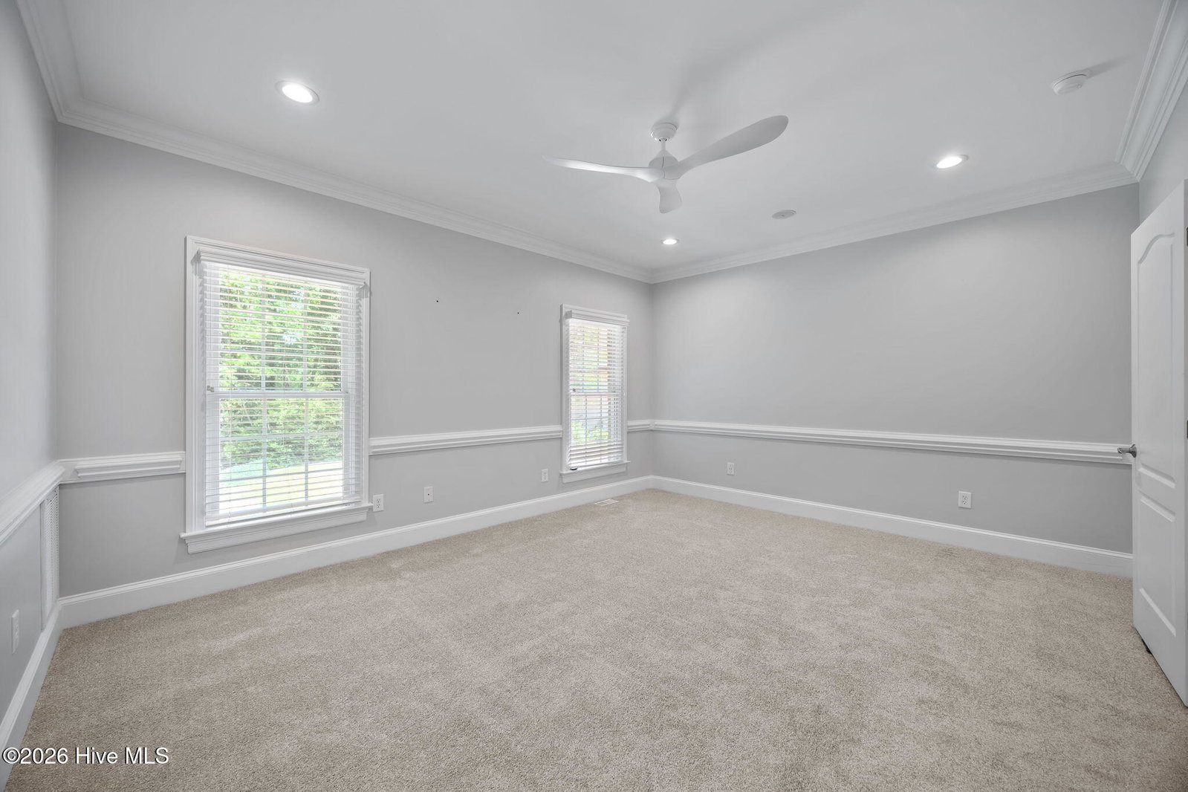
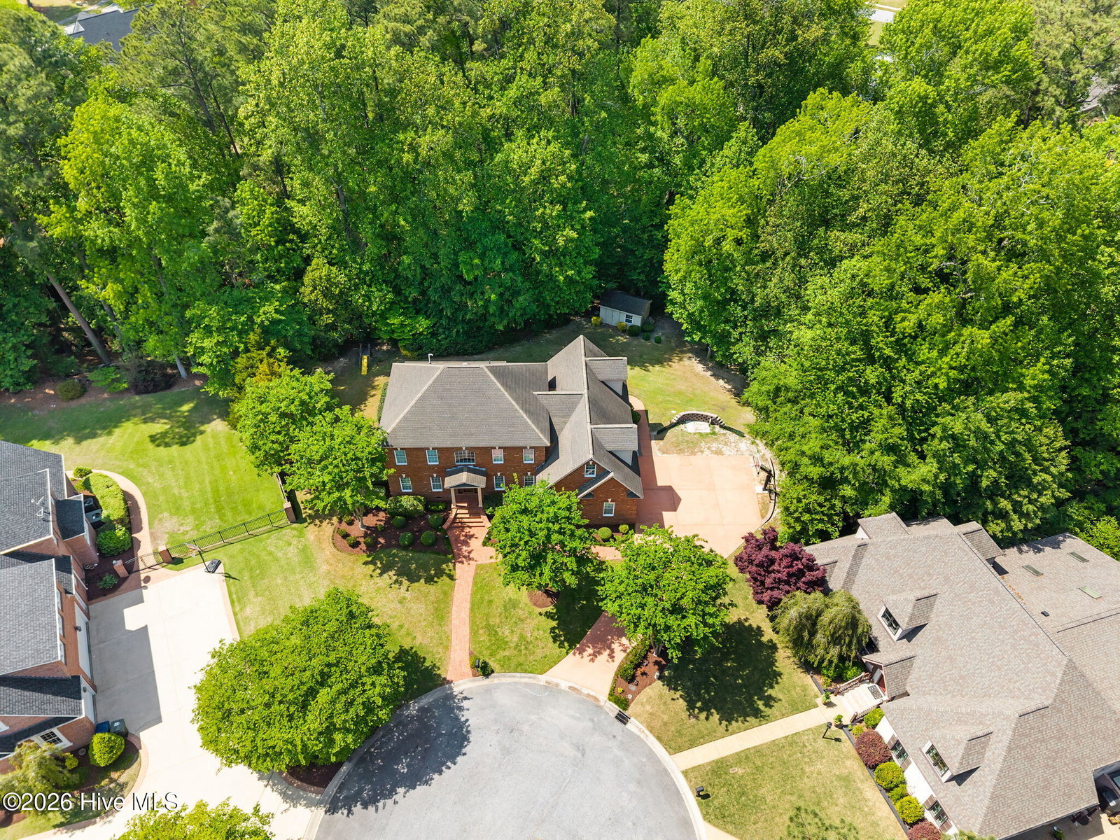
Tucked away in the desirable Brook Valley of Greenville, this home offers the perfect combination of space, thoughtful updates, and everyday functionality. Step inside to a beautiful foyer. To your left, double glass doors open into a flexible space that can serve as a formal living room or office. As you move down the foyer, you'll pass a convenient half bath before entering the living room, which flows seamlessly into a large screened-in porch. The kitchen features an island with a prep sink, granite countertops, tile backsplash, and double ovens. It opens to both a dining area and a cozy breakfast nook, creating an easy, open feel. A built-in desk area with water access offers the potential for a wet bar, adding even more versatility. Off the kitchen, you will see a walk in laundry room. The primary suite is located on the main level, complete with a walk-in closet and a beautifully updated bathroom featuring a freestanding tub, walk-in shower, double vanity, and private water closet. Upstairs, you'll find four additional bedrooms, two full bathrooms, including one with a double vanity, and two spacious bonus rooms with built-in storage, perfect for a variety of uses. Beyond its layout, this home is filled with upgrades including a tankless hot water heater installed just two months ago, an updated security system with equipment that conveys, central vacuum, a Bose sound system, and Alexa-powered lighting. Seasonal decorating is made easy with Christmas light outlets at each window, while the sprinkler system helps maintain the yard year-round. A retaining wall was installed two years ago that includes gas and electrical access for a potential outdoor kitchen. A storage shed adds even more functionality, and the two-car garage features an epoxy floor and utility sink to complete the space. This is a home that has been carefully updated and designed for both everyday living and entertaining, all in one of Greenville's most established neighborhoods.
Additional Information
- Amenities
- Maintenance Common Areas, Street Lights
- Interior Features
- Speakers, Master Downstairs, Walk-In Closet(s), Entrance Foyer, Kitchen Island, Ceiling Fans, Walk-In Shower, Drapes/Blinds, Eat-In Kitchen, Walk-In Closet(s)
- Exterior Features
- Insulated Doors
- HOA Fee
- $200
- Zoning
- R9S
- Flooring
- Carpet, Tile, Hardwood
- Appliances
- Gas Cooktop, Built-In Microwave, Electric Oven, Refrigerator, Dishwasher, Cooktop
- Heating
- Electric, Heat Pump, Natural Gas
- Air Conditioning
- Central Air
- Levels
- Two
- Roof
- Architectural
- Foundation
- Crawl Space
- Parking Features
- Paved
- Garage Spaces
- 2
- School District
- Pitt County Schools
- Elementary School
- Eastern Elementary
- Middle School
- C.M. Eppes Middle School
- High School
- J.H. Rose High School
Courtesy of Sarah Weir Group