Share this with your friends


843.438.6959
Real Estate Company
530 Kennedy Cir, Southport, NC 28461
- $570,000
- 3
- BD
- 2
- BA
- 2,441
- SqFt






- List Price
- $570,000
- Status
- ACTIVE UNDER CONTRACT
- Days on Market
- 4
- MLS#
- 100574203
- Subtype
- Residential
- New Construction
- Yes
- Year Built
- 2026
- Bedrooms
- 3
- Bathrooms
- 2
- Full Baths
- 2
- Living Area
- 2,441
- Lot Size
- 24,655
- Acres
- 0.57
- Subdivision
- Boiling Spring Lakes
- Neighborhood
- Boiling Spring Lakes
Property Description
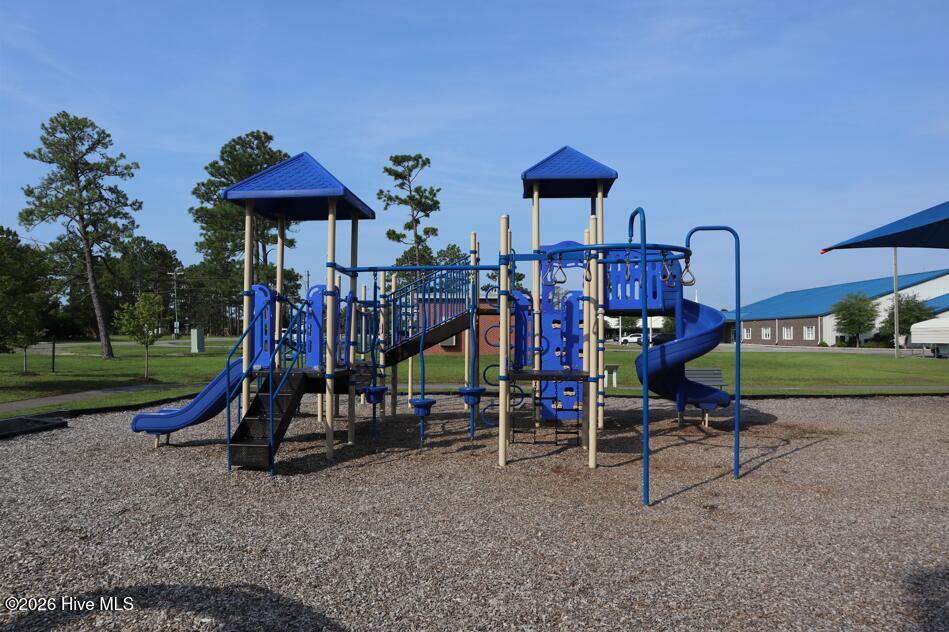
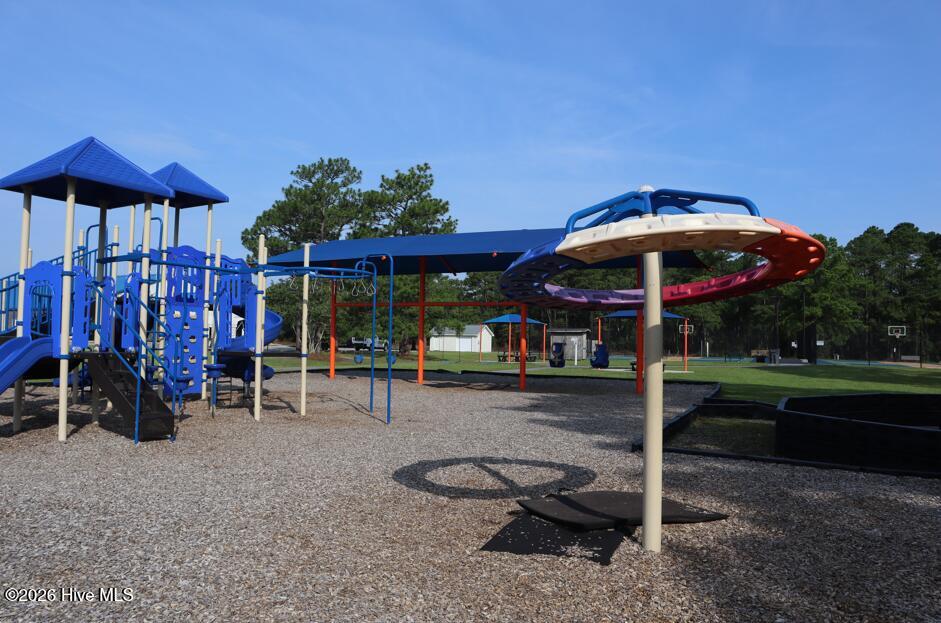
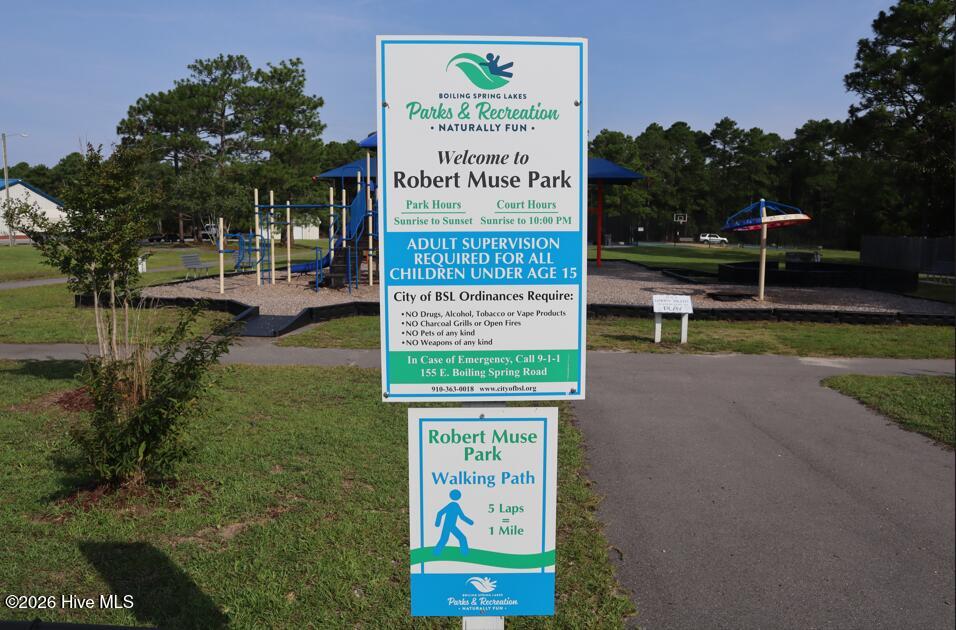
Introducing the to-be-built ''Bubba'' floor plan by Langbeen Builders, Inc. -- a beautifully crafted new construction home by a fourth-generation builder known for exceptional quality and attention to detail. This thoughtfully designed home offers approximately 2,441 square feet with 3 bedrooms, 2 full baths, and a spacious bonus room over the garage complete with a powder room, closet, and additional storage space. The open-concept layout features a vaulted ceiling in the family room, tray ceiling in the owner's suite, transom windows for added natural light, and an electric fireplace in the living room for a warm and inviting touch. The kitchen is designed for both function and style with granite countertops, pantry storage, and under-cabinet lighting. Quality finishes throughout the home include Benjamin Moore paint, LVP flooring, tile, and carpet. An expanded laundry room, 2-car garage, sodded yard with irrigation, covered front porch, and rear screened porch add to the home's comfort and convenience. A one-year builder warranty is also included. Located in the nature-filled community of Boiling Spring Lakes, residents enjoy abundant wildlife and access to city amenities including a community center, fitness room, basketball and tennis courts, picnic areas, playgrounds, trails, boat ramp, and 18-hole golf course. Conveniently located just minutes from Southport, Oak Island, and Wilmington, this home offers the perfect blend of quality craftsmanship, peaceful surroundings, and coastal living.
Additional Information
- Amenities
- See Remarks
- Interior Features
- Master Downstairs, Walk-In Closet(s), Vaulted/Cathedral Ceilings, Tray Ceiling(s), High Ceilings, Entrance Foyer, Kitchen Island, Ceiling Fans, Pantry, Walk-In Shower, Eat-In Kitchen, Walk-In Closet(s)
- Exterior Features
- Irrigation System
- Zoning
- Bs-R-1
- Flooring
- Vinyl, Carpet, Tile
- Appliances
- Built-In Microwave, Range, Dishwasher
- Heating
- Electric, Heat Pump
- Air Conditioning
- Central Air
- Levels
- Two
- Roof
- Architectural
- Foundation
- Raised, Slab
- Parking Features
- Garage Faces Front, Off Street, Paved
- Garage Spaces
- 2
- School District
- Brunswick County Schools
- Elementary School
- Bolivia
- Middle School
- South Brunswick
- High School
- South Brunswick
- View
- Lake, Pond, Water
Courtesy of Keller Williams Innovate-OKI