105 Starfish Dr, Holden Beach, NC 28462
- $799,000
- 4
- BD
- 2
- BA
- 1,335
- SqFt








- List Price
- $799,000
- Status
- ACTIVE UNDER CONTRACT
- Days on Market
- 3
- MLS#
- 100585143
- Subtype
- Residential
- Year Built
- 1977
- Bedrooms
- 4
- Bathrooms
- 2
- Full Baths
- 2
- Living Area
- 1,335
- Lot Size
- 3,049
- Acres
- 0.07
- Subdivision
- Heritage Harbor
- Neighborhood
- Heritage Harbor
Property Description
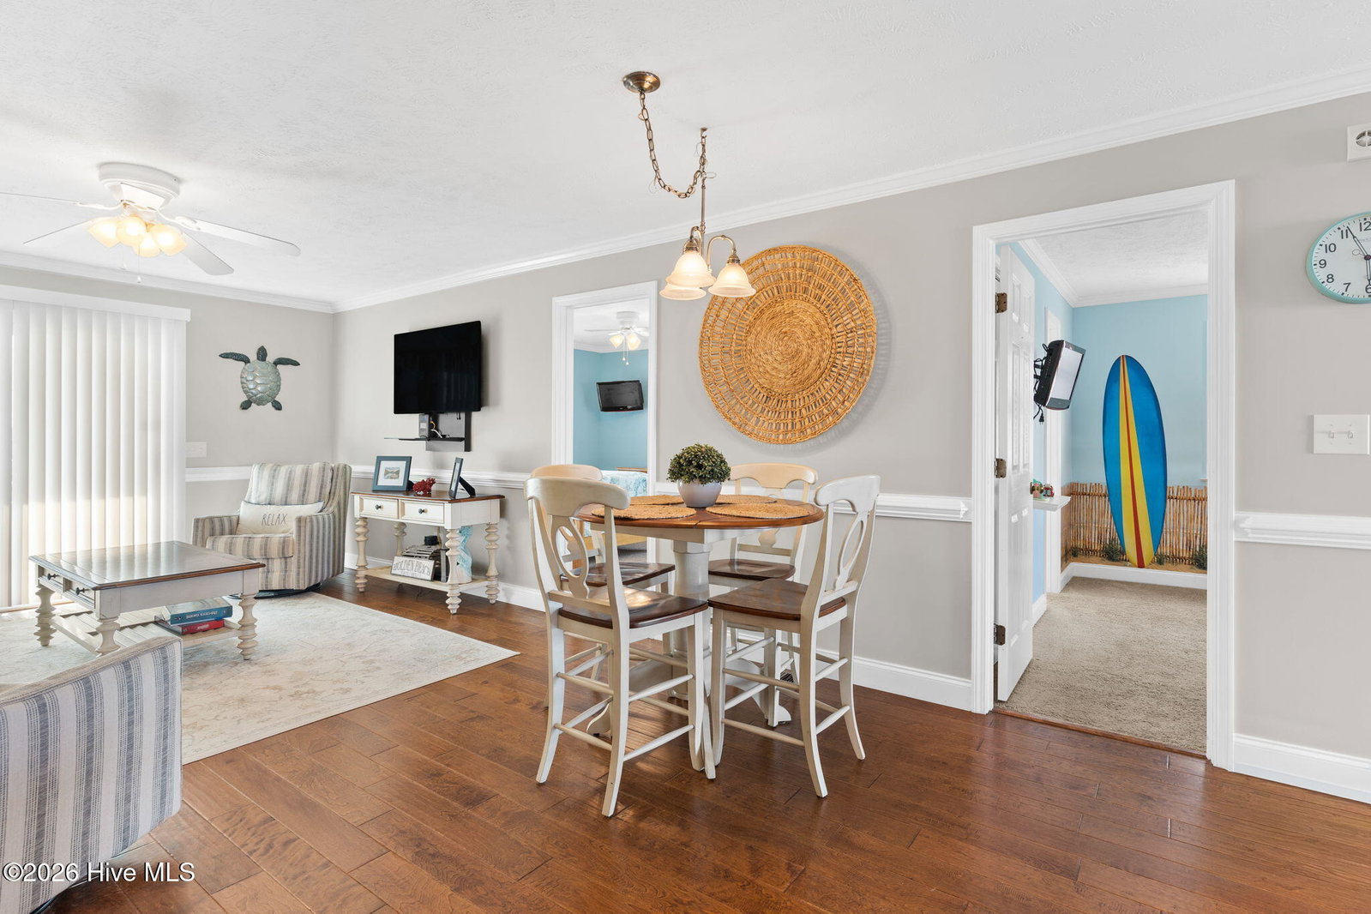
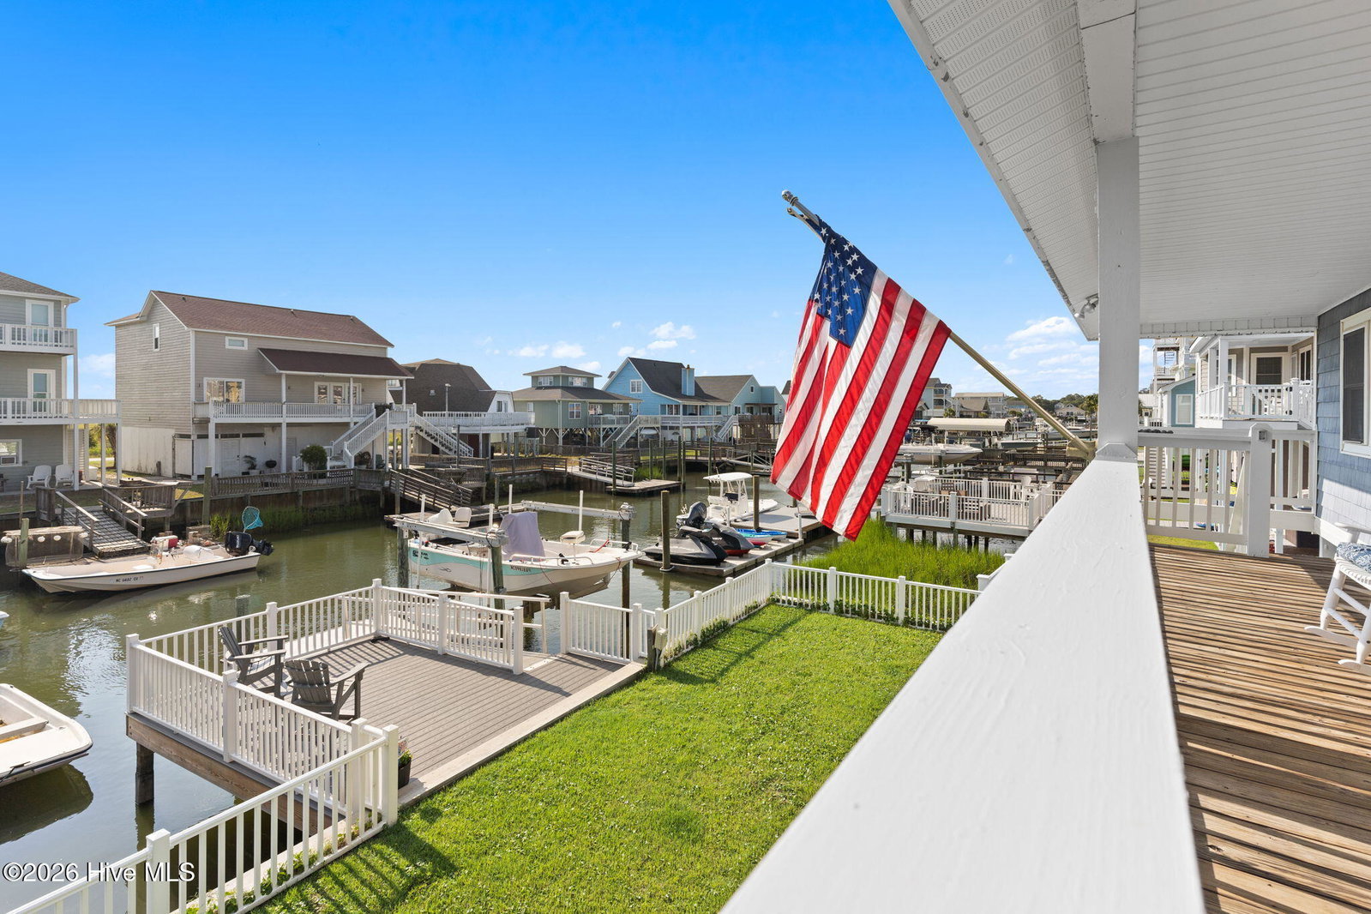
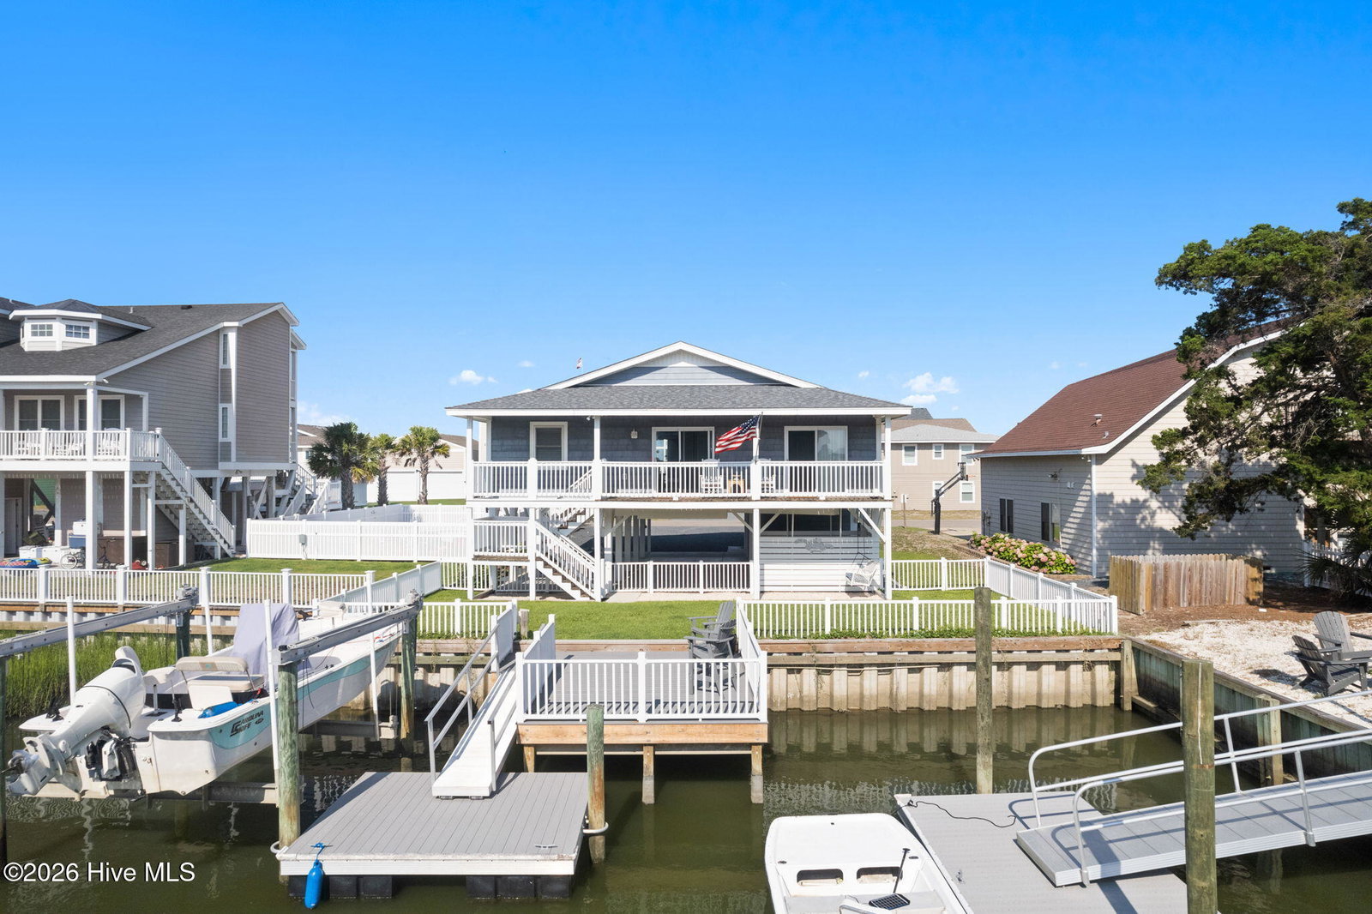
Coastal charm, boating convenience, and beach access all come together at 105 Starfish Drive on Holden Beach Island. This beautifully maintained 4-bedroom, 2-bath canal-front home offers the best of island living, with a private dock and boat lift just steps from your backyard and convenient beach access only a short distance away. Designed for gathering and entertaining, the spacious open-concept floor plan features a bright living area, dining space, and an impressive kitchen complete with granite countertops, abundant cabinetry, and a large center island perfect for hosting family and friends. The thoughtfully designed layout comfortably accommodates owners and guests alike, making it an ideal primary residence, second home, or investment property. Outside, you'll find expansive covered porches overlooking the canal, a private outdoor shower, beautifully maintained landscaping, and generous covered space underneath the home for parking, storage, and entertaining. Whether you're spending the day on the water, enjoying a walk to the beach, or relaxing on the porch with coastal breezes, this home offers the lifestyle buyers dream about. Recent improvements include fresh interior paint, a new seawall (2024), landscaping enhancements, boat lift motor and wiring updates, concrete improvements, new washer and dryer, updated handrails, and a new shower door. Offered fully furnished with tasteful coastal décor, this move-in-ready property is ready for its next owners to begin making memories at Holden Beach.
Additional Information
- Amenities
- Basketball Court, Beach Access, Park, Pickleball, Playground, Ramp, Street Lights, Tennis Court(s)
- Interior Features
- Solid Surface Counter, Ceiling Fans, Furnished, Drapes/Blinds
- Exterior Features
- Outdoor Shower, Storm Doors
- Zoning
- Hb-R-1
- Flooring
- Carpet, Laminate
- Appliances
- Electric Oven, Built-In Microwave, Washer, Refrigerator, Dryer, Dishwasher
- Heating
- Heat Pump, Electric
- Air Conditioning
- Central Air, Heat Pump
- Levels
- One
- Roof
- Shingle
- Foundation
- Other, Pilings
- Parking Features
- Gravel, Paved, Off Street
- School District
- Brunswick County Schools
- Elementary School
- Virginia Williamson
- Middle School
- Cedar Grove
- High School
- West Brunswick
- View
- Canal, Water
Courtesy of PROACTIVE Real Estate