Share this with your friends


843.438.6959
Real Estate Company
849 Tuscarora Trl, Jacksonville, NC 28546
- $319,000
- 4
- BD
- 2
- BA
- 1,774
- SqFt




- List Price
- $319,000
- Status
- ACTIVE
- Days on Market
- 53
- Price Change
- ▼ $5,900 1790825555
- MLS#
- 100574524
- Subtype
- Residential
- Year Built
- 2023
- Bedrooms
- 4
- Bathrooms
- 2
- Full Baths
- 2
- Living Area
- 1,774
- Lot Size
- 11,761
- Acres
- 0.27
- Subdivision
- Towne Pointe
- Neighborhood
- Towne Pointe
Property Description
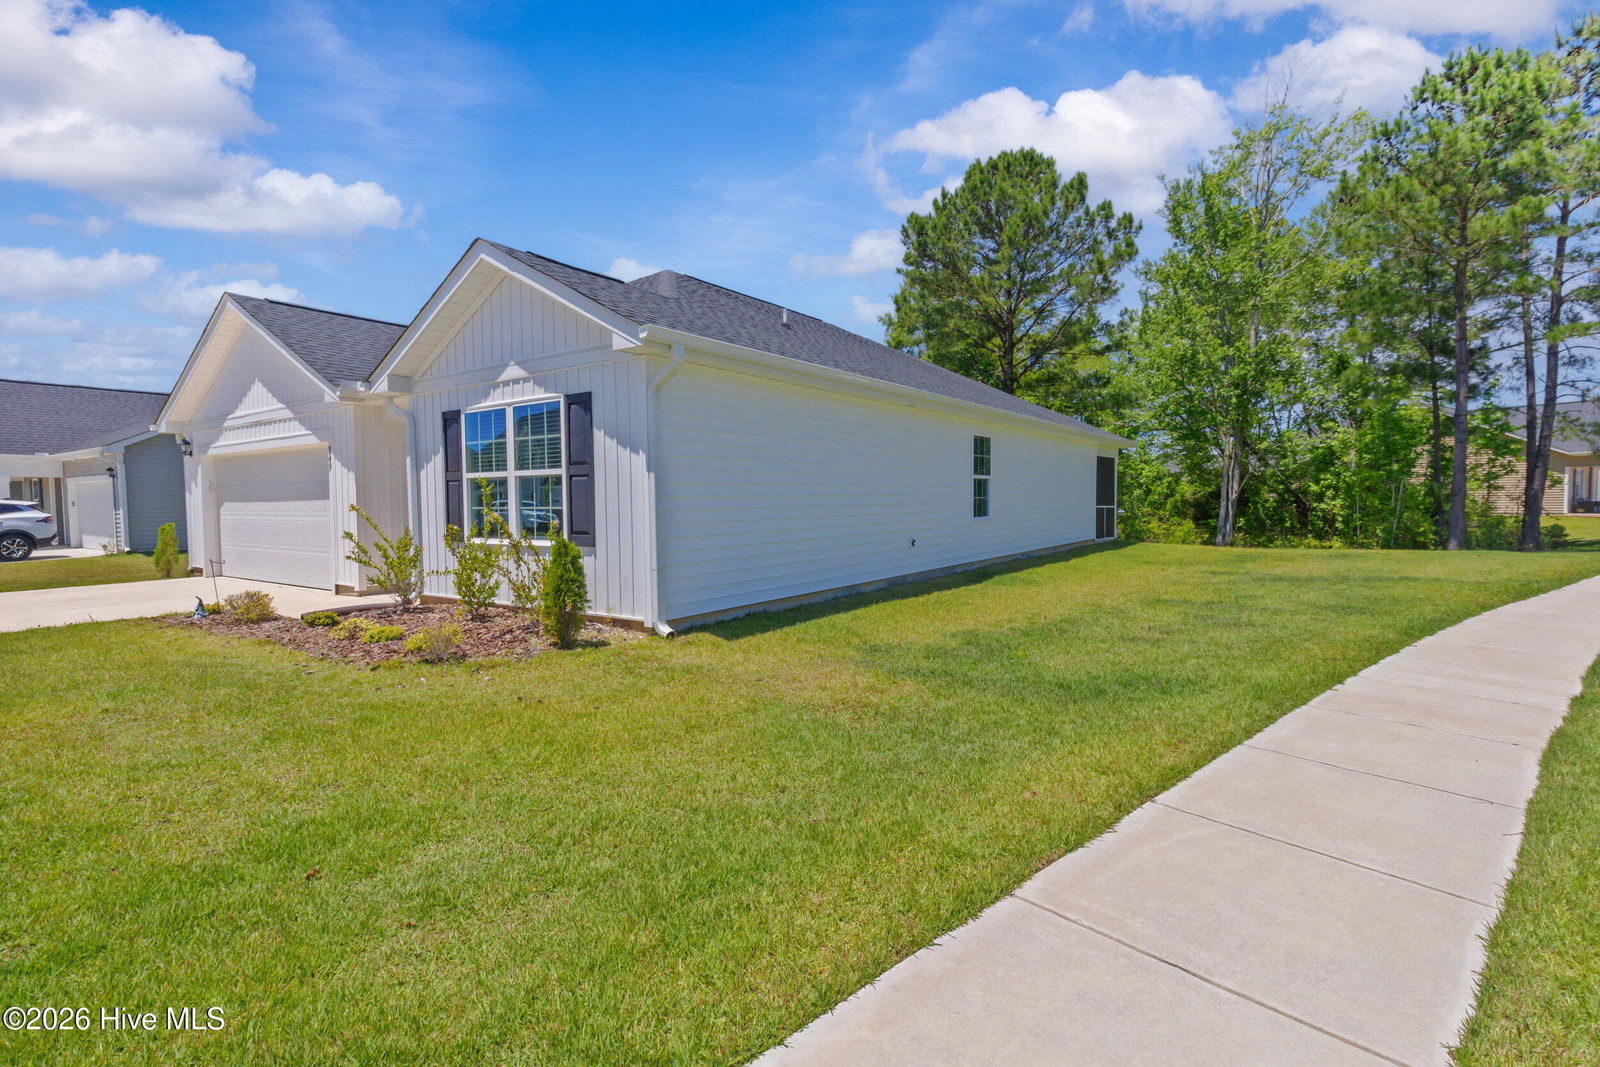
Welcome to 849 Tuscarora Trail, your dream home in the desirable Wantlands Ferry @Towne Pointe community! Discover the serenity of this exquisite 4-bedroom, 2-bath Cali home, thoughtfully designed for modern living. The open floor plan seamlessly connects the living spaces, making it perfect for entertaining family and friends. The kitchen is a chef's delight, featuring sleek stainless steel appliances--crafted for both style and functionality. Every detail has been meticulously considered to enhance your living experience. Enjoy the comfort of new ceiling fans, ensuring a refreshing atmosphere, while the humidity control bathroom fans with integrated lighting provide both practicality and comfort in your private spaces. A smart home package is also included, ready for your customization--it's never been set up, allowing you to tailor it to your needs. Step outside to your screened-in patio, an oasis for relaxing evenings or sipping morning coffee in peace. The community enhances your lifestyle with a sparkling pool, beautifully appointed pavilion for gatherings, lighted jogging paths, and natural areas perfect for picnics or family games. You'll also benefit from no city taxes, state-maintained roads, and a reliable sewer system, all of which save you money and provide peace of mind. Rest assured, all new build issues have been expertly addressed, making this home move-in ready without any hassle. Don't miss out on this incredible opportunity--schedule your private showing today and make this stunning home yours!
Additional Information
- Amenities
- Clubhouse, Community Pool, Maintenance Common Areas, See Remarks
- Interior Features
- Walk-In Closet(s), Entrance Foyer, Kitchen Island, Ceiling Fans, Pantry, Walk-In Shower, Drapes/Blinds, Walk-In Closet(s)
- Exterior Features
- Insulated Doors
- HOA Fee
- $375
- Zoning
- R-10
- Flooring
- Carpet, Vinyl
- Appliances
- Electric Oven, Built-In Microwave, Washer, Refrigerator, Dryer, Dishwasher
- Heating
- Electric, Zoned
- Air Conditioning
- Central Air, Ceiling Fan(s)
- Levels
- One
- Roof
- Shingle
- Foundation
- Slab
- Parking Features
- Paved, Garage
- Garage Spaces
- 2
- School District
- Onslow
- Elementary School
- Silverdale
- Middle School
- Hunters Creek
- High School
- White Oak
Courtesy of Anchor & Co. of Eastern North Carolina