Share this with your friends


843.438.6959
Real Estate Company
504 Bogue View Rd Unit Lot 99, Hubert, NC 28539
- $379,990
- 4
- BD
- 3
- BA
- 2,361
- SqFt




- List Price
- $379,990
- Status
- ACTIVE
- Days on Market
- 107
- Price Change
- ▼ $2,000 1789537893
- MLS#
- 100582089
- Subtype
- Residential
- New Construction
- Yes
- Year Built
- 2026
- Bedrooms
- 4
- Bathrooms
- 3
- Full Baths
- 3
- Living Area
- 2,361
- Lot Size
- 13,068
- Acres
- 0.30
- Subdivision
- Surfside Landing
- Neighborhood
- Surfside Landing
Property Description
Welcome to Surfside Landing! Located just 5 minutes from the coastal town of Swansboro and 6 minutes to the TOP Camp Lejeune Gate. The Woodstock floorplan offers an exquisite combination of comfort and modern design, making it an ideal choice for both style and functionality. Spanning an impressive 2,361 square feet, this home features four bedrooms and three full baths, ensuring ample space for everyone. The flexible first floor includes a versatile guest room, office or playroom as well as a full bath across the hall! Upstairs you'll find the large primary suite, two additional bedrooms and a generous loft area ready for you to make it your own! The gourmet kitchen stands out with its elegant granite or quartz countertops and Whirlpool stainless steel appliance package. Throughout the home, Luxury Vinyl Plank (LVP) flooring and stain-resistant carpets offer durability and comfort. Additional conveniences include a two-car garage, and the integrated Home Is Connected® Smart Home Technology enhances security and convenience with features like a video doorbell, smart lighting, and a touchscreen interface, making this home not only beautiful but also equipped for modern living.
Additional Information
- Amenities
- Maintenance Common Areas, Maintenance Roads, Street Lights, None
- Interior Features
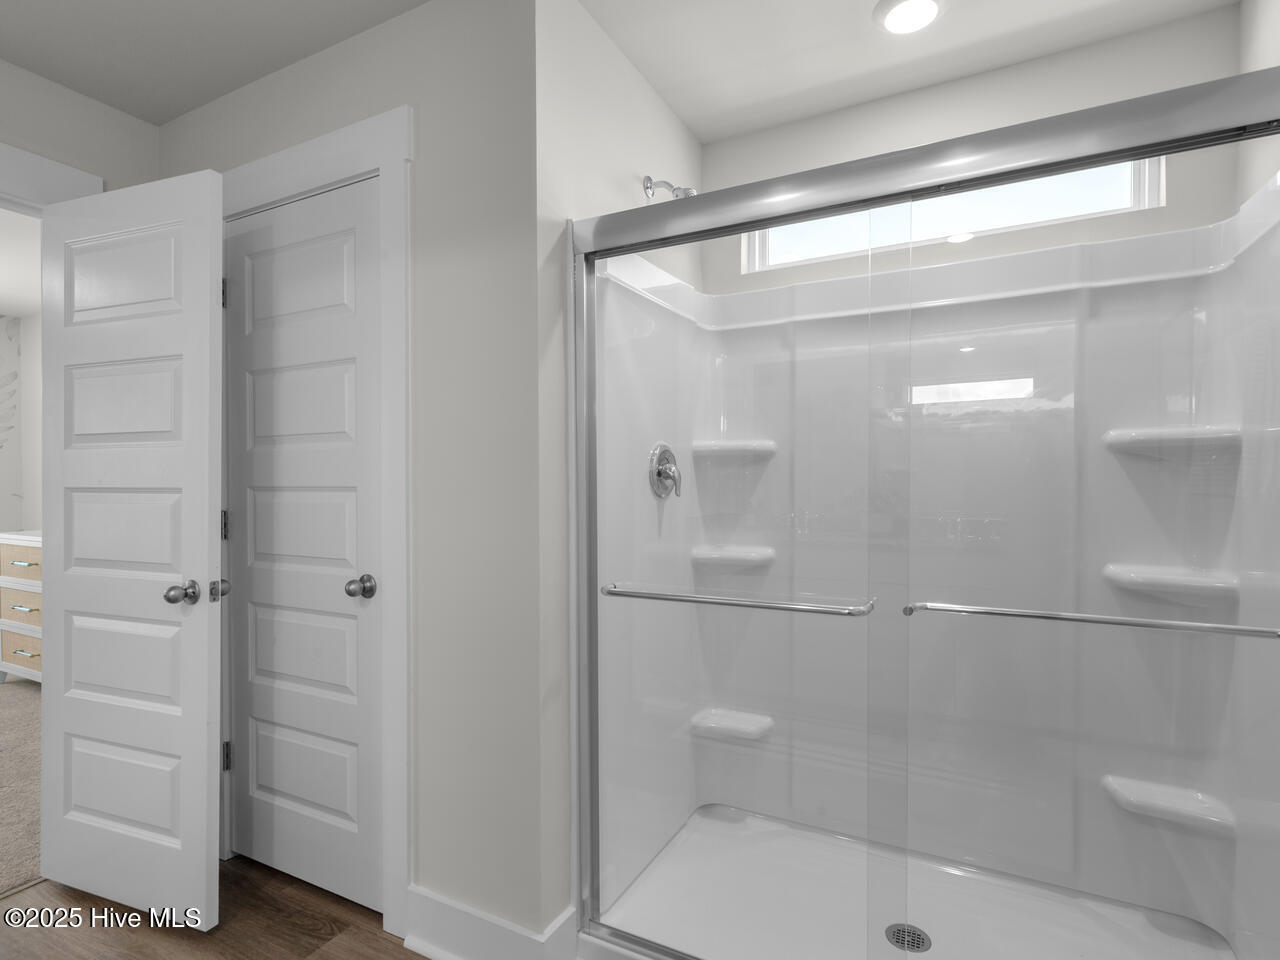
- Walk-In Closet(s), Tray Ceiling(s), High Ceilings, Kitchen Island, Pantry, Walk-In Shower, Walk-In Closet(s)
- HOA Fee
- $480
- Zoning
- RA-20
- Flooring
- Vinyl, Carpet
- Appliances
- Electric Oven, Built-In Microwave, Disposal, Dishwasher
- Heating
- Electric, Heat Pump
- Air Conditioning
- Central Air
- Levels
- Two
- Roof
- Architectural
- Foundation
- Slab
- Parking Features
- Paved
- Garage Spaces
- 2
- School District
- Onslow
- Elementary School
- Queens Creek
- Middle School
- Swansboro
- High School
- Swansboro
- View
- Pond, Water
Courtesy of D.R. Horton, Inc