121 Nw 12th St, Oak Island, NC 28465
- $740,000
- 3
- BD
- 2
- BA
- 1,740
- SqFt






- List Price
- $740,000
- Status
- ACTIVE
- Days on Market
- 142
- Price Change
- ▼ $3,500 1789152814
- MLS#
- 100569272
- Subtype
- Residential
- Year Built
- 2025
- Bedrooms
- 3
- Bathrooms
- 2
- Full Baths
- 2
- Living Area
- 1,740
- Lot Size
- 6,534
- Acres
- 0.15
- Subdivision
- Pinners Point
- Neighborhood
- Pinners Point
Property Description
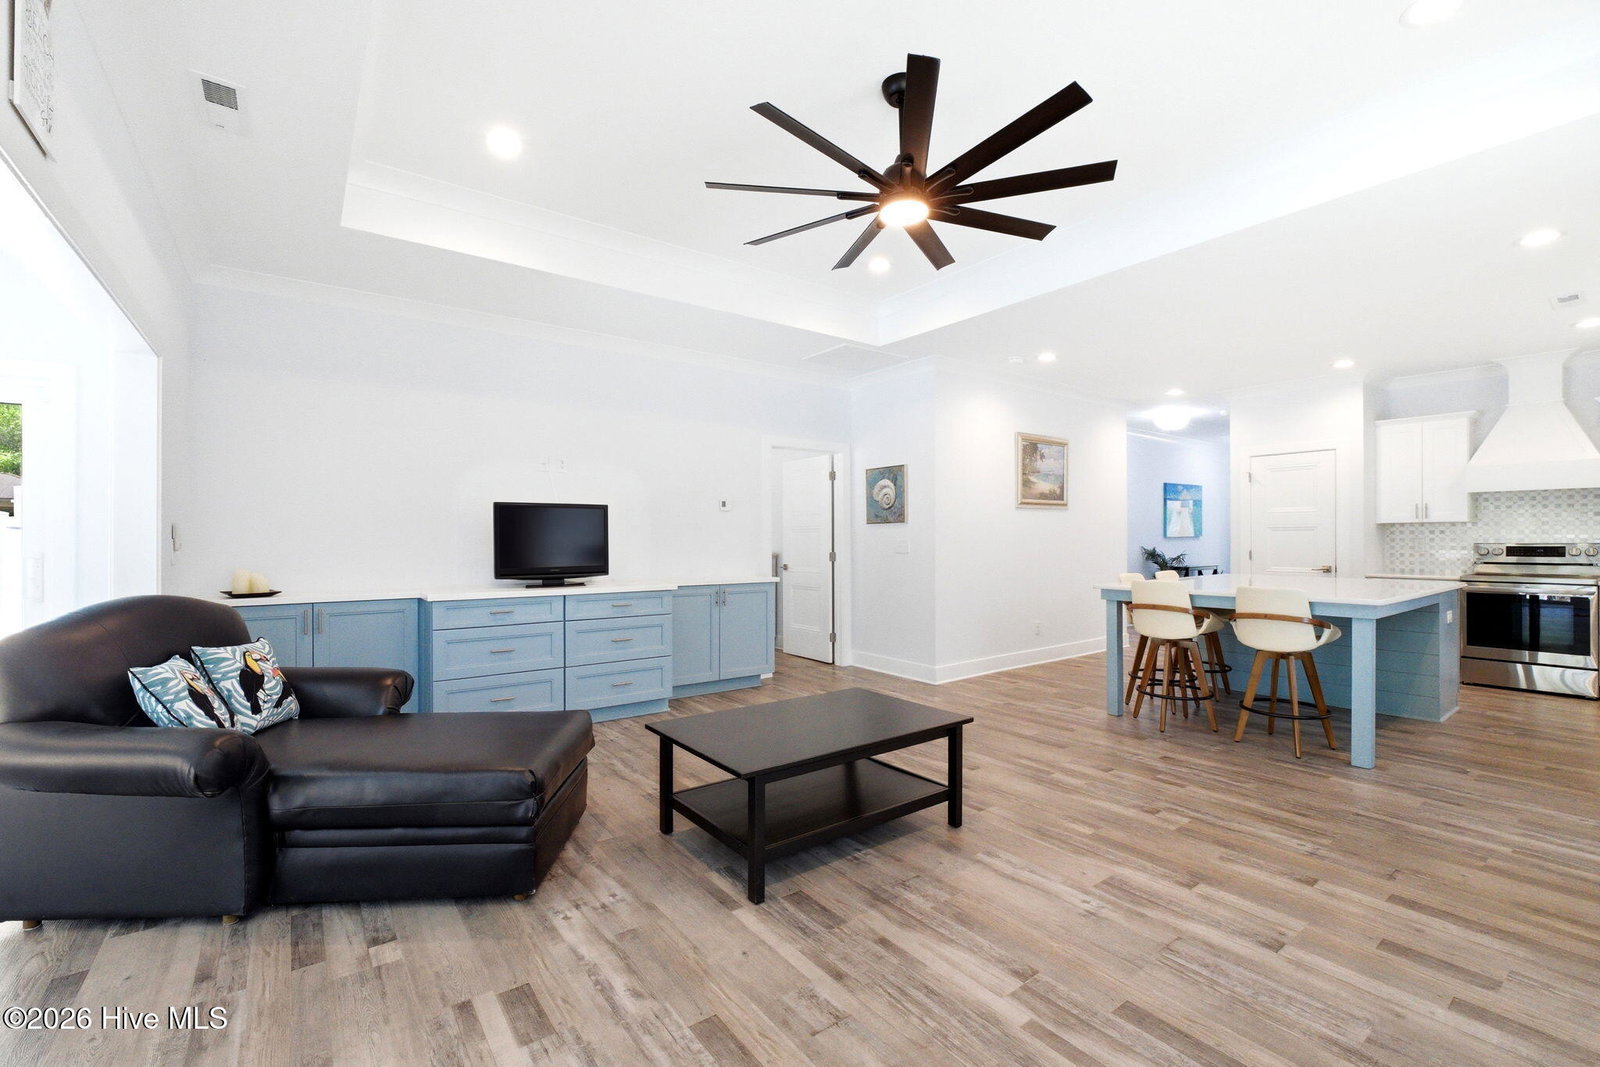
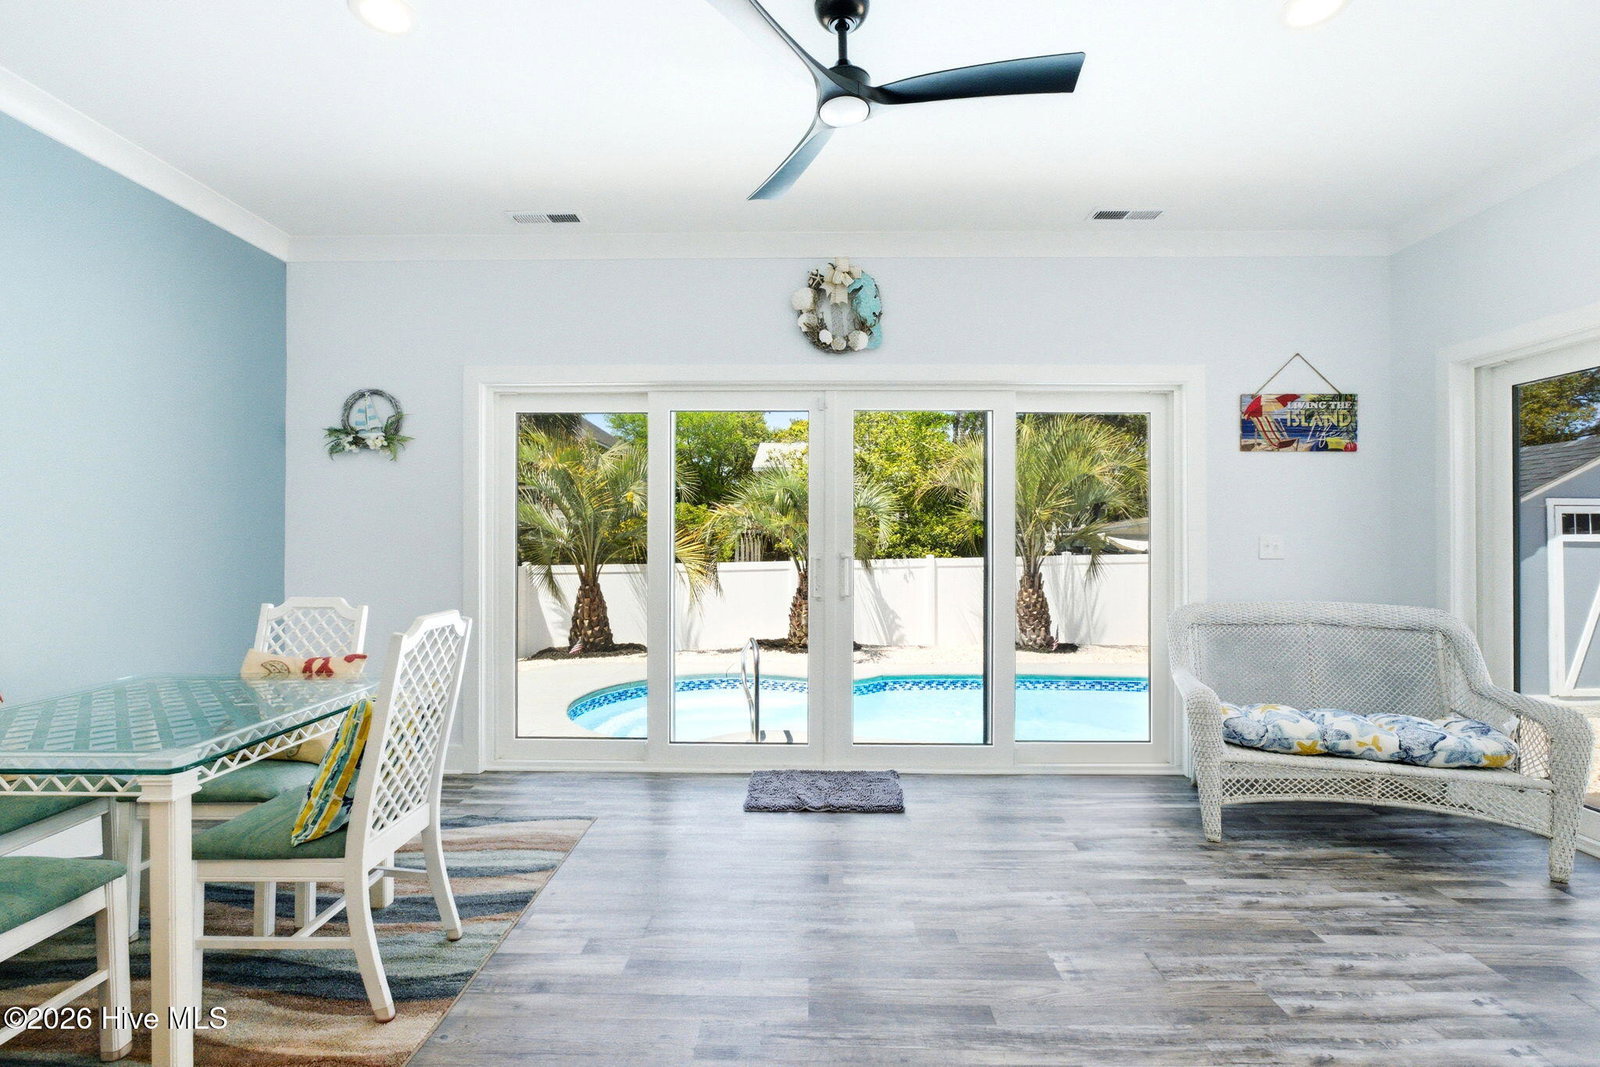
Are you looking for a home with a pool? Do you need one level living and a two car garage? Look no further!! This beautiful home on Oak Island's west end was built with intention -- and the upgrades show it. Situated in the quiet Pinner's Point neighborhood, this 3-bedroom, 2-bath home offers 1740 square feet of thoughtfully finished living space just minutes from the beach. The kitchen features custom cabinetry, quartz countertops, and designer finishes that carry the same attention to detail found throughout the home. The open living area creates a relaxing atmosphere. Three well-proportioned bedrooms and two full baths round out the interior. Step outside and you'll find a private pool -- a genuine upgrade on this island, where not every home has one. The whole-home reverse osmosis system means clean, filtered water at every tap, not just the kitchen sink. All windows are treated with ceramic/reflective film, which cuts UV exposure, reduces heat gain, and helps protect your furnishings year-round. Additional highlights include a tankless water heater, irrigation system, fully fenced yard and a two car oversized garage with epoxy covered floors Whether you're buying for a primary residence, a second home, or a rental investment, this home is move-in ready with the kind of upgrades that buyers are looking for right now. Furnishings can be sold with the home, making your transition to coastal living even easier.
Additional Information
- Amenities
- Basketball Court, Beach Access, Dog Park, Park, Pickleball, Tennis Court(s)
- Interior Features
- Walk-In Closet(s), Tray Ceiling(s), Kitchen Island, Ceiling Fans, Walk-In Shower, Walk-In Closet(s)
- Zoning
- R-06
- Flooring
- Vinyl
- Appliances
- Washer, Refrigerator, Dryer, Dishwasher, Electric Range, Water Purifier Owned
- Heating
- Heat Pump, Electric
- Air Conditioning
- Ceiling Fan(s), Heat Pump
- Levels
- One
- Roof
- Architectural
- Foundation
- Slab
- Parking Features
- Garage Faces Front, Attached, Garage Door Opener
- Garage Spaces
- 2
- School District
- Brunswick County Schools
- Elementary School
- Southport
- Middle School
- South Brunswick
- High School
- South Brunswick
- View
- Other
Courtesy of Southern Realty Advantage LLC