2005 Dartford Dr Unit B, Greenville, NC 27834
- $292,500
- 3
- BD
- 3
- BA
- 1,803
- SqFt






- List Price
- $292,500
- Status
- ACTIVE
- Days on Market
- 144
- MLS#
- 100568879
- Subtype
- Residential
- New Construction
- Yes
- Year Built
- 2026
- Bedrooms
- 3
- Bathrooms
- 3
- Full Baths
- 2
- Half Baths
- 1
- Living Area
- 1,803
- Lot Size
- 5,663
- Acres
- 0.13
- Subdivision
- Brook Hollow
- Neighborhood
- Brook Hollow
Property Description
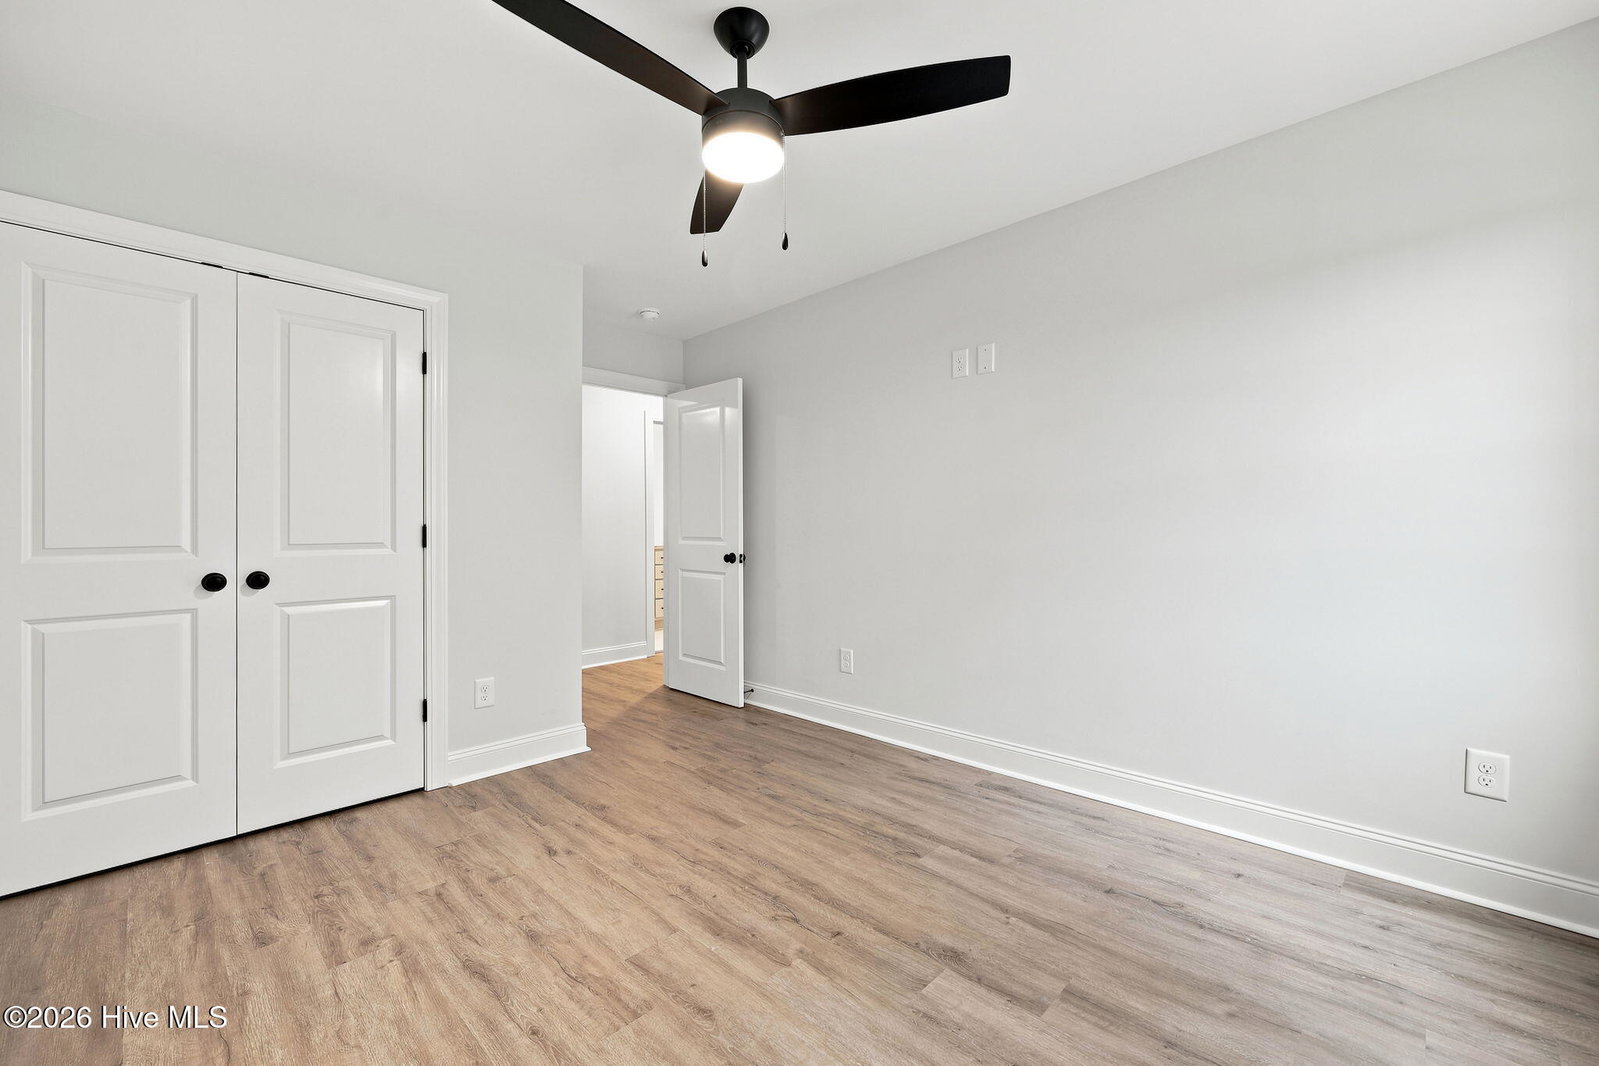
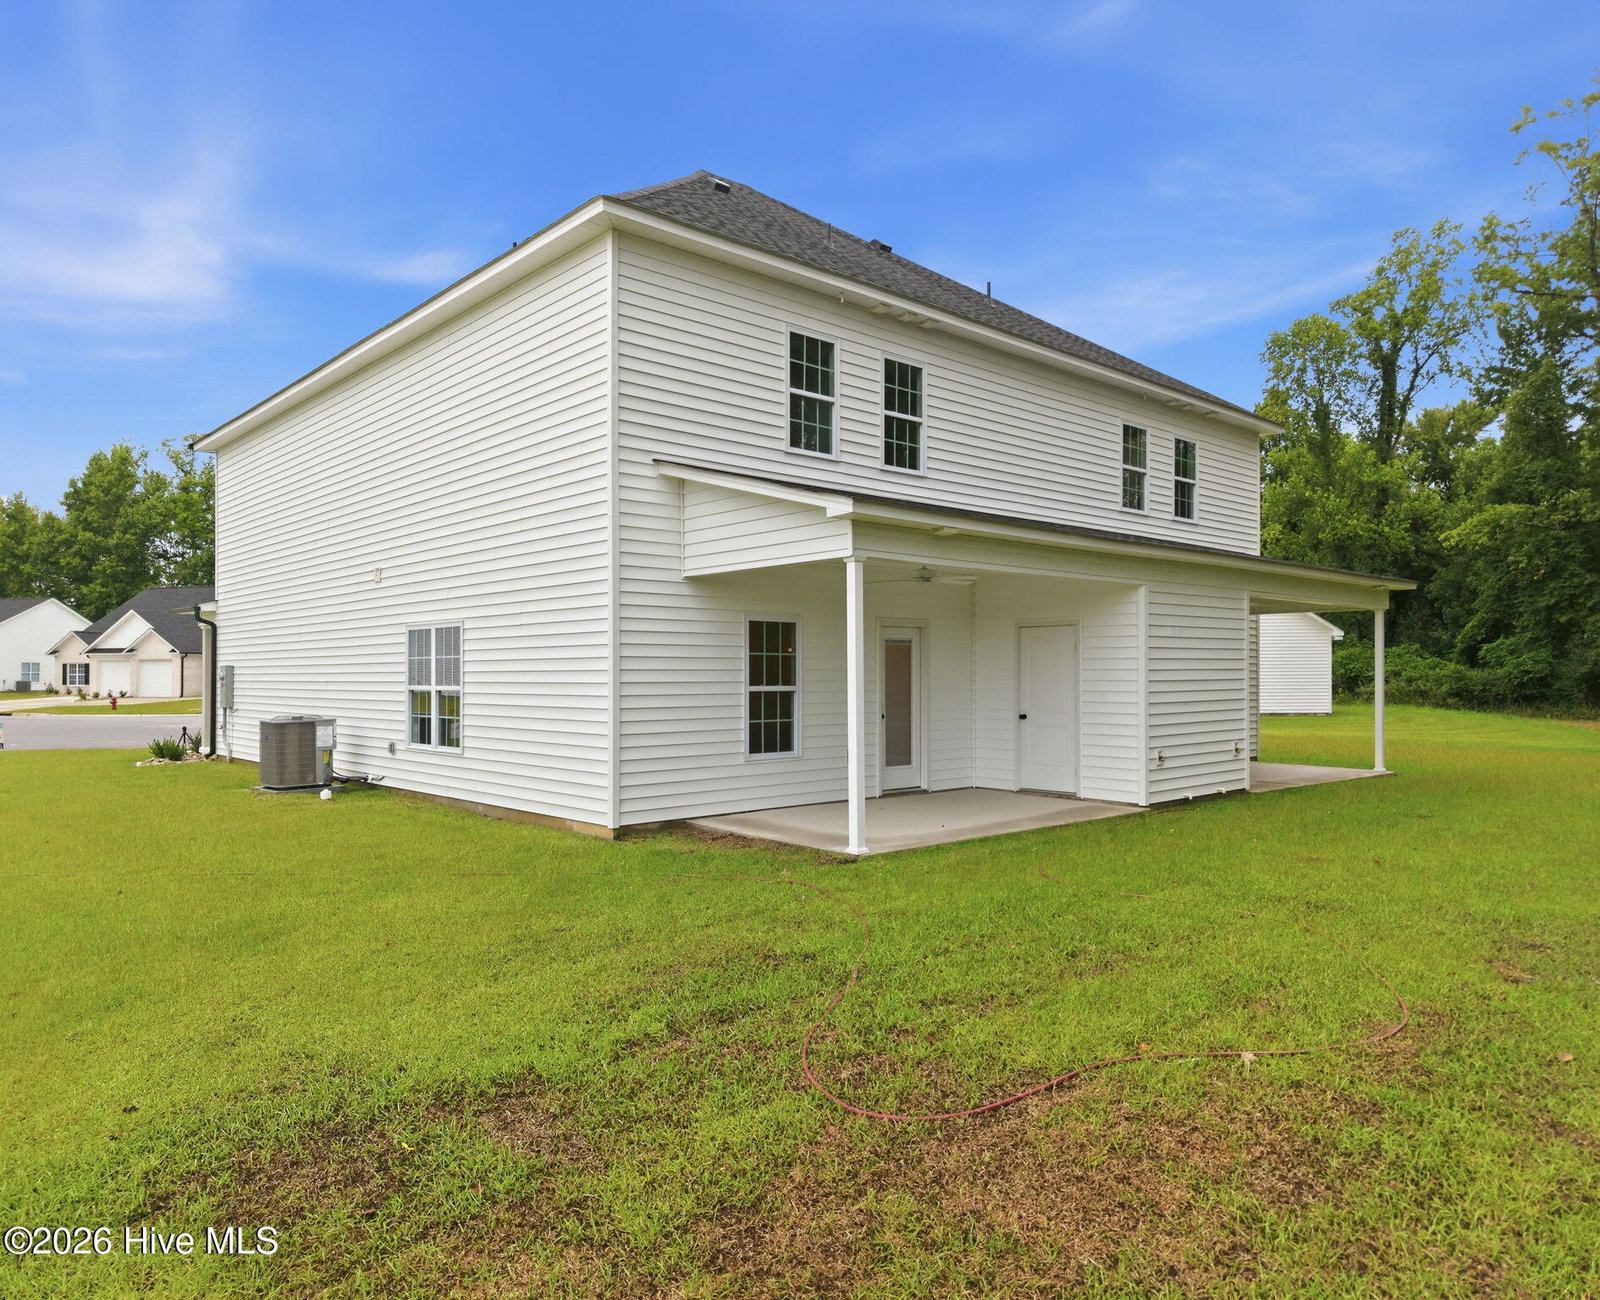
Dogwood Plan built by builder Elks Construction. This home features an open-concept layout with the family room, dining, and kitchen all open and perfect for interacting or entertaining with your family or guests. Home includes 3BR/2.5BA with a single-car garage and a rear covered porch with storage area. Extras include a kitchen with an island, stainless steel appliances (including refrigerator), tile backsplash, granite countertops, and a family room with a fireplace. Upstairs, you'll find the primary suite with a large walk-in closet, tile shower, double vanity with granite countertops, free-standing garden tub, two additional bedrooms, and laundry space. Additional features include ceramic tile in all full baths, LVP flooring throughout, a prewired security system, and ceiling fans installed in all bedrooms, the family room, and the covered porch. Located in the popular Brook Hollow neighborhood, approximately 4 miles from ECU Health and 5 miles from ECU Main Campus. Builder is offering a $3,500 concession to use as you choose for any contract written before September 30, 2026.
Additional Information
- Amenities
- Maintenance Common Areas, Maintenance Grounds, Management
- Interior Features
- Walk-In Closet(s), High Ceilings, Entrance Foyer, Ceiling Fans, Pantry, Walk-In Closet(s)
- Exterior Features
- Insulated Doors
- HOA Fee
- $720
- Zoning
- R6
- Flooring
- Vinyl, Tile, Wood
- Appliances
- Electric Oven, Built-In Microwave, Refrigerator, Dishwasher
- Heating
- Electric, Heat Pump
- Air Conditioning
- Central Air
- Levels
- Two
- Roof
- Architectural
- Foundation
- Slab
- Parking Features
- Paved
- Garage Spaces
- 1
- School District
- Pitt County Schools
- Elementary School
- Lakeforest
- Middle School
- E.B. Aycock Middle School
- High School
- South Central High School
- View
- Other
Courtesy of Tyre Realty Group Inc.