1153 Garland Lake Cir Sw, Supply, NC 28462
- $317,990
- 4
- BD
- 2
- BA
- 1,721
- SqFt







- List Price
- $317,990
- Status
- ACTIVE
- Days on Market
- 14
- MLS#
- 100599931
- Subtype
- Residential
- New Construction
- Yes
- Year Built
- 2026
- Bedrooms
- 4
- Bathrooms
- 2
- Full Baths
- 2
- Living Area
- 1,721
- Lot Size
- 8,803
- Acres
- 0.20
- Subdivision
- Riverlake Place
- Neighborhood
- Riverlake Place
Property Description
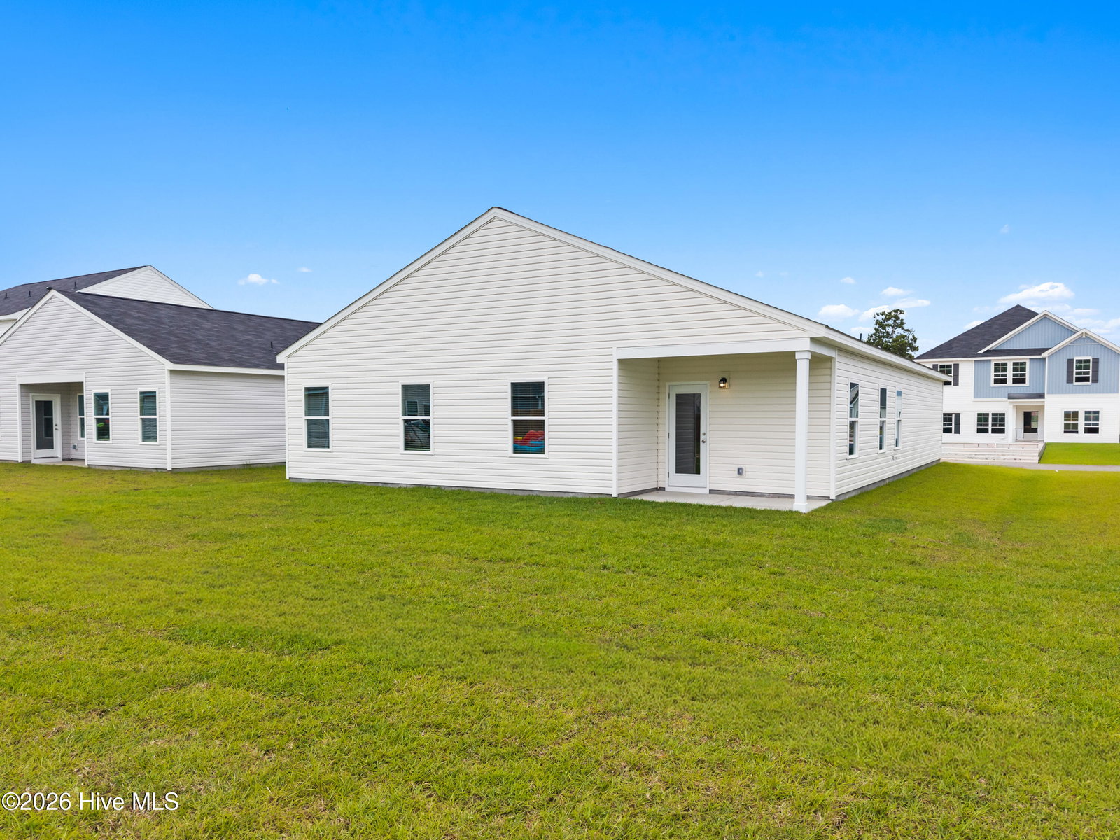
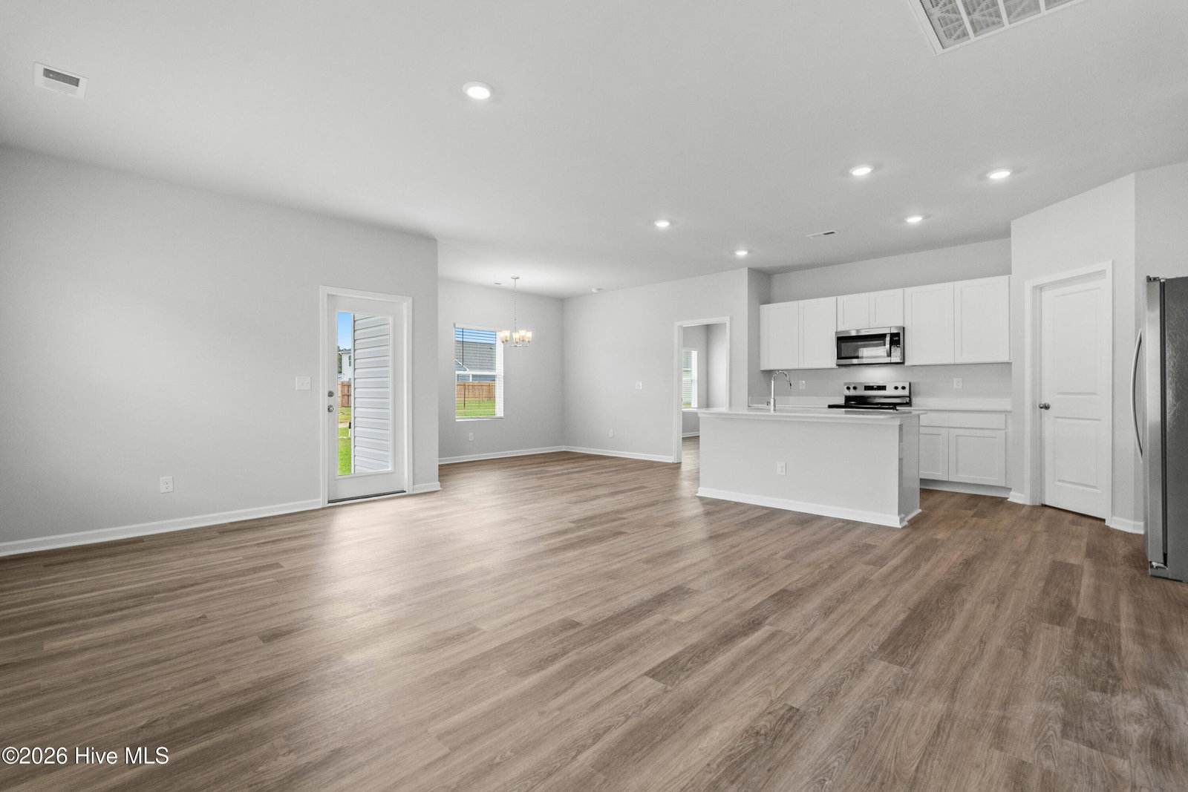
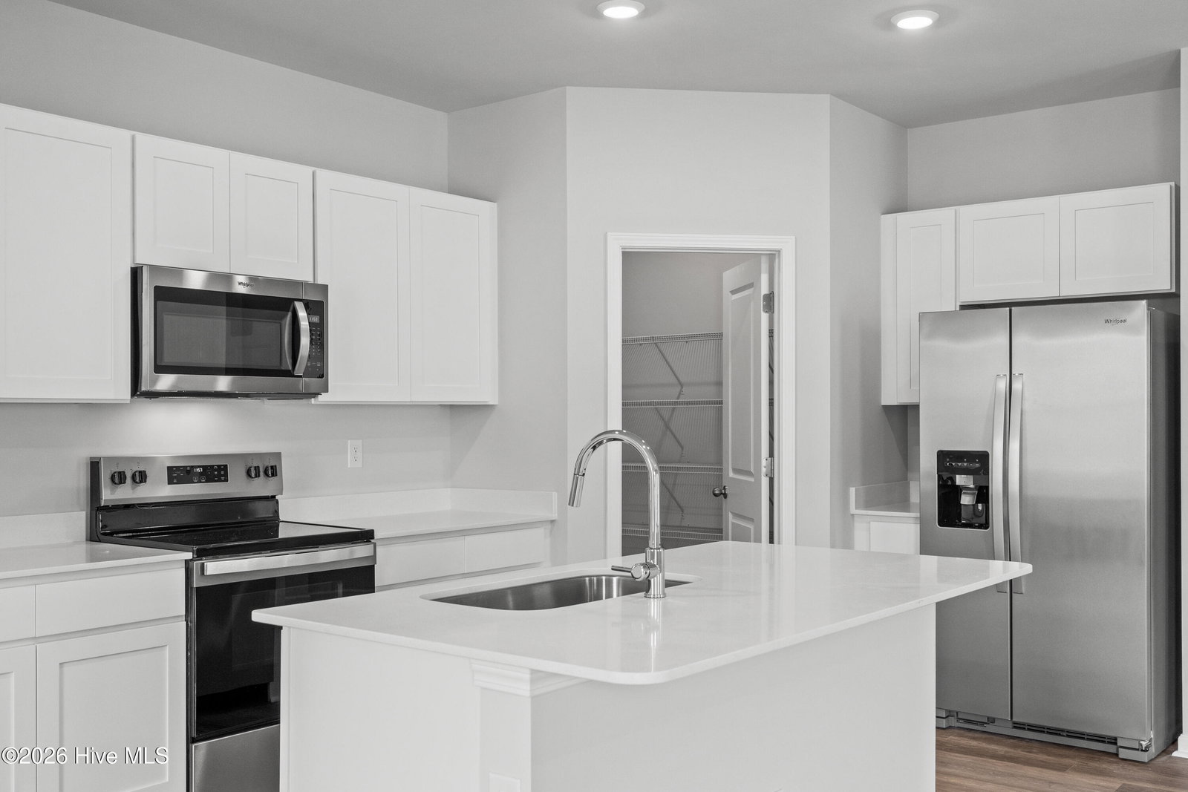
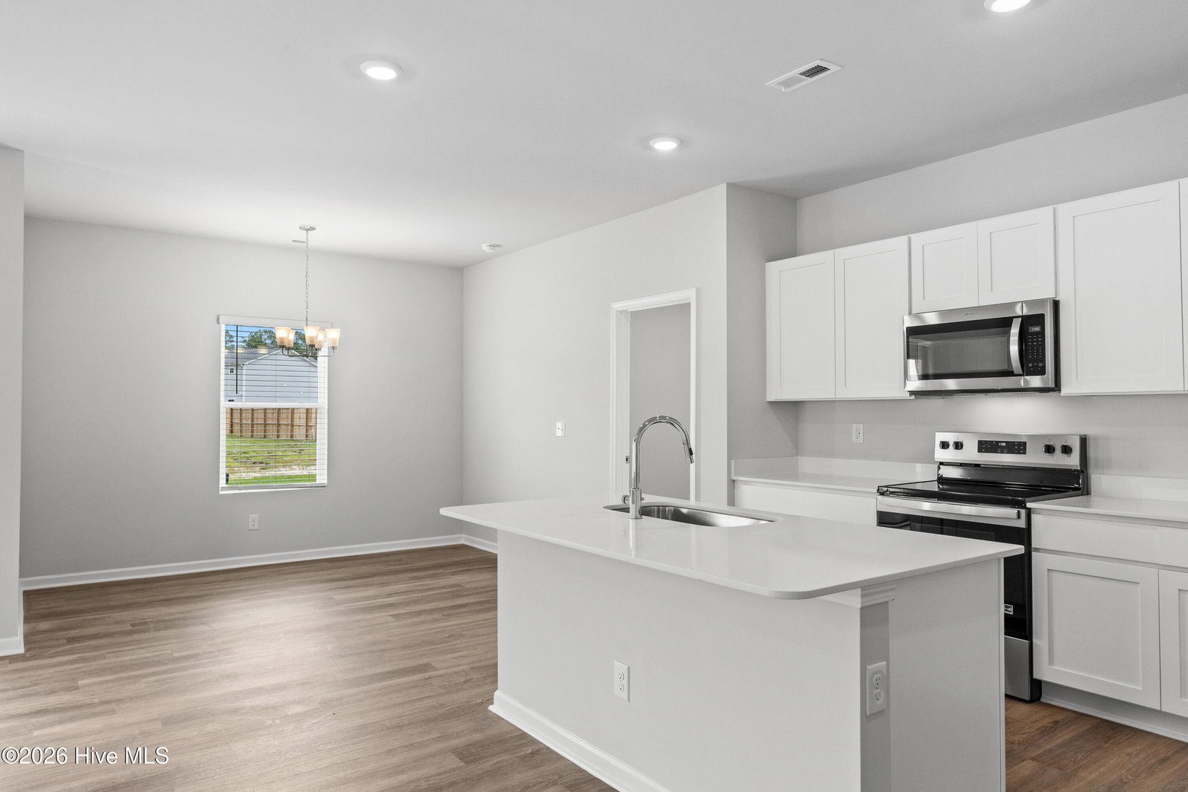
This thoughtfully designed Escape floor plan combines style and convenience with a layout perfect for modern living. Upon entering the foyer, you'll find two spacious secondary bedrooms that share a full bath, offering comfort and privacy for family members or guests. The home's centerpiece is an open-concept living area that seamlessly integrates a spacious family room, a well-appointed kitchen with an inviting island, and a dining area ideal for gatherings. A door in the family room provides direct access to a covered porch, perfect for outdoor entertaining or quiet relaxation. A practical mud room off the garage entry adds convenience for everyday activities, helping to keep the home organized and tidy. The laundry room is located near the mudroom, easily accessible for all. The private primary suite is nestled at the rear of the home and features a spacious bedroom, a luxurious bathroom with dual sinks and a walk-in shower, and a walk-in closet. This well-planned layout maximizes both comfort and functionality, making it perfect for any lifestyle.
Additional Information
- Amenities
- Maintenance Common Areas, Maintenance Roads, Street Lights
- Interior Features
- Walk-In Closet(s), High Ceilings, Kitchen Island, Pantry, Walk-In Shower, Drapes/Blinds, Walk-In Closet(s)
- HOA Fee
- $540
- Zoning
- Co-R-6000
- Appliances
- Built-In Microwave, Electric Oven, Washer, Refrigerator, Dryer, Dishwasher
- Heating
- Electric, Heat Pump
- Air Conditioning
- Central Air
- Levels
- One
- Roof
- Shingle
- Foundation
- Slab
- Parking Features
- Attached, Garage Door Opener
- Garage Spaces
- 2
- School District
- Brunswick County Schools
- Elementary School
- Virginia Williamson
- Middle School
- Cedar Grove
- High School
- West Brunswick
- View
- Other
Courtesy of Dream Finders Realty LLC