60 Greenfield Ln, Clayton, NC 27527
- $338,900
- 3
- BD
- 3
- BA
- 1,640
- SqFt











- List Price
- $338,900
- Status
- ACTIVE UNDER CONTRACT
- Days on Market
- 38
- Price Change
- ▼ $6,000 1786749982
- MLS#
- 100589641
- Subtype
- Residential
- New Construction
- Yes
- Year Built
- 2026
- Bedrooms
- 3
- Bathrooms
- 3
- Full Baths
- 2
- Half Baths
- 1
- Living Area
- 1,640
- Lot Size
- 17,424
- Acres
- 0.40
- Subdivision
- Flowers Plantation
- Neighborhood
- Flowers Plantation
Property Description
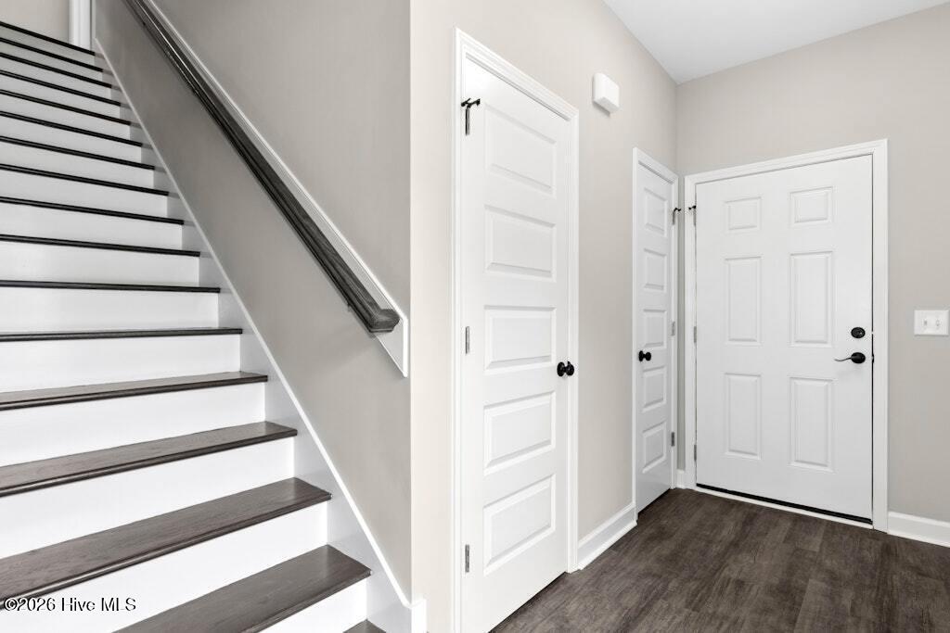
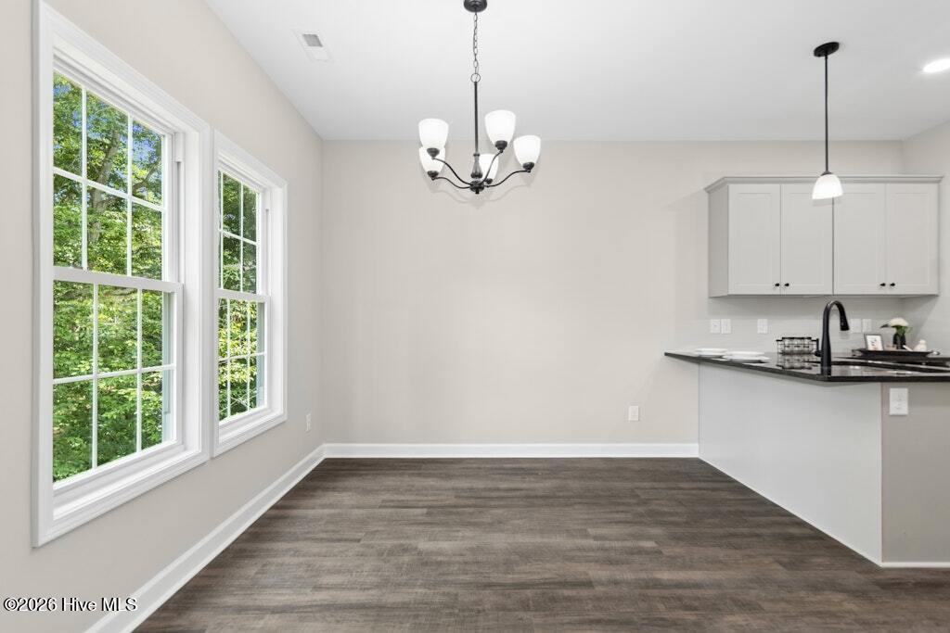
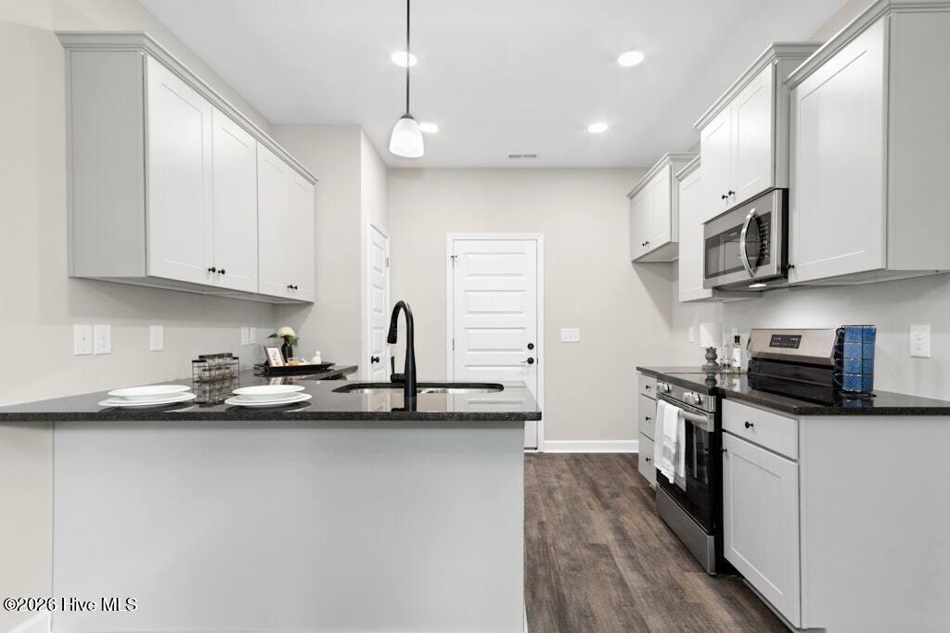
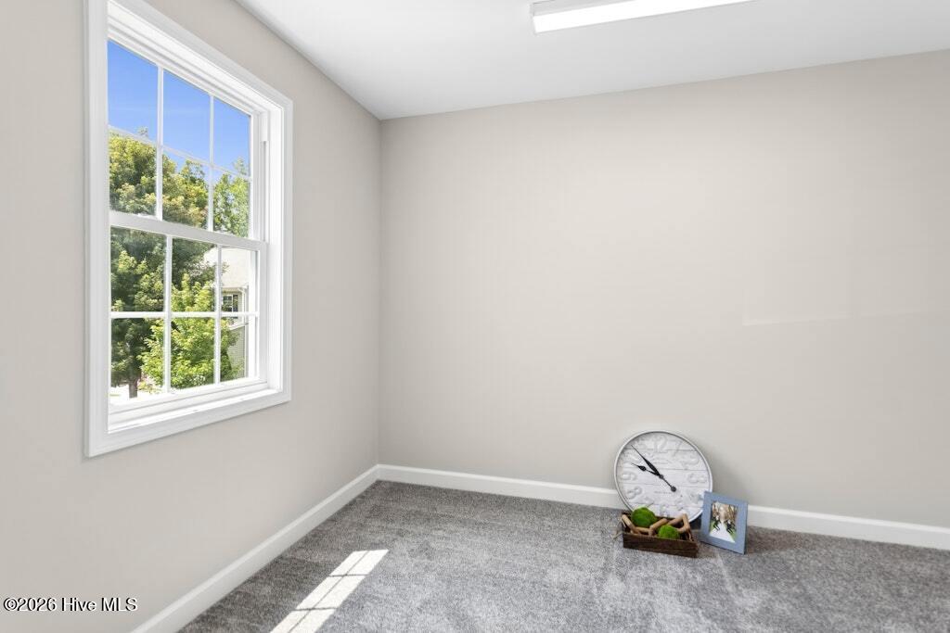
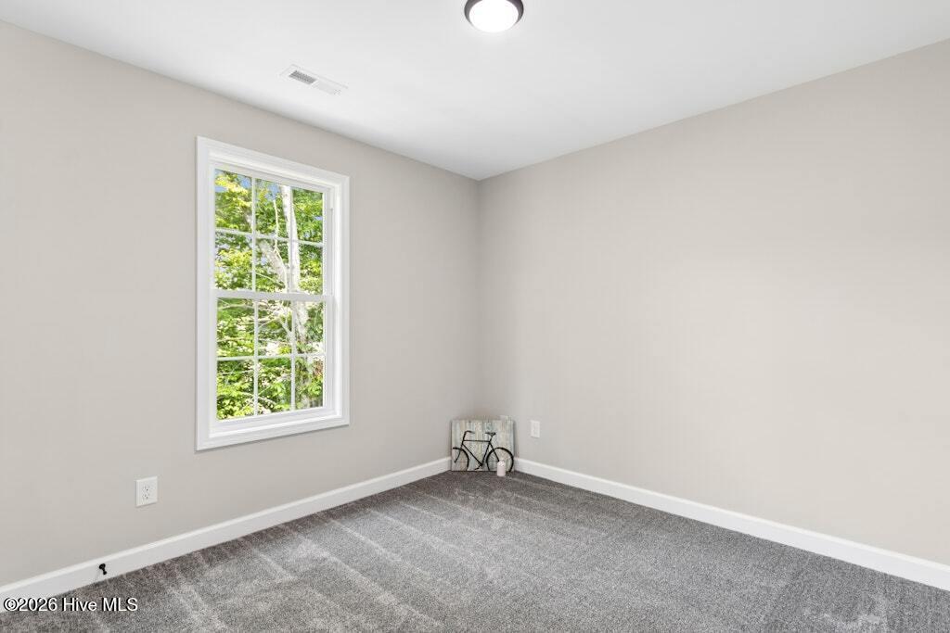
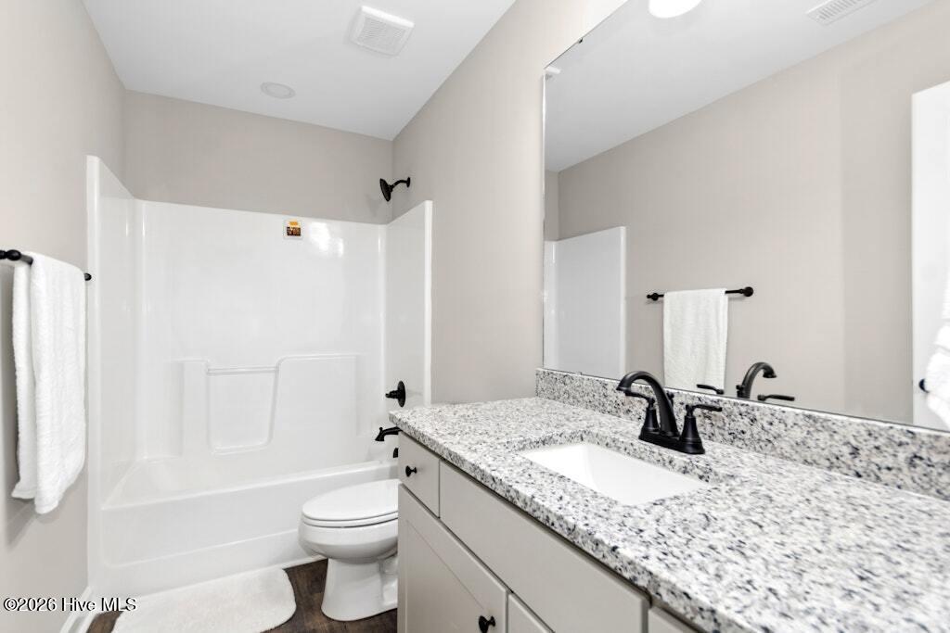
Welcome home to 60 Greenfield Lane in Flowers Plantation, North Farm! Nestled on a cozy cul-de-sac lot backing to wooded terrain, this beautiful home welcomes you with stone accents, stone accented steps leading to the front entrance, and inviting curb appeal. Step inside to find a welcoming foyer, convenient half bath and a spacious family room featuring a cozy gas log fireplace, a storage closet tucked beneath the staircase, and direct access to the rear deck overlooking the private backyard. The attached two-car garage provides convenient covered entry into the well-appointed kitchen, complete with solid surface countertops, beautiful cabinetry, a pantry, and a appliance package to include a stove, microwave, and dishwasher. The adjoining dining area offers peaceful backyard views, making it the perfect place to gather for meals and you have an eat at bar. Upstairs, the spacious primary suite serves as a relaxing retreat with a large walk-in closet and an en-suite bath featuring dual vanities with granite countertops, a soaking tub, and a separate shower with built-in bench seating. Just off the primary suite is a versatile flex room that can be used as a home office, hobby room, fitness space, or additional storage ~the choice is yours. Down the hall, you'll find two generously sized secondary bedrooms, each with its own closet, along with a full hall bath featuring granite countertops and a tub/shower combination. A walk-in laundry room with shelving adds everyday convenience. Enjoy the privacy of a wooded backyard while living on a quiet cul-de-sac in this thoughtfully designed home. Welcome home!
Additional Information
- Amenities
- Maintenance Common Areas, See Remarks
- Interior Features
- Walk-In Closet(s), Entrance Foyer, Ceiling Fans, Pantry, Gas Logs, Walk-In Closet(s)
- HOA Fee
- $185
- Zoning
- PUD
- Flooring
- Vinyl, Carpet
- Appliances
- Built-In Microwave, Range, Dishwasher
- Heating
- Electric, Forced Air
- Air Conditioning
- Central Air
- Levels
- Two
- Roof
- Shingle
- Foundation
- Crawl Space
- Parking Features
- Garage Faces Front, Paved, Garage Door Opener
- Garage Spaces
- 2
- Elementary School
- River Dell Elementary School
- Middle School
- Archer Lodge
- High School
- Corinth Holders
- View
- Other
Courtesy of Carolina Realty