1010 Devonshire Dr, Trent Woods, NC 28562
- $450,000
- 3
- BD
- 3
- BA
- 1,906
- SqFt






- List Price
- $450,000
- Status
- ACTIVE UNDER CONTRACT
- Days on Market
- 35
- MLS#
- 100582421
- Subtype
- Residential
- Year Built
- 1993
- Bedrooms
- 3
- Bathrooms
- 3
- Full Baths
- 2
- Half Baths
- 1
- Living Area
- 1,906
- Lot Size
- 9,583
- Acres
- 0.22
- Subdivision
- The Townes
- Neighborhood
- The Townes
Property Description
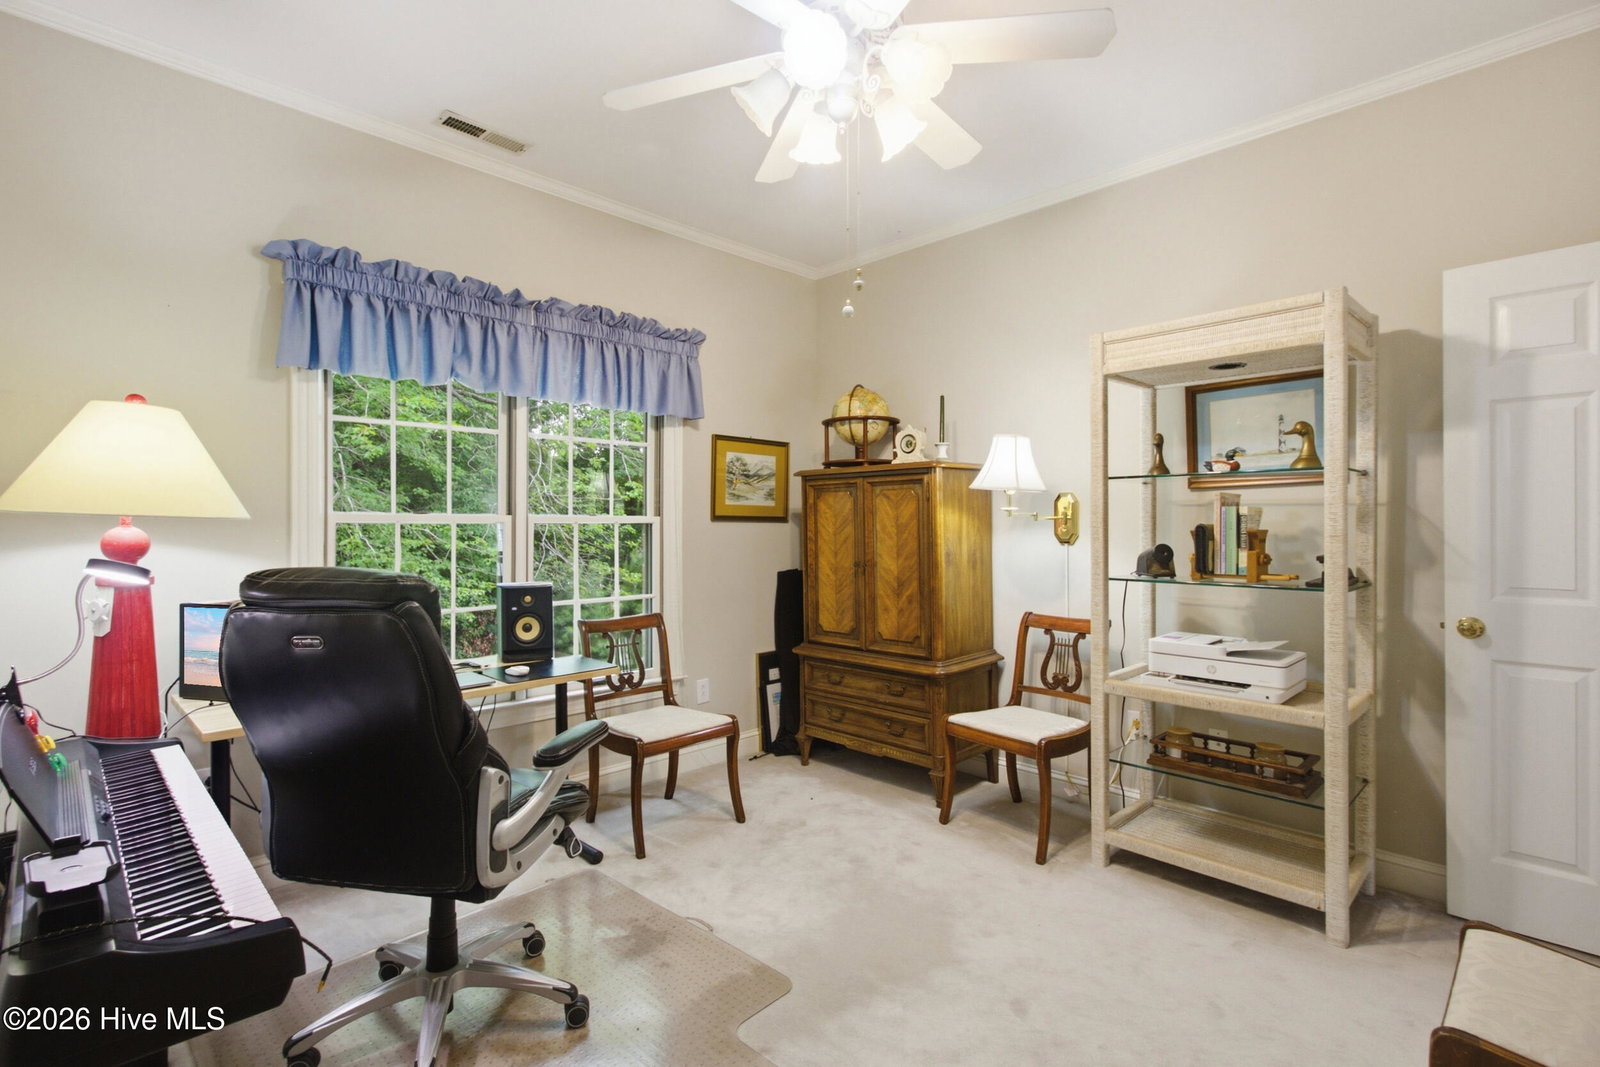
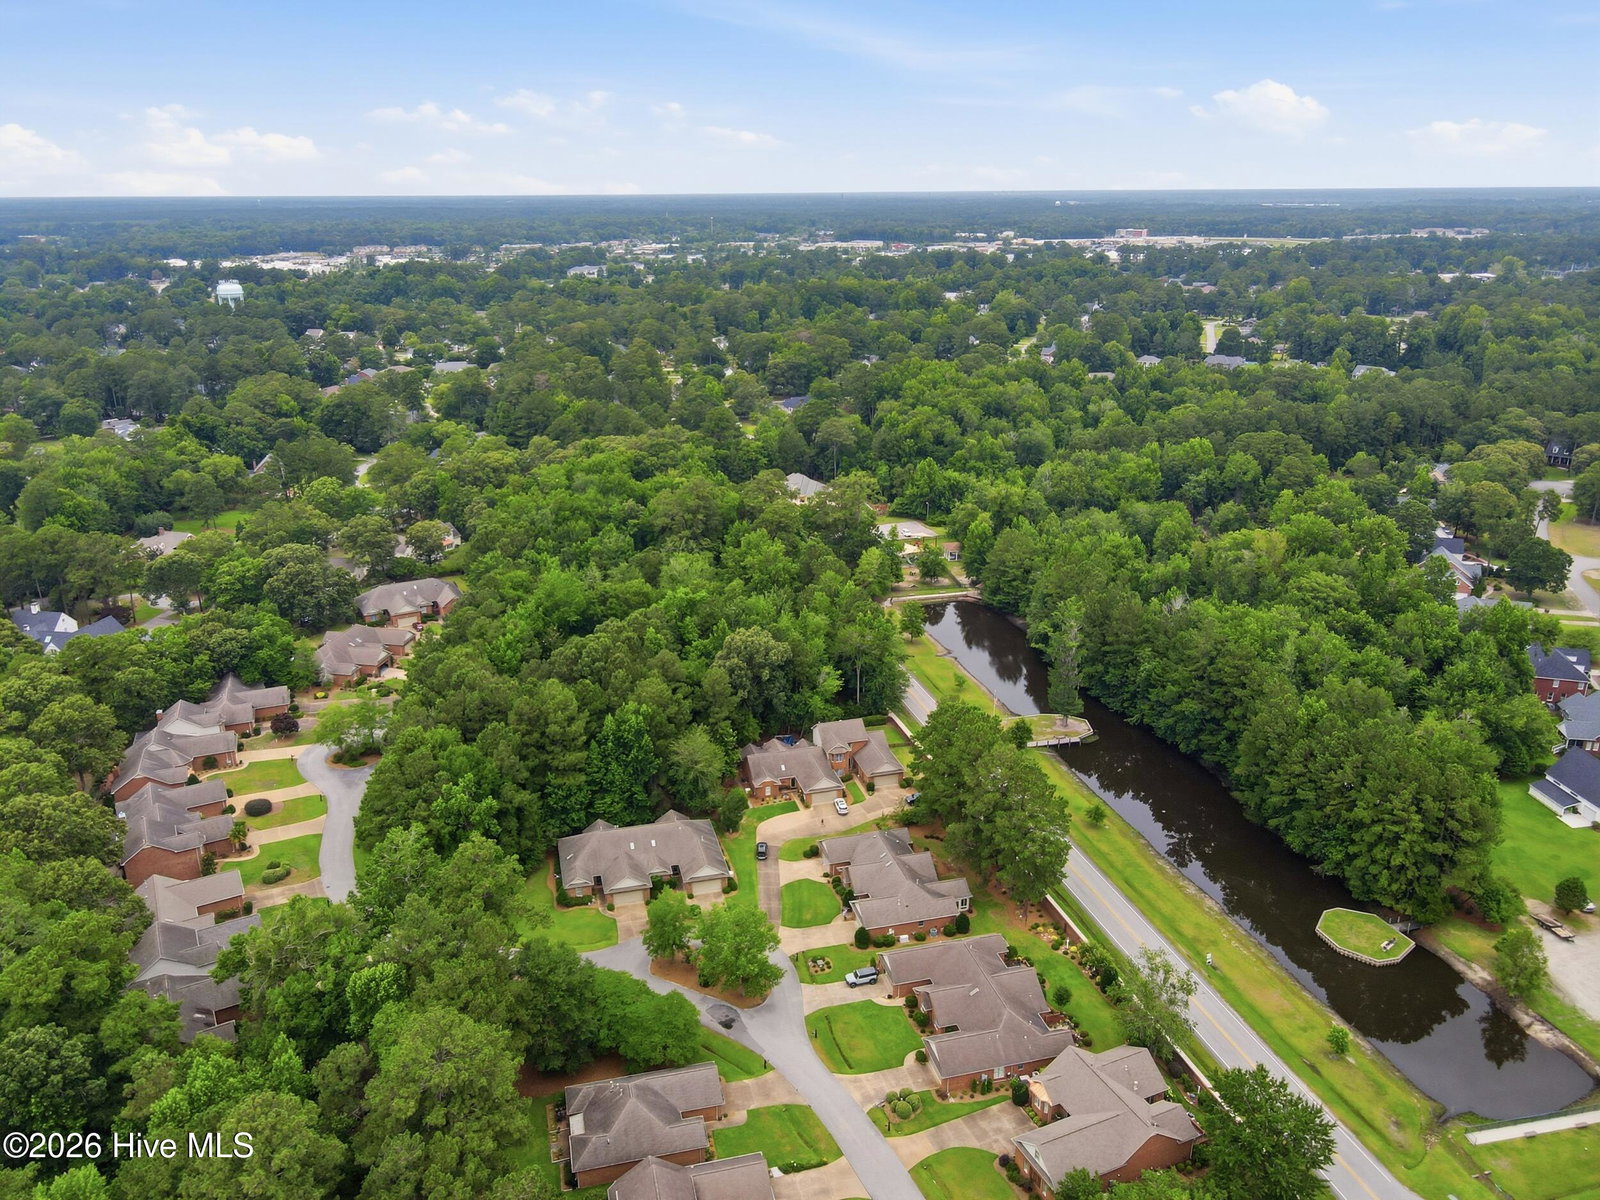
Exquisite Trent Woods golf course community, and exceptional custom design define this magnificent two-story brick townhome, perfectly positioned along the highly coveted corridor of The Townes. A pristine landscape introduces the home, where an elegant front door opens into a bright foyer. Directly off the foyer, you move into the heart of the main level, the layout opens into an expansive, light-filled living room anchored by a cozy fireplace, transitioning fluidly into an elegant dining area. Just off the dining space, the gourmet kitchen features premium finishes and a functional pantry. A convenient half bathroom and a dedicated laundry room with cabinetry offer seamless access to the spacious two-car attached garage The main floor is purposefully configured for ultimate privacy, hosting a serene primary bedroom suite complete with dual walk-in closets and a private ensuite bathroom. Ascending to the second level, an open landing overlooking the living room leads to two additional bright, well-proportioned bedrooms, each equipped with generous closet space, and a pristine second full bathroom--offering comfort for guests, a dedicated home office, or a specialized media lounge. French doors off the central living space bridge the interior with a phenomenal, generously sized stone patio, overlooking a fully fenced, manicured backyard with established greenery. Perfectly situated to enjoy the established Trent Woods lifestyle, this home is just minutes from New Bern Golf & Country Club amenities, scenic waterfront pathways, and premier medical facilities. Enjoy a life of tranquility while remaining in ideal proximity to downtown New Bern's historic, vibrant lifestyle, boutique shops, and celebrated waterfront dining.
Additional Information
- Amenities
- Maintenance Common Areas
- Interior Features
- Master Downstairs, Vaulted/Cathedral Ceilings, High Ceilings, Ceiling Fans, Drapes/Blinds, Gas Logs
- Exterior Features
- Insulated Doors
- HOA Fee
- $1,776
- Zoning
- RESIDENTIAL
- Flooring
- Carpet, Tile, Wood
- Appliances
- Electric Oven, Built-In Microwave, Washer, Refrigerator, Dryer, Disposal, Dishwasher
- Heating
- Natural Gas, Heat Pump, Electric, Forced Air, Natural Gas, Zoned
- Air Conditioning
- Central Air, Zoned, Heat Pump
- Levels
- Two
- Roof
- Shingle
- Foundation
- Slab
- Parking Features
- Shared Driveway, On Site
- Garage Spaces
- 2
- Elementary School
- A. H. Bangert
- Middle School
- H. J. MacDonald
- High School
- New Bern
- View
- Other
Courtesy of Keller Williams Realty