7801 Waterwillow Dr, Leland, NC 28451
- $439,000
- 4
- BD
- 3
- BA
- 2,474
- SqFt












- List Price
- $439,000
- Status
- ACTIVE
- Days on Market
- 75
- MLS#
- 100585334
- Subtype
- Residential
- Year Built
- 2020
- Bedrooms
- 4
- Bathrooms
- 3
- Full Baths
- 2
- Half Baths
- 1
- Living Area
- 2,474
- Lot Size
- 9,583
- Acres
- 0.22
- Subdivision
- Grayson Park
- Neighborhood
- Grayson Park
Property Description
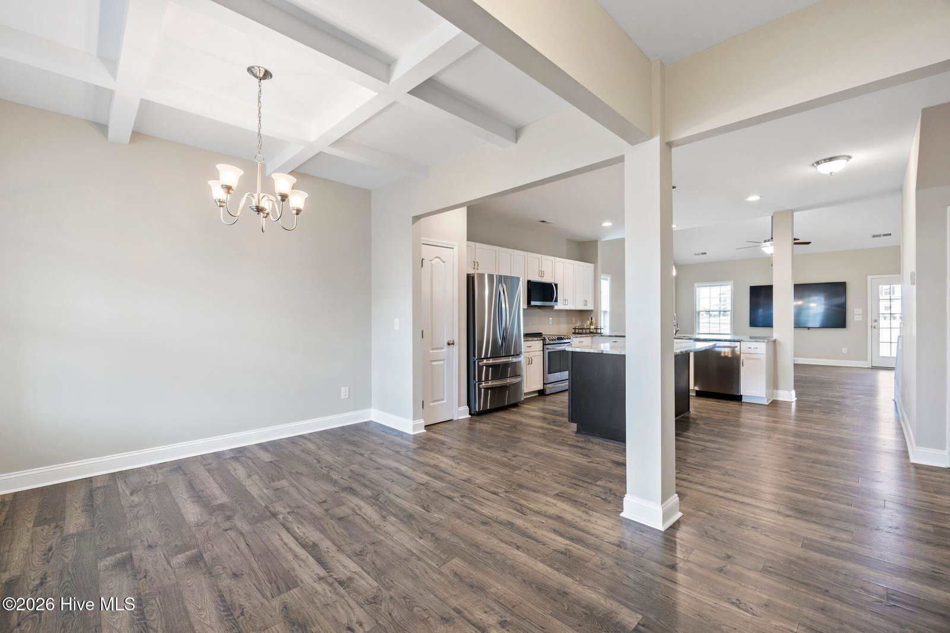
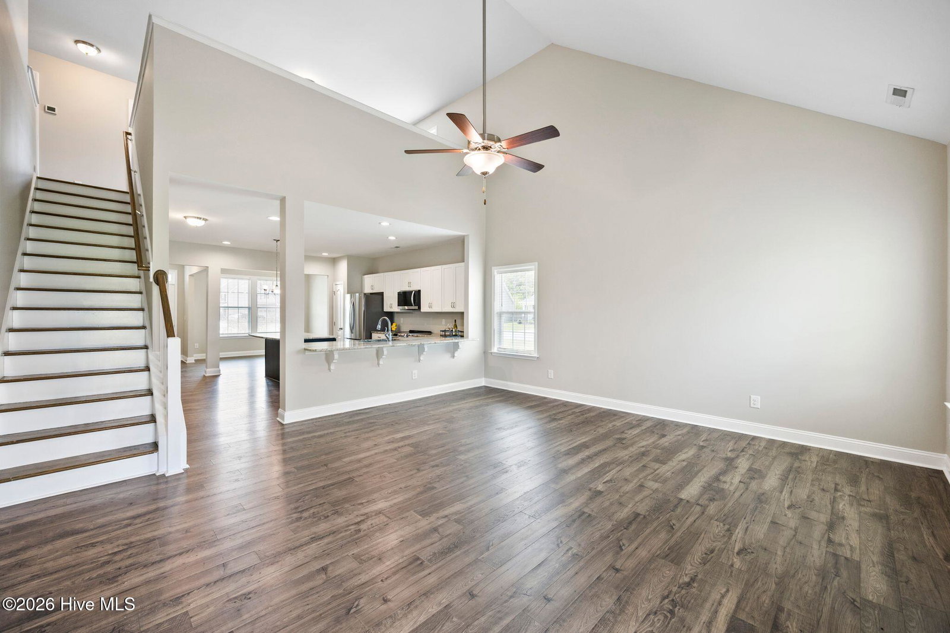
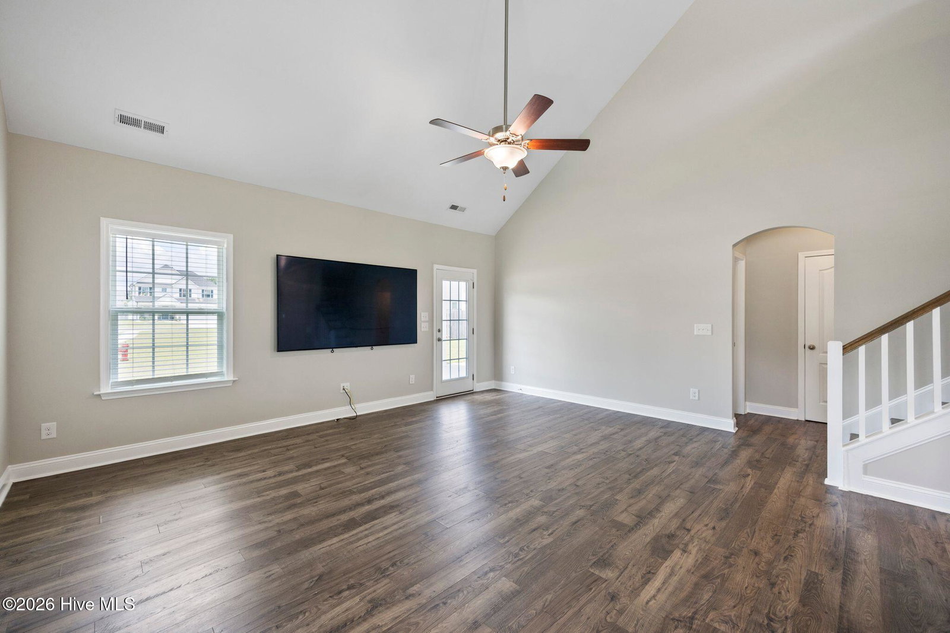
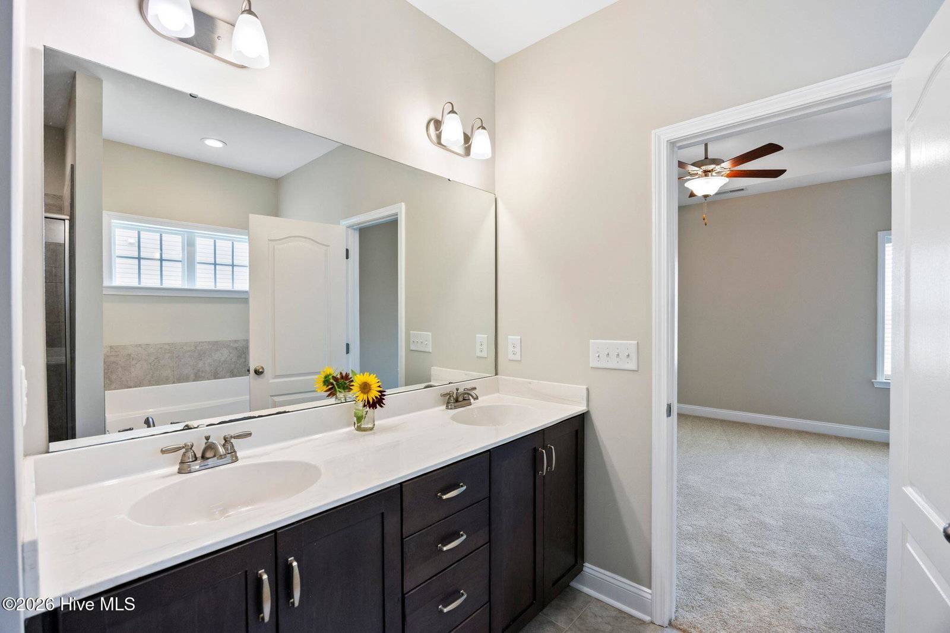
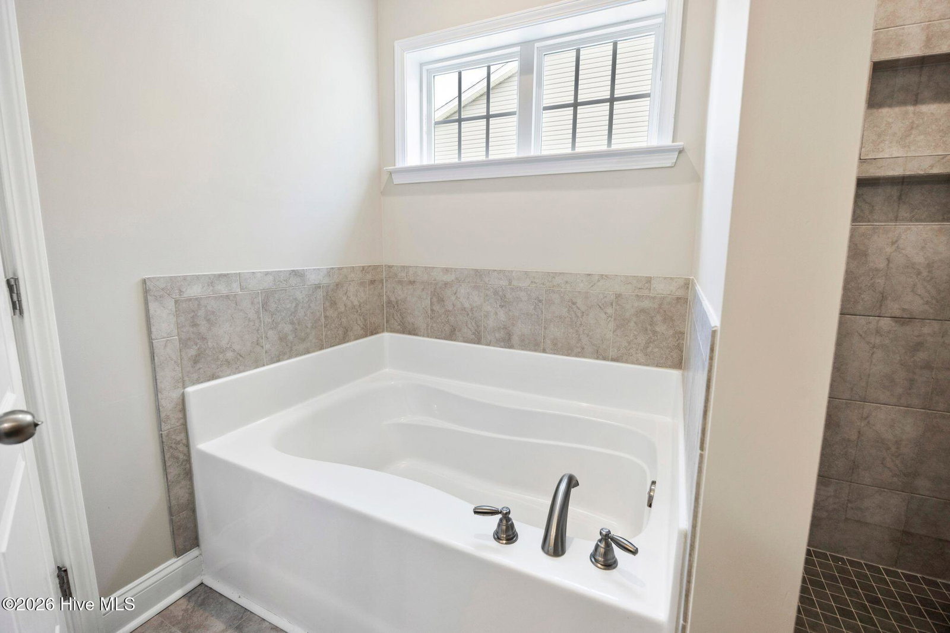
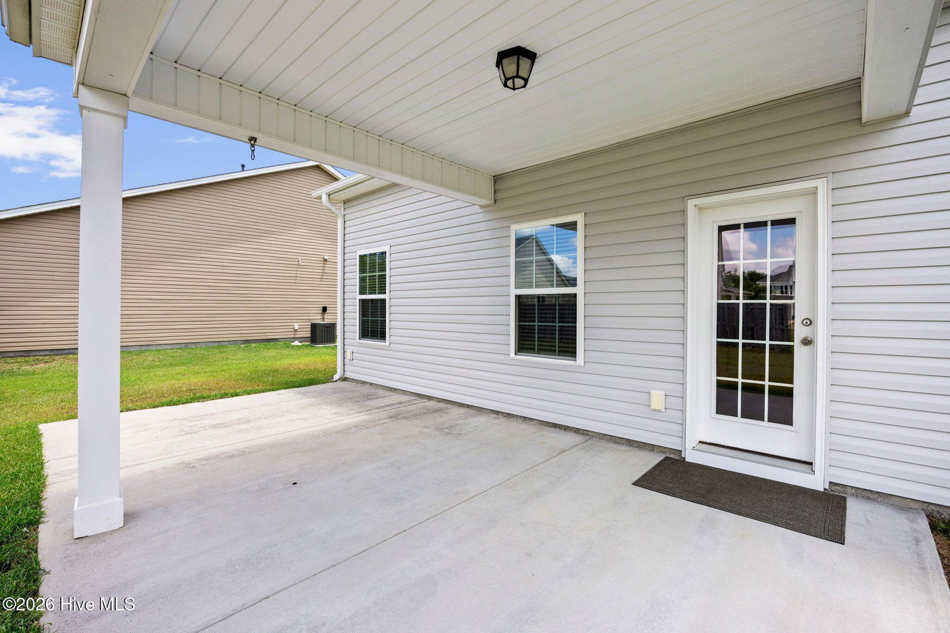
This beautifully maintained and thoughtfully upgraded Jordan floor plan presents a rare opportunity in the highly sought-after Grayson Park community. Featuring a desirable three-car garage, this exceptional home offers the perfect blend of elegance, comfort, and privacy. This home was designed with Eco Select Package that includes upgraded windows, 16 SEER AC Unit, 2X6 Construction and additional insulation. Step inside to discover spacious living areas designed for both everyday living and entertaining. The first floor features a versatile flex room accented by stunning coffered ceilings, ideal as a formal dining room, home office, or sitting room. The gourmet kitchen serves as the heart of the home, showcasing Sequoia polished quartz countertops, a large center island, upgraded lighting, stainless steel appliances, soft-close cabinetry, and abundant workspace for the home chef. The open-concept design flows seamlessly into the impressive great room with vaulted ceilings, creating a bright and inviting atmosphere. Just beyond, the expansive covered porch provides the perfect setting for outdoor dining, relaxation, and entertaining guests year-round. The luxurious first-floor primary suite is a private retreat featuring a tray ceiling, new carpet, a spacious walk-in closet, and a spa-inspired ensuite bath complete with dual vanities, a tiled walk-in shower, soaking tub, and private water closet. A conveniently located laundry room offers direct access from the suite. Upstairs, you'll find three generously sized bedrooms, each featuring new carpet and large walk-in closets, along with a spacious loft ideal for a media room, playroom, or additional living space. A full bath with double vanity provides convenience for family and guests alike. Additional upgrades include fresh interior paint, new carpeting in all bedrooms, an extended covered porch, and a three-car garage with a side service door. Residents of Grayson Park enjoy an exceptional lifestyle with resort-style amenities including a clubhouse, community pool with splash pad, tennis and pickleball courts, playground, and scenic tree-lined sidewalks. Conveniently located just minutes from shopping, dining, Wilmington International Airport (ILM), and the area's beautiful beaches, this home truly offers the best of coastal Carolina living. Don't miss your chance to own one of Grayson Park's most desirable floor plans. Schedule your private tour today!
Additional Information
- Amenities
- Basketball Court, Boat Slip - Not Assigned, Clubhouse, Community Pool, Dog Park, Fitness Center, Management, Pickleball, Playground, Sidewalks, Tennis Court(s)
- Interior Features
- Master Downstairs, Walk-In Closet(s), High Ceilings, Kitchen Island, Ceiling Fans, Pantry, Walk-In Shower, Walk-In Closet(s)
- HOA Fee
- $996
- Zoning
- Le-R-6
- Flooring
- Vinyl, Carpet, Tile
- Appliances
- Electric Oven, Built-In Microwave, Refrigerator, Disposal, Dishwasher
- Heating
- Heat Pump, Natural Gas
- Air Conditioning
- Central Air, Zoned
- Levels
- Two
- Roof
- Architectural
- Foundation
- Slab
- Parking Features
- Off Street, Paved
- Garage Spaces
- 3
- School District
- Brunswick County Schools
- Elementary School
- Town Creek
- Middle School
- Town Creek
- High School
- North Brunswick
- View
- Other
Courtesy of Coldwell Banker Sea Coast Advantage-Leland