1139 Carteret Manor Dr, Jacksonville, NC 28546
- $372,000
- 4
- BD
- 3
- BA
- 2,456
- SqFt






- List Price
- $372,000
- Status
- ACTIVE
- Days on Market
- 168
- Price Change
- ▼ $550 1777702222
- MLS#
- 100566530
- Subtype
- Residential
- Year Built
- 2022
- Bedrooms
- 4
- Bathrooms
- 3
- Full Baths
- 2
- Half Baths
- 1
- Living Area
- 2,456
- Lot Size
- 26,136
- Acres
- 0.60
- Subdivision
- Wantland's Ferry @ Towne Pointe
- Neighborhood
- Wantland's Ferry @ Towne Pointe
Property Description
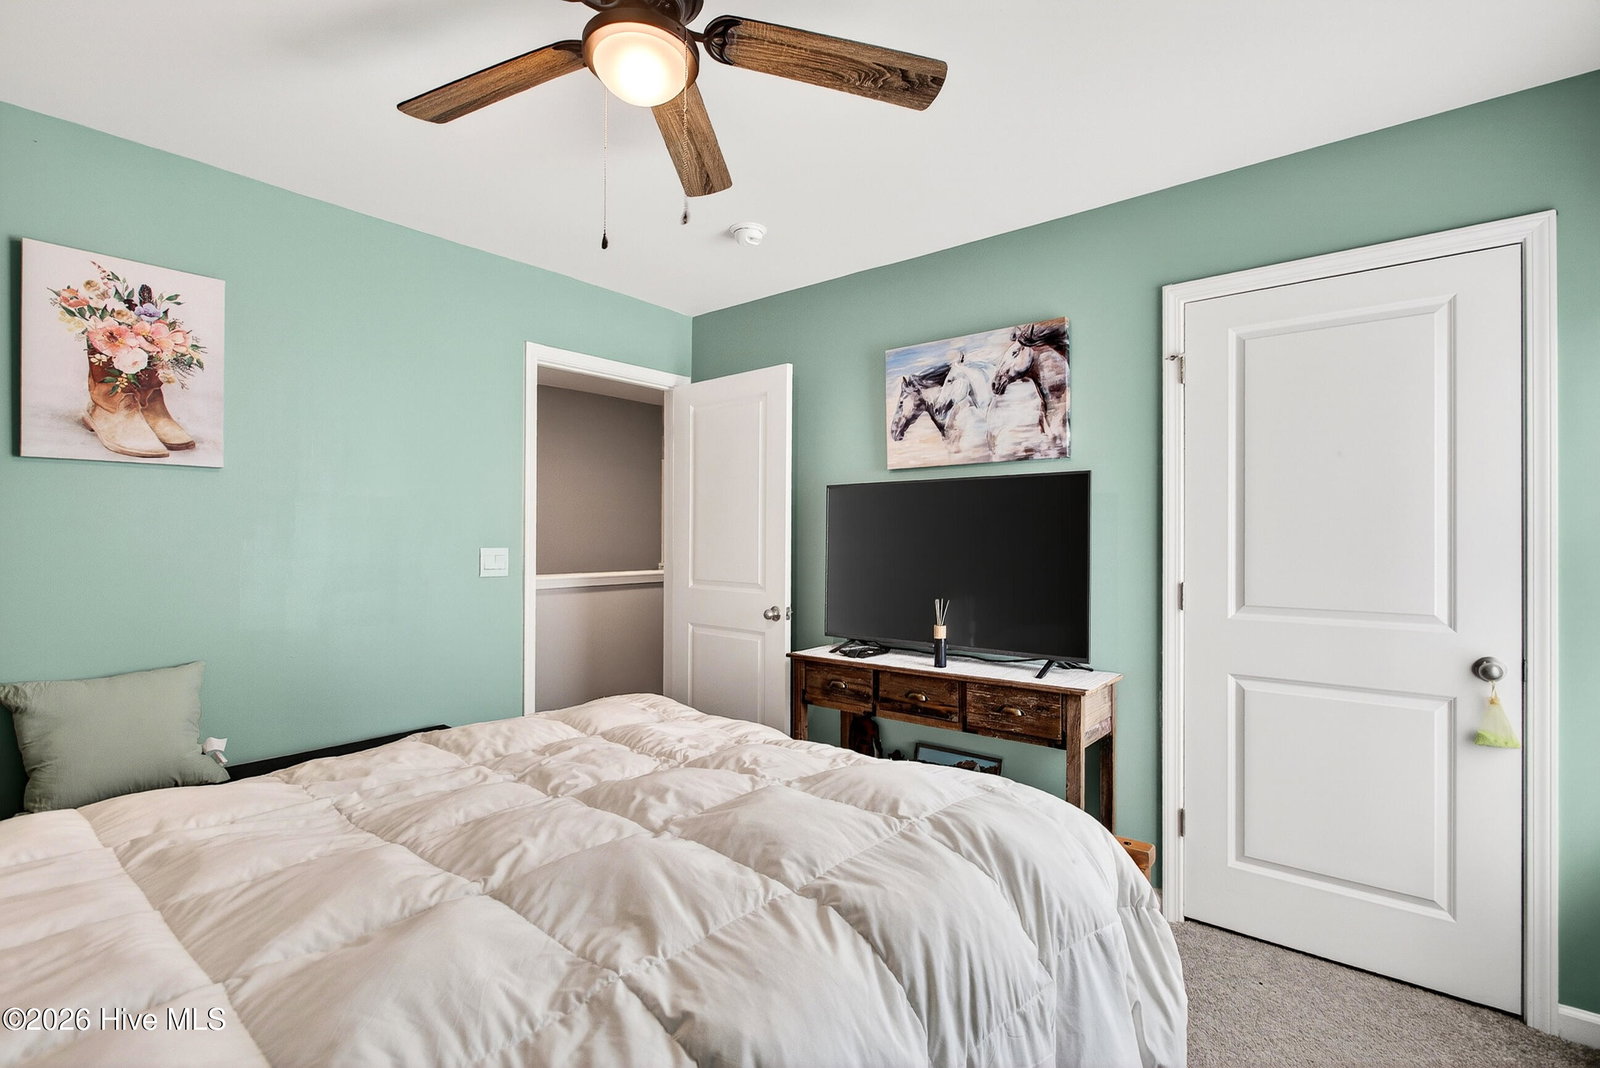
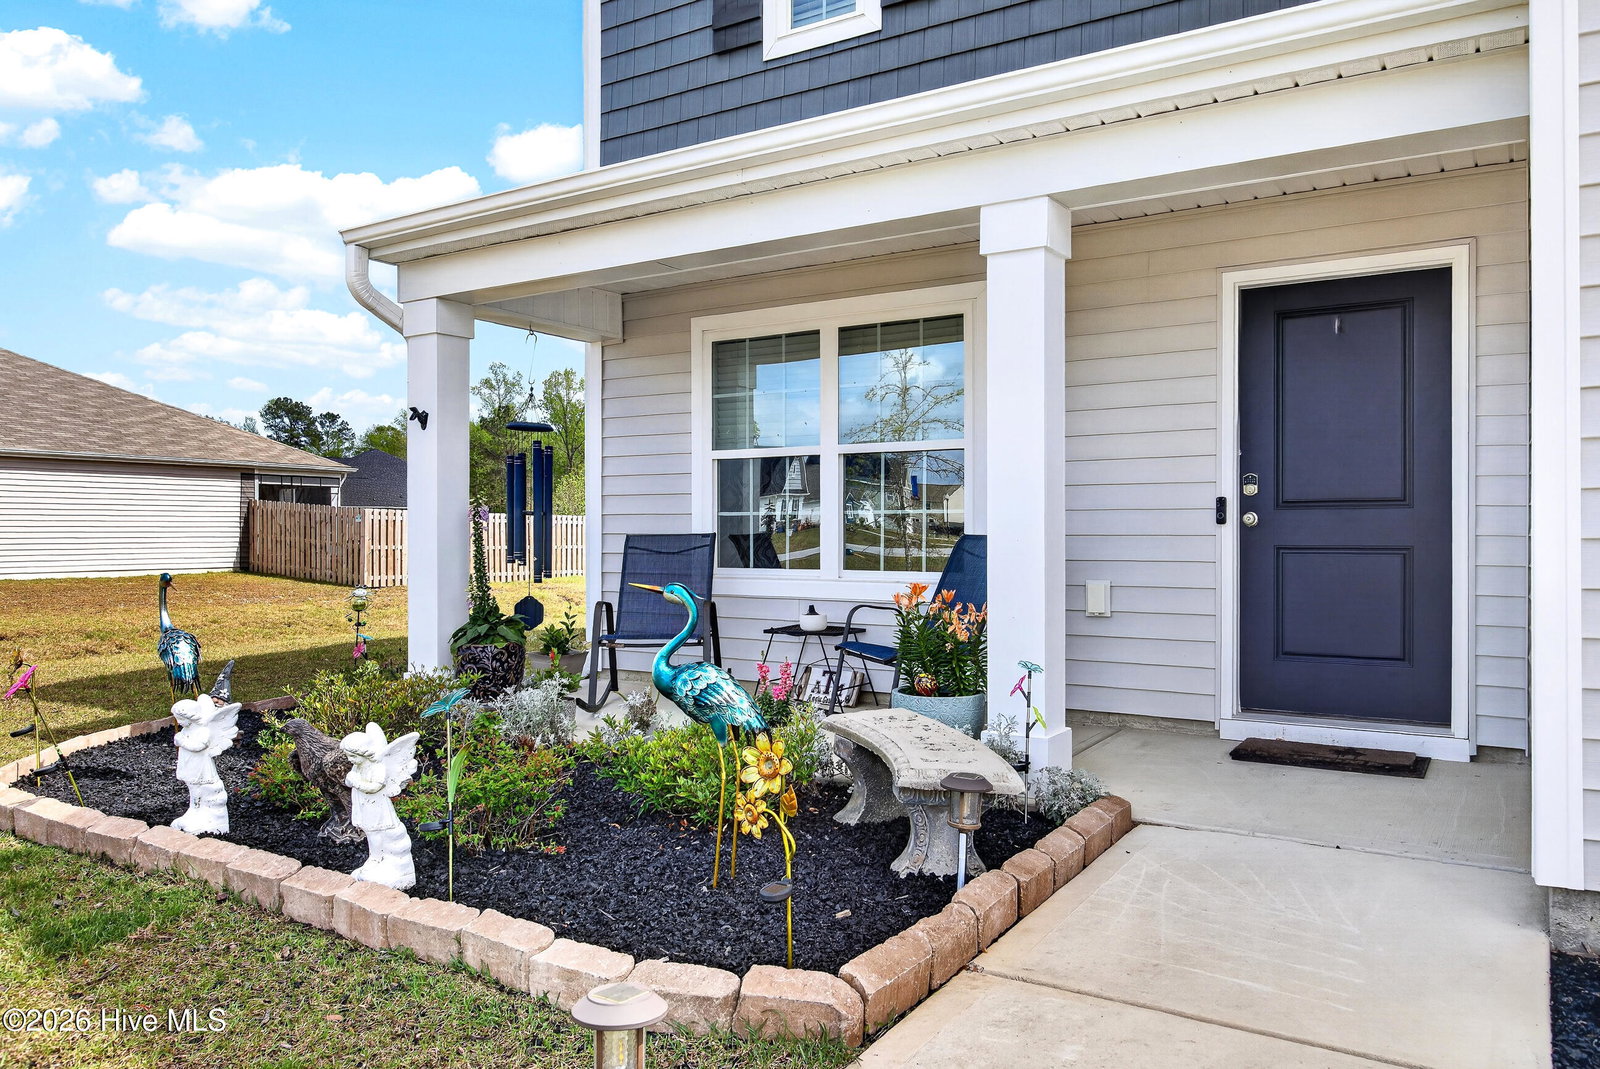
Welcome to this beautifully designed home nestled in the highly sought-after Wantlands Ferry at Towne Pointe community--where comfort, style, and modern convenience come together effortlessly. The popular Galen floor plan offers 4 spacious bedrooms and 2.5 baths, thoughtfully designed with an open-concept layout that creates the perfect flow for both everyday living and entertaining. Natural light fills the main living areas, enhancing the inviting atmosphere and making the space feel warm and welcoming from the moment you step inside. At the heart of the home, the kitchen is both functional and stylish, featuring laminate countertops, stainless steel appliances including a range, dishwasher, microwave, and refrigerator, along with ample cabinetry and workspace--ideal for preparing meals, hosting gatherings, or simply enjoying your morning coffee. Upstairs, the generously sized bedrooms provide comfort and privacy, while the primary suite offers a peaceful retreat to unwind at the end of the day. Step outside and enjoy all that the community has to offer, including a resort-style pool and a beautifully designed pavilion complete with a kitchen--perfect for social gatherings, summer days, and making lasting memories. Conveniently located near shopping, dining, and area bases, this home offers the ideal combination of location, lifestyle, and livability. Don't miss your opportunity to make this exceptional home yours--schedule your showing today!
Additional Information
- Amenities
- Maintenance Common Areas
- Interior Features
- Ceiling Fans, Drapes/Blinds
- HOA Fee
- $375
- Zoning
- R-10
- Appliances
- Electric Oven, Built-In Microwave, Refrigerator, Dishwasher
- Heating
- Electric, Heat Pump
- Air Conditioning
- Central Air
- Levels
- Two
- Roof
- Shingle
- Foundation
- Slab
- Parking Features
- Paved
- Garage Spaces
- 2
- School District
- Onslow
- Elementary School
- Woodland Elementary School
- Middle School
- Hunters Creek
- High School
- White Oak
Courtesy of Coldwell Banker Sea Coast Advantage