112 Mason St, Princeton, NC 27569
- $282,900
- 3
- BD
- 2
- BA
- 1,214
- SqFt




- List Price
- $282,900
- Status
- ACTIVE
- Days on Market
- 9
- MLS#
- 100601102
- Subtype
- Residential
- New Construction
- Yes
- Year Built
- 2026
- Bedrooms
- 3
- Bathrooms
- 2
- Full Baths
- 2
- Living Area
- 1,214
- Lot Size
- 6,970
- Acres
- 0.16
- Subdivision
- Pinecroft
- Neighborhood
- Pinecroft
Property Description
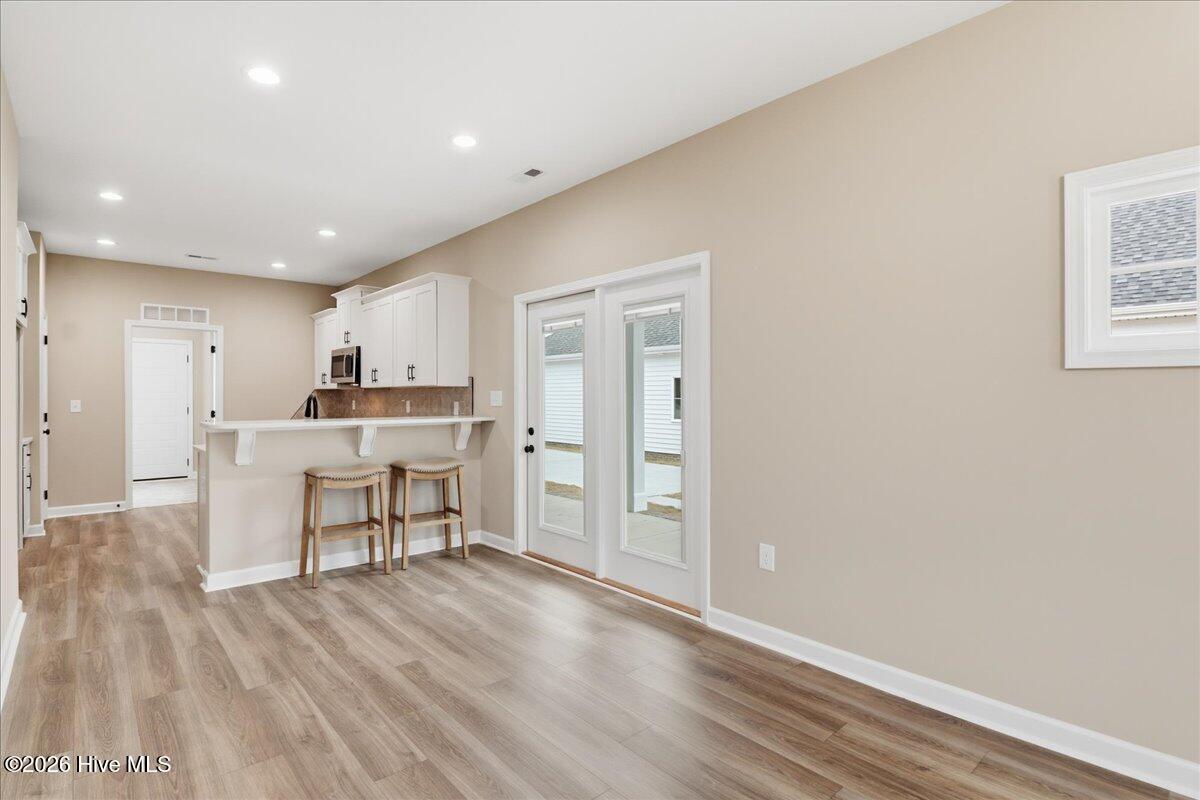
ASK ABOUT LARGE $10,000 BUILDER CONCESSION!! USE AS YOU CHOOSE!! MOVE-IN READY!! 2026 Johnston County Parade of Homes Winner! Discover the ease of low-maintenance living paired with timeless Southern charm in the beautifully designed Lauren Plan at Pinecroft. From the welcoming covered front porch to the rear-entry garage and signature wagon wheel driveway, this home offers distinctive character and inviting curb appeal from the moment you arrive. Inside, the thoughtfully planned layout is centered around a spacious family room featuring a cozy fireplace with a custom mantle--an ideal setting for gathering, entertaining, or unwinding at the end of the day. The beautiful quartz kitchen combines style and functionality with stainless steel appliances, an over-the-range microwave, undermount sink, and generous workspace designed for everyday living. The private owner's suite provides a comfortable retreat complete with a dual quartz vanity, walk-in closet, and a well-designed layout offering both comfort and convenience. Outdoor living is equally enjoyable with a covered front porch perfect for morning coffee and a side patio ideal for grilling, relaxing, or spending time with family and friends. Every detail has been thoughtfully selected to create a home that is easy to maintain while remaining full of warmth, style, and character. Pinecroft showcases charming streetscapes with Southern-inspired architecture, rear-entry garages, wagon wheel driveways, covered porches, sidewalks, sodded lawns, and beautifully crafted homes throughout the neighborhood. Community amenities include scenic sidewalks, a fire pit gathering area, playground, and inviting outdoor spaces designed to encourage connection and enjoyment of the neighborhood.
Additional Information
- Amenities
- Maintenance Common Areas, Playground, Sidewalks, Street Lights
- Interior Features
- Master Downstairs, Walk-In Closet(s), Tray Ceiling(s), High Ceilings, Solid Surface Counter, Ceiling Fans, Pantry, Walk-In Closet(s)
- HOA Fee
- $300
- Zoning
- residential
- Flooring
- Carpet, Laminate, Vinyl
- Appliances
- Electric Oven, Range, Dishwasher, Electric Range
- Heating
- Fireplace, Electric, Heat Pump
- Air Conditioning
- Central Air, Ceiling Fan(s)
- Levels
- One
- Roof
- Shingle
- Foundation
- Slab
- Parking Features
- Garage Faces Side, Attached, Covered, Garage Door Opener, Paved, Garage
- Garage Spaces
- 2
- Elementary School
- Princeton Elementary School
- Middle School
- Princeton
- High School
- Princeton
- View
- Other
Courtesy of RE/MAX Southland Realty II