Share this with your friends


843.438.6959
Real Estate Company
3212 Dolostone Ct Sw, Wilson, NC 27893
- $289,900
- 3
- BD
- 3
- BA
- 1,300
- SqFt






- List Price
- $289,900
- Status
- ACTIVE
- Days on Market
- 49
- MLS#
- 100596937
- Subtype
- Residential
- New Construction
- Yes
- Year Built
- 2026
- Bedrooms
- 3
- Bathrooms
- 3
- Full Baths
- 2
- Half Baths
- 1
- Living Area
- 1,300
- Lot Size
- 6,534
- Acres
- 0.15
- Subdivision
- Cranberry Ridge
- Neighborhood
- Cranberry Ridge
Property Description
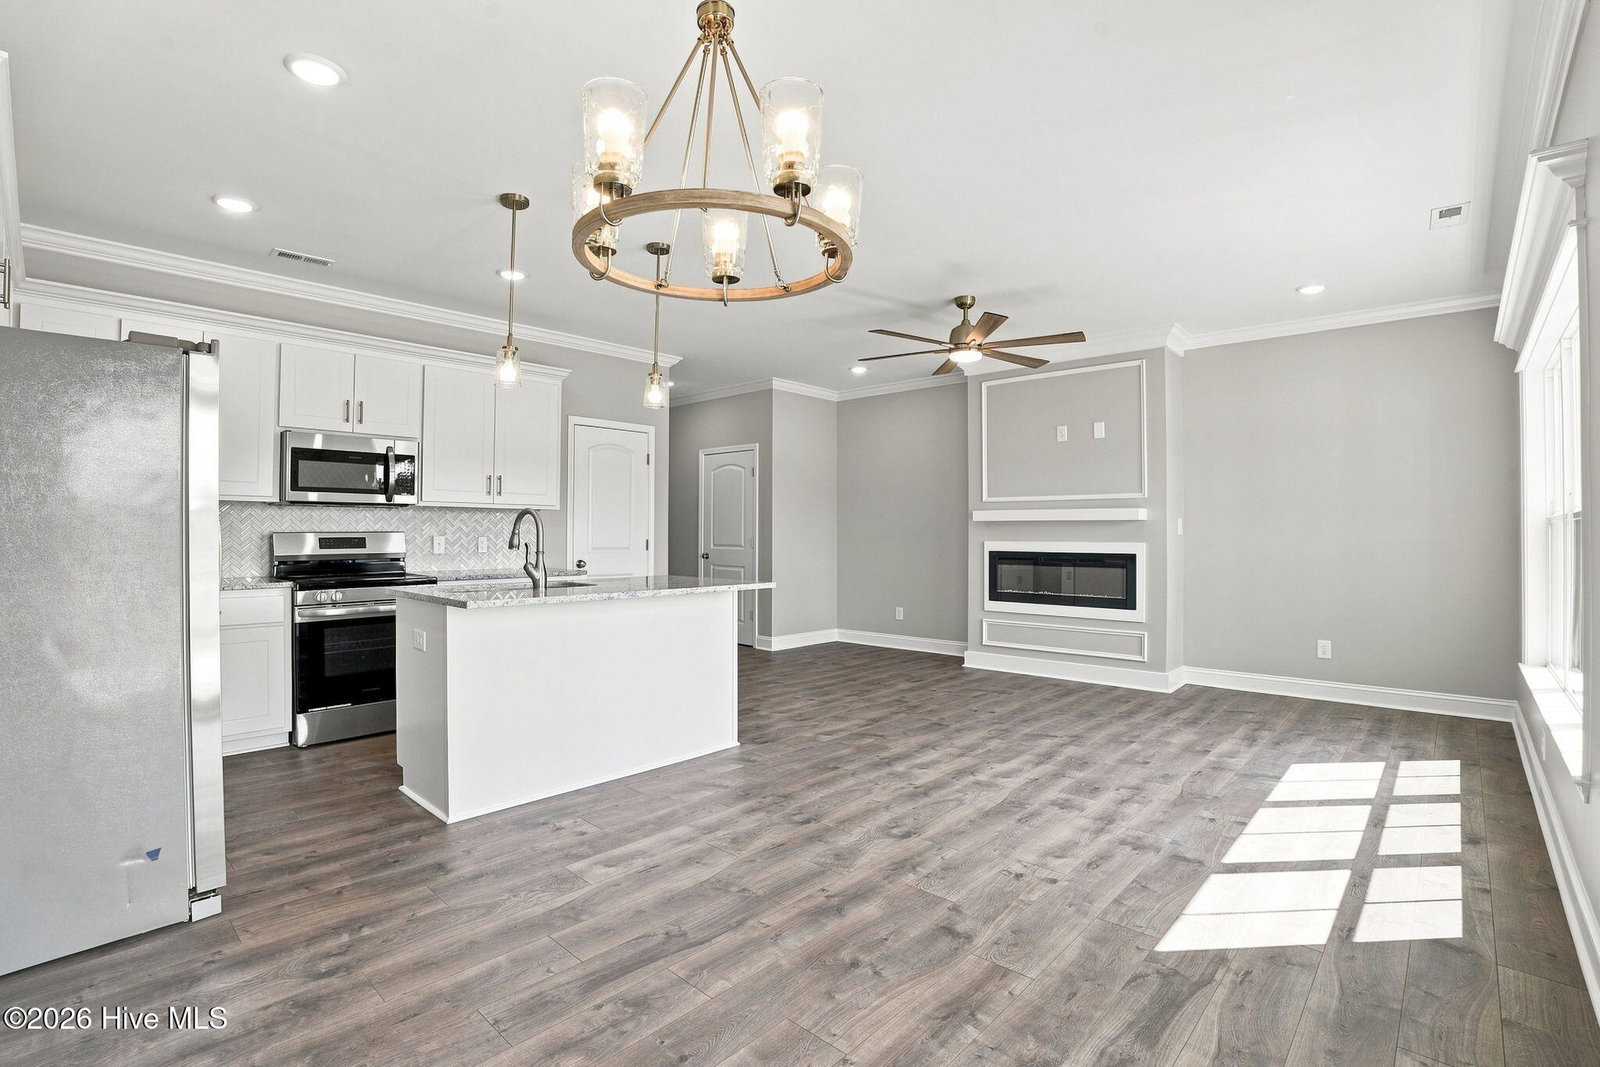
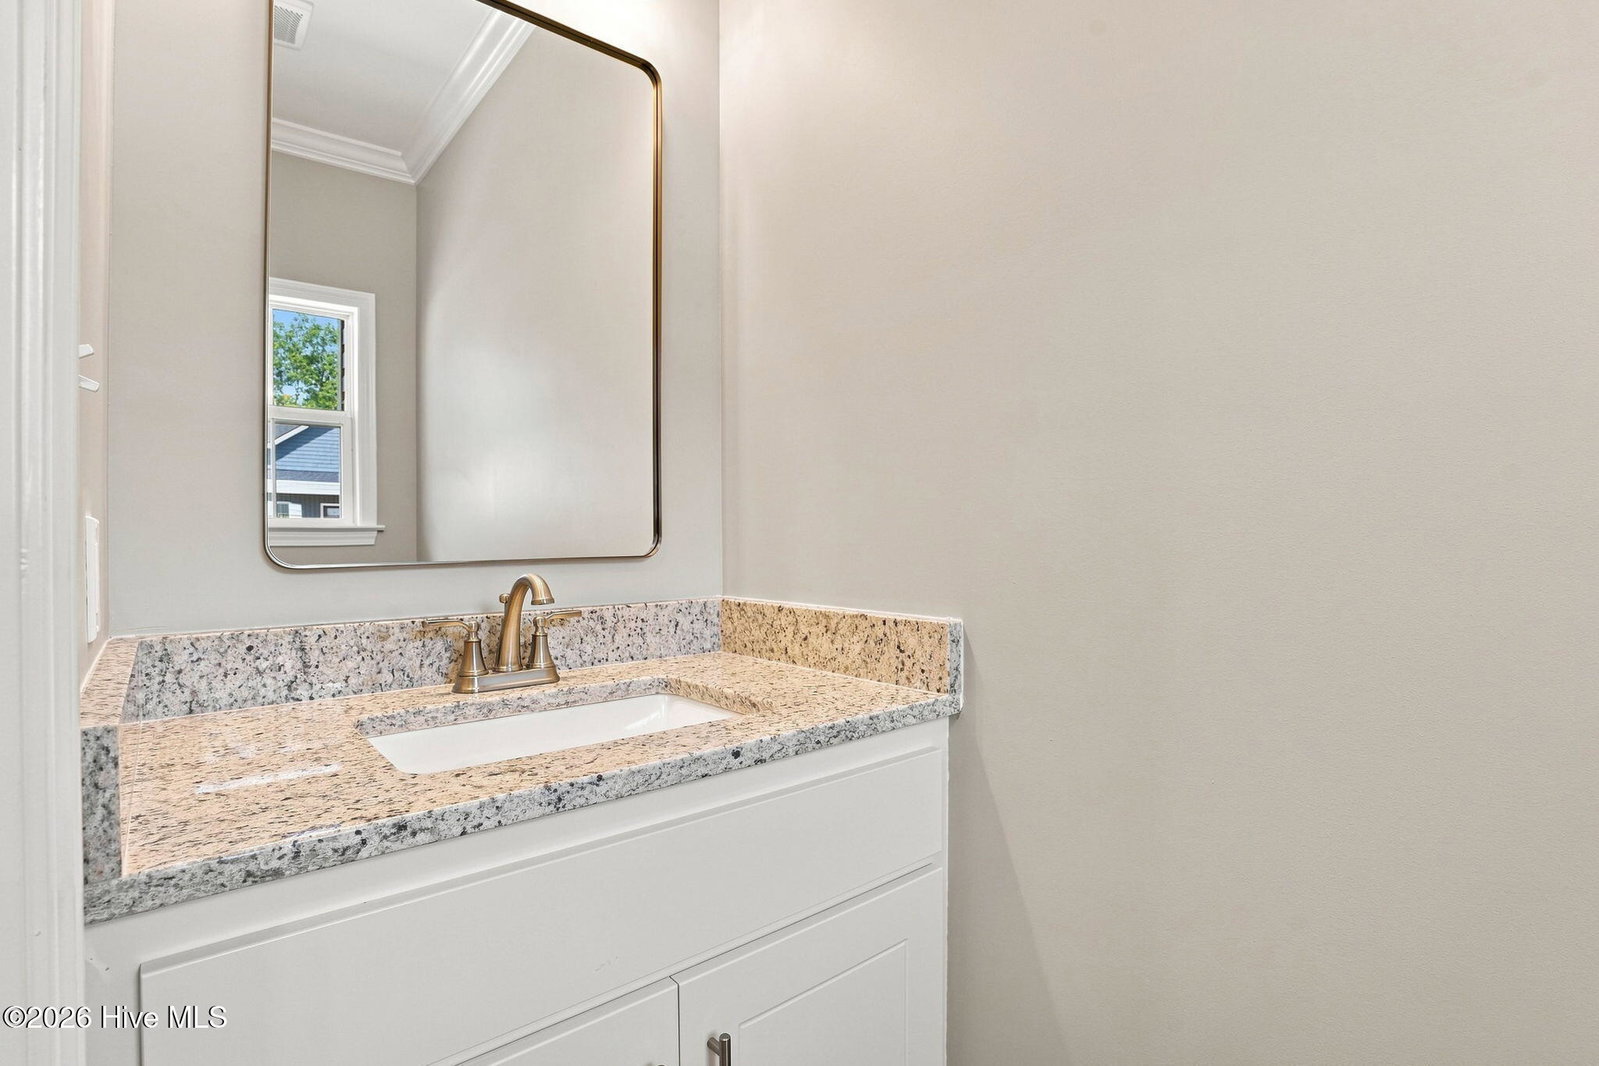
The Tara Hills plan. Offering 3 beds/2.5 baths and approximately 1,300 heated square feet, this two story home is packed with upgrades and thoughtful details throughout. Features include Pella windows, spray foam insulation, granite countertops in the kitchen and bathrooms, tile kitchen backsplash, upgraded laminate flooring throughout the entire home with tile flooring in the bathrooms, custom wood shelving in all closets, ceiling fans in all bedrooms and a full tile walk in shower in the primary bath. The kitchen includes stainless steel appliances, including the refrigerator, along with a dedicated pantry and opens to a comfortable, functional living space. All three bedrooms are located upstairs along with two full baths and a conveniently located laundry room. A fully trimmed and painted single car garage provides additional finished space and storage. Enjoy the covered rear deck and a floor plan that makes great use of every square foot. Centrally located in Wilson with convenient access to shopping, dining, medical facilities and major roadways. Grant Barker with Atlantic Bay is offering up to $2,500 lender credit as closing cost assistance for your buyer!
Additional Information
- Amenities
- Maintenance Common Areas
- Interior Features
- Master Downstairs, Walk-In Closet(s), Ceiling Fans, Walk-In Shower, Eat-In Kitchen, Walk-In Closet(s)
- HOA Fee
- $185
- Zoning
- Residential
- Flooring
- Laminate, Tile
- Appliances
- Electric Cooktop, Built-In Microwave, Electric Oven, Freezer, Refrigerator, Dishwasher, ENERGY STAR Qualified Appliances
- Heating
- Fireplace, Electric, Heat Pump
- Air Conditioning
- Central Air
- Levels
- Two
- Roof
- Architectural
- Foundation
- Block, Permanent, Raised, Slab
- Parking Features
- Garage Faces Front, Attached, Paved
- Garage Spaces
- 1
- Elementary School
- Jones
- Middle School
- Forest Hills
- High School
- Hunt High
Courtesy of Tyre Realty Group Inc.