Share this with your friends


843.438.6959
Real Estate Company
2326 Lorraine Dr, Savannah, GA 31404
- $319,900
- 4
- BD
- 2
- BA
- 1,625
- SqFt




- List Price
- $319,900
- Status
- ACTIVE
- Days on Market
- 94
- Price Change
- ▼ $10,000 1790639512
- MLS#
- SA359352
- Subtype
- Residential
- Style
- Ranch
- Year Built
- 1955
- Bedrooms
- 4
- Bathrooms
- 2
- Full Baths
- 2
- Living Area
- 1,625
- Lot Size
- 7,841
- Acres
- 0.18
- Subdivision
- Skidaway Park Sub
- Neighborhood
- Skidaway Park Sub
Property Description
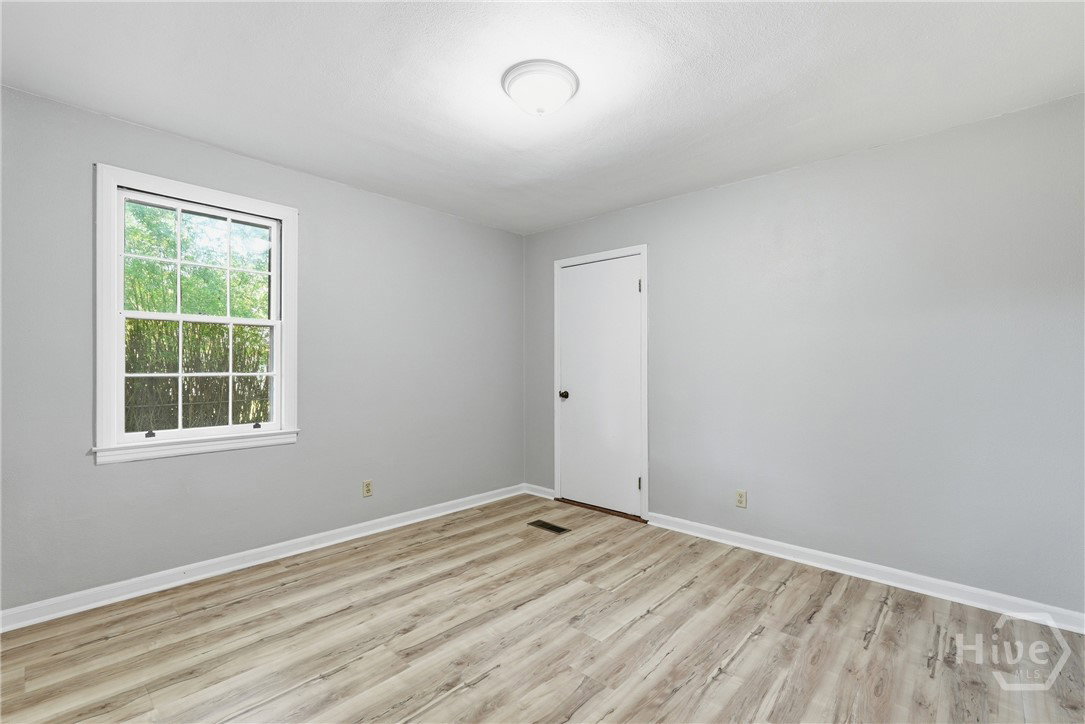
NEW PRICE — $319,900! Come see the possibilities in this beautifully updated 4-bedroom, 2-bath Savannah home offering 1,625 square feet of comfortable, flexible living space. From the moment you walk in, you’ll find plenty of room to spread out and make the home your own. A welcoming sitting area provides a great first impression, while the dining room, renovated kitchen, and spacious family room create inviting spaces for everyday living and entertaining. Luxury flooring throughout the home adds a fresh, modern feel. The spacious primary suite offers a private retreat with its own bath featuring a walk-in tiled shower. Three additional bedrooms provide plenty of flexibility for family, guests, a home office, or hobbies. Step outside to the fully fenced backyard, where there’s room to create your own outdoor oasis—with space for a garden, patio, play area, or weekend gatherings. A large storage shed provides plenty of room for tools, lawn equipment, bikes, and all the extras. And the big-ticket items are already taken care of: brand-new HVAC installed June 2026, with a roof approximately four years old. Location adds even more appeal. You’re approximately 10 minutes from downtown Savannah and about 25 minutes from Tybee Island, making it easy to enjoy Savannah’s restaurants, shopping, entertainment, and historic charm—or head to the beach for the day. Now offered at $319,900, this is an opportunity to own an updated Savannah home with space, flexibility, and important recent improvements already in place. Come take a look—you may be surprised by how much this home has to offer!
Additional Information
- Property Description
- Ranch
- Zoning
- R6
- Appliances
- Electric Water Heater
- Heating
- Central, Electric
- Air Conditioning
- Central Air, Electric
- Stories
- 1
- Parking Features
- Attached
Courtesy of Keller Williams Coastal Area P