1056 Northbridge Ct Nw, Ocean Isle Beach, NC 28469
- $549,000
- 3
- BD
- 3
- BA
- 1,925
- SqFt




- List Price
- $549,000
- Status
- ACTIVE
- Days on Market
- 584
- MLS#
- 100487215
- Subtype
- Residential
- Style
- Patio Home
- New Construction
- Yes
- Year Built
- 2025
- Bedrooms
- 3
- Bathrooms
- 3
- Full Baths
- 3
- Living Area
- 1,925
- Lot Size
- 6,098
- Acres
- 0.14
- Subdivision
- Courtyards by Carrell
- Neighborhood
- Courtyards by Carrell
Property Description
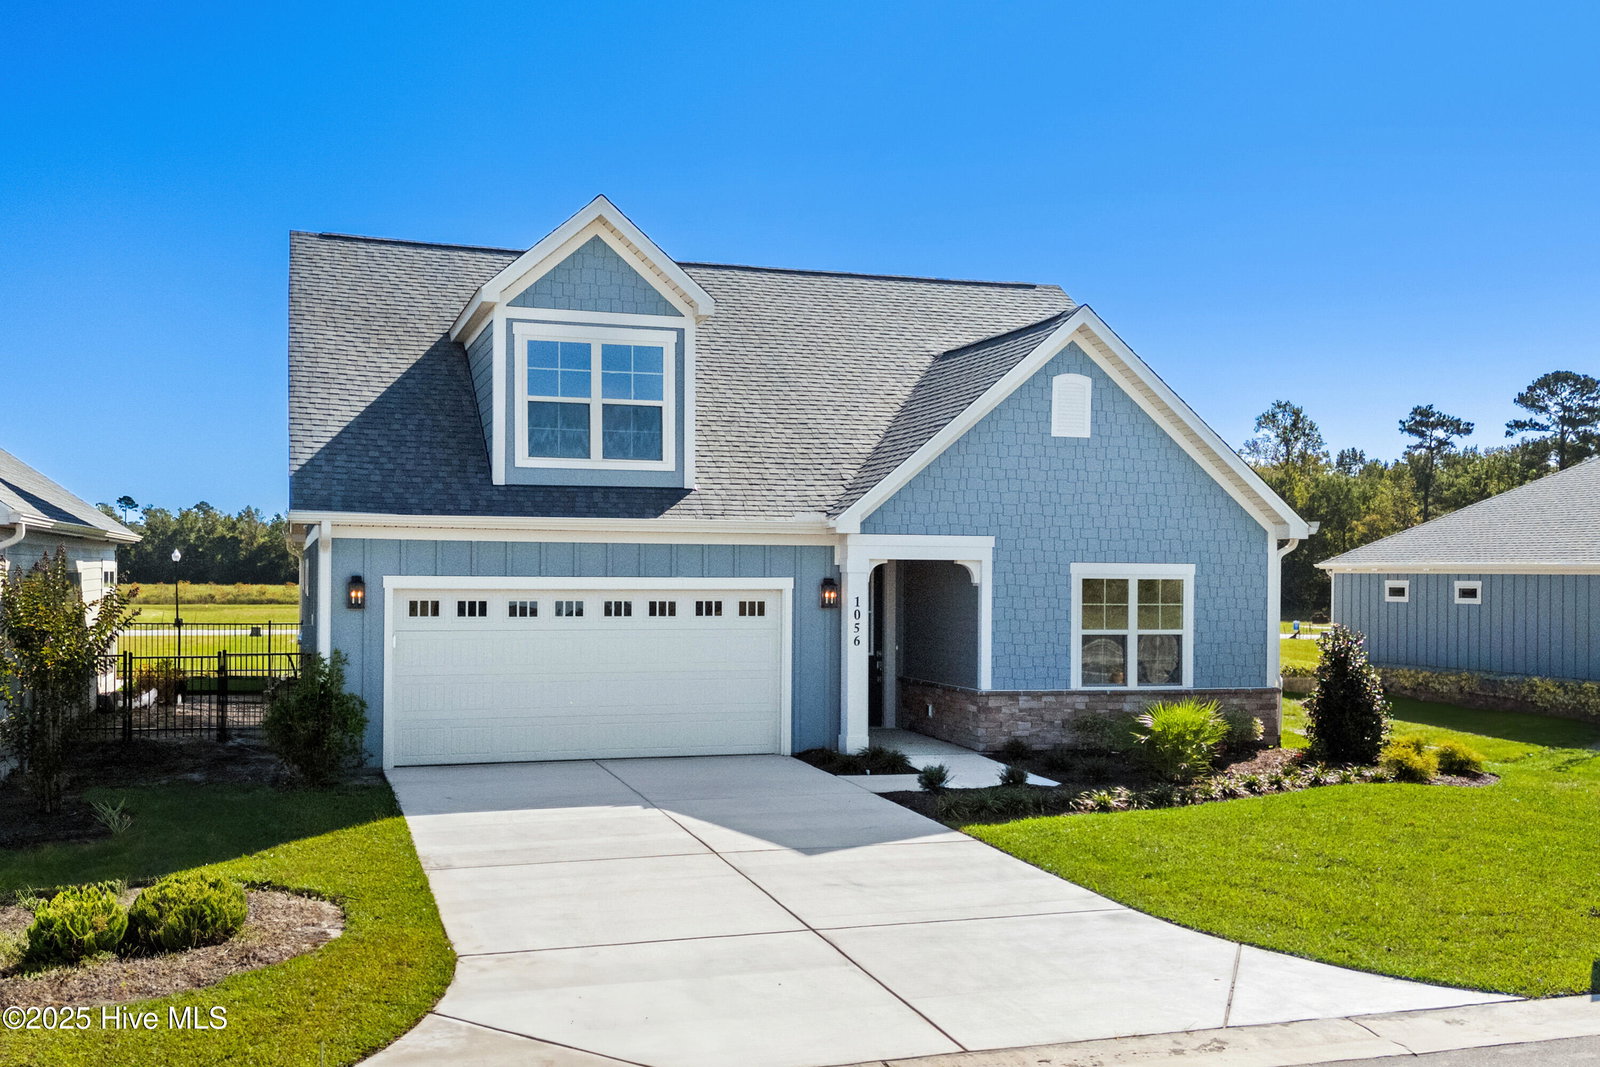
Please note: The cumulative days on market shown may reflect a previous proposed construction or builder marketing listing associated with this homesite. The current completed home offering has only recently been released for sale. Welcome to Courtyards by Carrell, a 55+ Epcon active adult community built by award-winning builder Bruce Carrell, located in Ocean Isle Beach. Quick move-in!! This Capri IV with Bonus offers the ease of single-level living with additional flexible space and a thoughtfully designed open floor plan ideal for low-maintenance living. The spacious Great Room flows seamlessly into the kitchen, creating a functional layout perfect for both everyday living and entertaining. The kitchen offers an open view to the main living area, enhancing connection and natural light throughout the home. The Owner's Suite is conveniently located on the first floor, while a separate guest bedroom provides privacy for visitors. The bonus suite adds a versatile second-level living space complete with a third bedroom and full bath--ideal for guests, a home office, media room, or additional family space. Enjoy your own private courtyard, perfect for relaxing or entertaining. Additional features include a first-floor laundry room and an oversized two-car garage. Community amenities include a resort-style pool, clubhouse, fitness center, pickleball and bocce courts, landscaped common areas, and a scenic pond with a fountain. HOA-maintained lawn care and irrigation outside the courtyard provide a truly low-maintenance lifestyle. Move-in ready home!
Additional Information
- Amenities
- Clubhouse, Community Pool, Fitness Center, Maintenance Common Areas, Maintenance Grounds, Pickleball, Street Lights
- Interior Features
- Master Downstairs, Walk-In Closet(s), High Ceilings, Entrance Foyer, Kitchen Island, Pantry, Walk-In Shower, Walk-In Closet(s)
- HOA Fee
- $2,760
- Property Description
- Patio Home
- Zoning
- CLD
- Flooring
- Vinyl, Carpet, Tile
- Appliances
- Built-In Microwave, Refrigerator, Range, Disposal, Dishwasher
- Heating
- Electric, Heat Pump
- Air Conditioning
- Central Air
- Stories
- 1
- Levels
- One and One Half
- Roof
- Architectural, Shingle
- Foundation
- Slab
- Parking Features
- Attached, Garage Door Opener
- Garage Spaces
- 2
- School District
- Brunswick County Schools
- Elementary School
- Union
- Middle School
- Shallotte Middle
- High School
- West Brunswick
Courtesy of Plowman Properties LLC