1245 Big Field Dr, Castle Hayne, NC 28429
- $375,000
- 3
- BD
- 2
- BA
- 1,390
- SqFt








- List Price
- $375,000
- Status
- ACTIVE UNDER CONTRACT
- Days on Market
- 4
- MLS#
- 100587432
- Subtype
- Residential
- Year Built
- 2019
- Bedrooms
- 3
- Bathrooms
- 2
- Full Baths
- 2
- Living Area
- 1,390
- Lot Size
- 9,148
- Acres
- 0.21
- Subdivision
- Rachel's Place
- Neighborhood
- Rachel's Place
Property Description
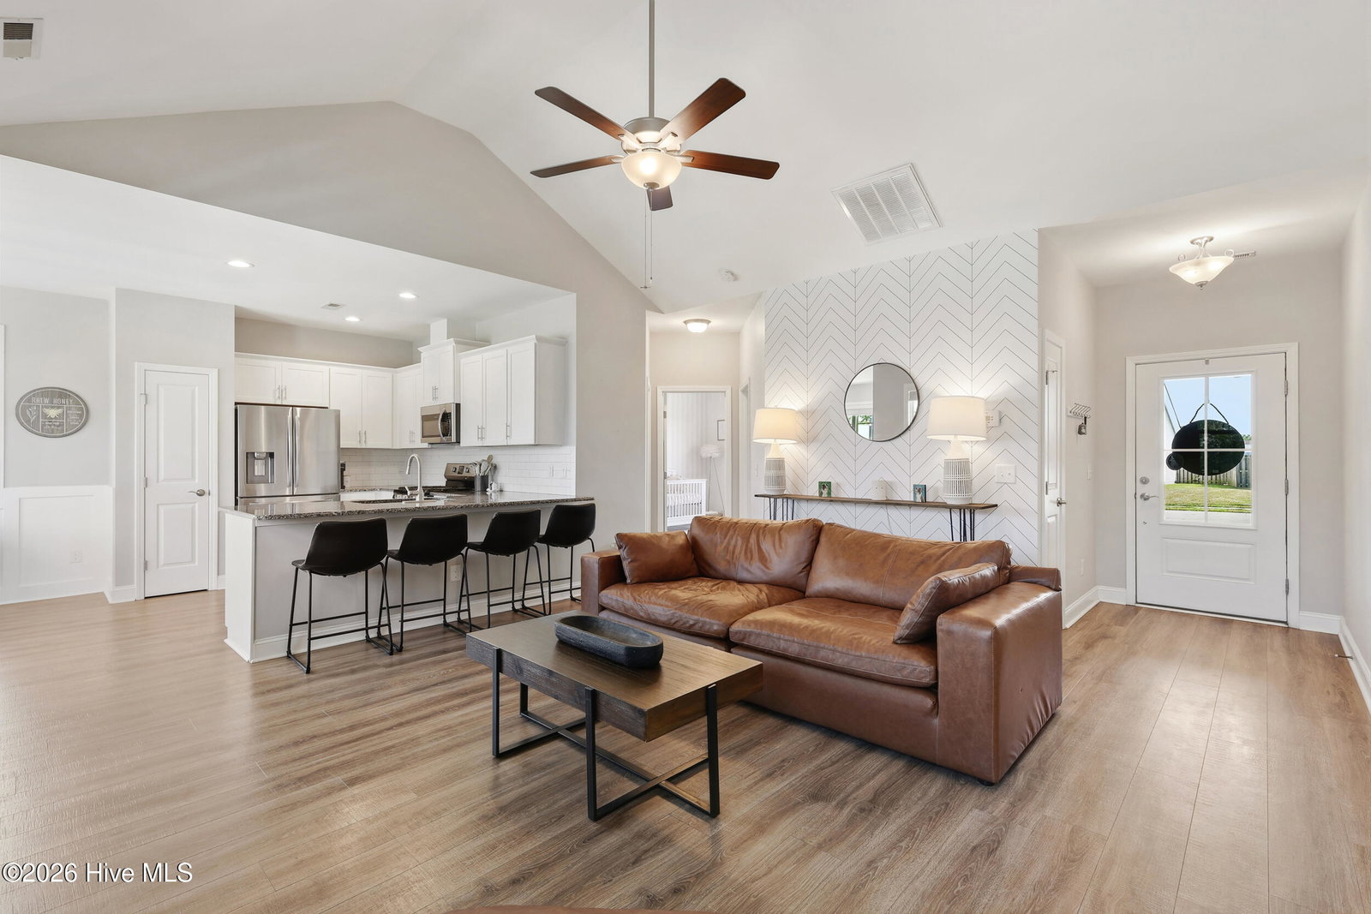
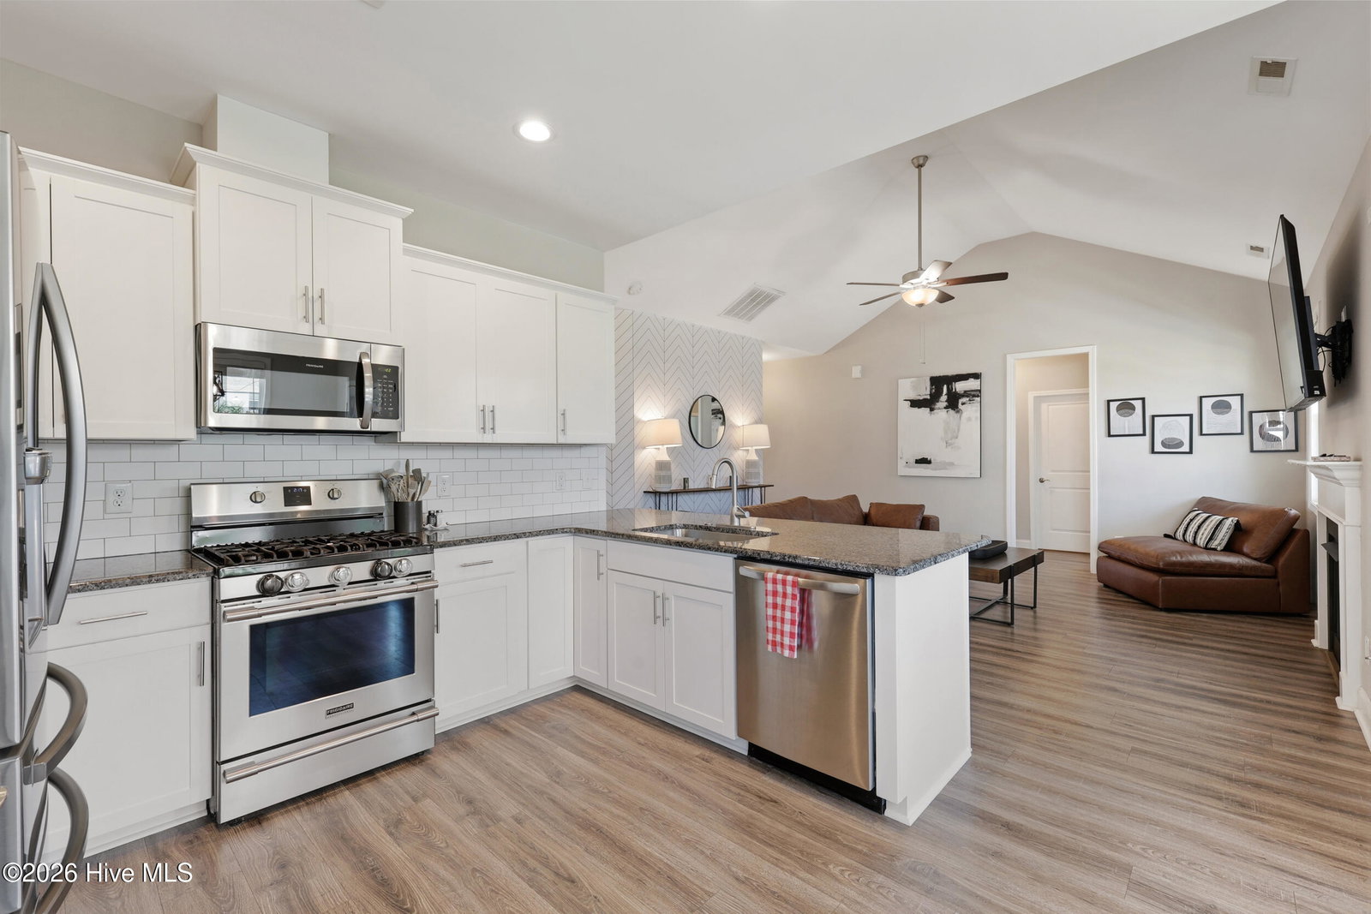
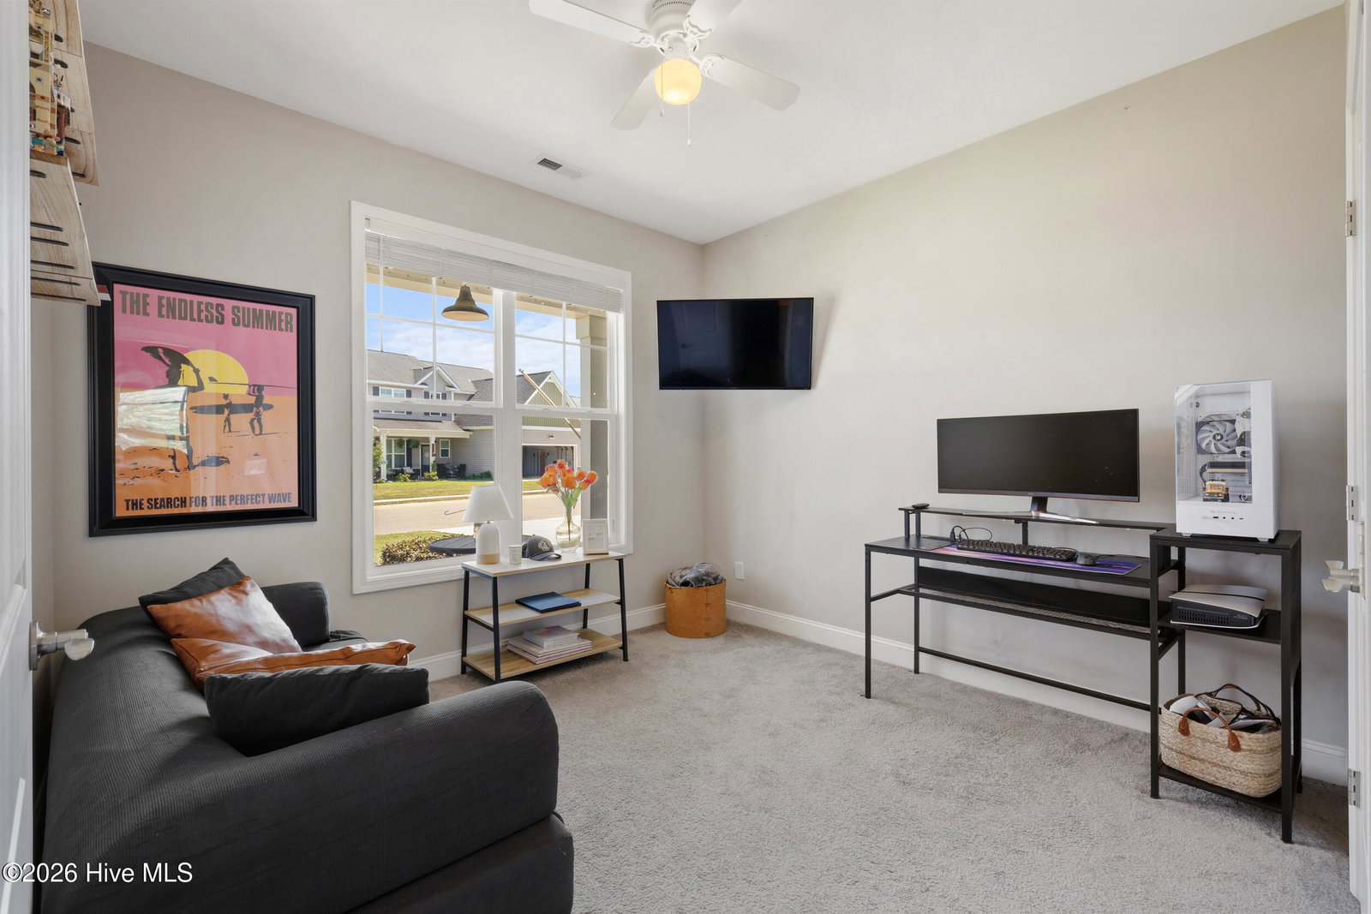
Move in and exhale. This 2019-built, one-level home has already done the hard part for you, and it shows the moment you walk in. Vaulted ceilings open up the living room, a tray ceiling adds a touch of elegance to the primary suite, and fresh paint throughout (yes, even the cabinets) means there's nothing to do here but unpack. The kitchen features a gas range, and cozy nights come easy with a gas fireplace just steps away. Three bedrooms and two full baths give you the space you need without the space (or price) you don't. Step outside and the real magic happens. A massive extended patio is built for living: a full outdoor kitchen, an eating bar, room for your sectional, a firepit with seating, and a full table for six or more. This isn't a patio, it's a second living room. All of it backs up to a big, fully fenced backyard. The details you don't see matter too: a regularly serviced HVAC system, epoxy-coated garage floors, and pulldown attic stairs for easy storage. Location seals it. You're under 5 minutes to I-140, under 10 to ILM Airport and downtown Wilmington, and under 15 to Costco and Target. Quiet setting, quick access, zero compromise. Beautifully maintained. Ready for its next owner. This one won't last!
Additional Information
- Amenities
- Maintenance Common Areas, Maintenance Roads
- Interior Features
- Walk-In Closet(s), Vaulted/Cathedral Ceilings, Tray Ceiling(s), High Ceilings, Ceiling Fans, Drapes/Blinds, Gas Logs, Walk-In Closet(s)
- Exterior Features
- Irrigation System, Gas Grill, Outdoor Kitchen, Cluster Mailboxes, Outdoor Grill
- HOA Fee
- $400
- Zoning
- R-10
- Heating
- Fireplace, Electric, Heat Pump
- Air Conditioning
- Central Air, Ceiling Fan(s)
- Levels
- One
- Roof
- Architectural
- Foundation
- Slab
- Parking Features
- Garage Faces Front, Garage Door Opener, Lighted, Off Street, Paved, Garage
- Garage Spaces
- 2
- School District
- New Hanover
- Elementary School
- Wrightsboro
- Middle School
- Holly Shelter
- High School
- New Hanover
- View
- Other
Courtesy of Landmark Sotheby's International Realty